Welcome to this beautifully maintained Brighton Model, offering carefree living in one of South Jersey's most desirable 55+ communities with low HOA fees and exceptional amenities. Situated on an oversized lot, this pristine home features hardwood floors, crown molding, and an open layout designed for comfortable everyday living. The gourmet kitchen includes stainless steel appliances, a spacious pantry, and a large breakfast bar that opens to the dining area and great room with soaring ceilings and a gas fireplace. On the backside of the house, doors lead to a custom deck overlooking the backyard. The primary suite includes a tray ceiling, walk-in closet, and a spacious bath with double sinks and a walk-in shower. The first floor also includes a second bedroom and private study with French doors. The partially finished basement provides a large extra space for friends and family. Additional highlights include a two-car garage, extra storage and well maintained landscaping. Just a short walk to the clubhouse with fitness center and social activities, and conveniently located near shopping and dining. Easy living with options of easy access to Philadelphia and Atlantic City, this home offers the perfect blend of comfort, convenience, and low-maintenance living.
For sale
$395,000
204 Hearthstone Dr, Berlin, NJ 08009
2beds
1,754sqft
:
Get pre-qualified$2,917/mo
Single Family Residence
Built in 2006
6,216 Square Feet Lot
$399,000 Zestimate®
$225/sqft
$80/mo HOA
What's special
Gas fireplaceTwo-car garageHardwood floorsCrown moldingWalk-in closetGourmet kitchenSecond bedroom
- 51 days |
- 467 |
- 22 |
Zillow last checked:
Listing updated:
Listed by:
Joey Malcarney 609-828-2607,
Greenside Realty LLC
Source: Bright MLS,MLS#: NJCD2119646
Facts & features
Interior
Bedrooms & bathrooms
- Bedrooms: 2
- Bathrooms: 2
- Full bathrooms: 2
- Main level bathrooms: 2
- Main level bedrooms: 2
Basement
- Description: Percent Finished: 25.0
- Area: 0
Heating
- Forced Air, Natural Gas
Cooling
- Central Air, Electric
Appliances
- Included: Gas Water Heater
Features
- Basement: Partially Finished
- Number of fireplaces: 1
Interior area
- Total structure area: 1,754
- Total interior livable area: 1,754 sqft
- Finished area above ground: 1,754
- Finished area below ground: 0
Property
Parking
- Total spaces: 2
- Parking features: Garage Faces Side, Attached
- Attached garage spaces: 2
Accessibility
- Accessibility features: Accessible Entrance
Features
- Levels: One
- Stories: 1
- Pool features: None
Lot
- Size: 6,216 Square Feet
- Dimensions: 55.00 x 113.00
Details
- Additional structures: Above Grade, Below Grade
- Parcel number: 3601504 0100060
- Zoning: PR-4
- Special conditions: Standard,Probate Listing
Construction
Type & style
- Home type: SingleFamily
- Architectural style: Traditional,Transitional
- Property subtype: Single Family Residence
Materials
- Frame
- Foundation: Block
Condition
- New construction: No
- Year built: 2006
Utilities & green energy
- Sewer: Public Sewer
- Water: Public
Community & HOA
Community
- Senior community: Yes
- Subdivision: Hearthstone At Wedge
HOA
- Has HOA: Yes
- Amenities included: Clubhouse, Fitness Center
- Services included: Common Area Maintenance, Health Club, Management, Recreation Facility, Maintenance Grounds, Snow Removal
- HOA fee: $80 monthly
Location
- Region: Berlin
- Municipality: WINSLOW TWP
Financial & listing details
- Price per square foot: $225/sqft
- Tax assessed value: $247,700
- Annual tax amount: $9,852
- Date on market: 6/8/2026
- Listing agreement: Exclusive Right To Sell
- Listing terms: Cash,Conventional
- Inclusions: All Appliances
- Exclusions: Personal Items
- Ownership: Fee Simple
Estimated market value
$399,000
$379,000 - $419,000
$2,872/mo
Price history
| Date | Event | Price |
|---|---|---|
| 7/22/2026 | Listed for sale | $395,000$225/sqft |
Source:  Bright MLS #NJCD2119646 Report a problem Bright MLS #NJCD2119646 Report a problem | ||
| 7/8/2026 | Contingent | $395,000$225/sqft |
Source: Bright MLS #NJCD2119646 Report a problem | ||
| 6/8/2026 | Listed for sale | $395,000+29.3%$225/sqft |
Source: Bright MLS #NJCD2119646 Report a problem | ||
| 10/17/2006 | Sold | $305,565$174/sqft |
Source: Public Record Report a problem | ||
Public tax history
| Year | Property taxes | Tax assessment |
|---|---|---|
| 2025 | $9,153 +1.9% | $247,700 |
| 2024 | $8,979 -4.6% | $247,700 |
| 2023 | $9,410 +3.2% | $247,700 |
| 2022 | $9,120 +2.1% | $247,700 |
| 2021 | $8,937 +0.6% | $247,700 |
| 2020 | $8,883 +11.2% | $247,700 |
| 2019 | $7,989 | $247,700 |
| 2018 | $7,989 -6% | $247,700 |
| 2017 | $8,496 +1.5% | $247,700 |
| 2016 | $8,372 +2.3% | $247,700 |
| 2015 | $8,186 +1.3% | $247,700 |
| 2014 | $8,078 -10.5% | $247,700 |
| 2013 | $9,024 +12.4% | $247,700 -13.5% |
| 2012 | $8,027 +2.8% | $286,300 +87.6% |
| 2011 | $7,810 -5.4% | $152,600 |
| 2010 | $8,260 +1.1% | $152,600 -8.8% |
| 2009 | $8,171 | $167,400 |
| 2008 | -- | $167,400 |
| 2007 | -- | $167,400 |
Find assessor info on the county website
Monthly payment
Est. payment
Payment breakdown
Explore the cost of this home by adjusting the details. Changes won't be saved.Climate risks
Neighborhood: 08009
Nearby schools
GreatSchools rating
- 4/10Winslow Township School No. 5 Elementary SchoolGrades: 4-6Distance: 3.6 mi
- 3/10Winslow Twp Middle SchoolGrades: 7-8Distance: 1.6 mi
- 2/10Winslow Twp High SchoolGrades: 9-12Distance: 1.8 mi
Schools provided by the listing agent
- District: Winslow Township Public Schools
Source: Bright MLS. This data may not be complete. We recommend contacting the local school district to confirm school assignments for this home.
- $446,1003 bd3 ba2k sqft206 Hearthstone Dr, Berlin, NJ 08009Off Market
- $467,4002 bd3 ba2.1k sqft202 Hearthstone Dr, Berlin, NJ 08009Off Market
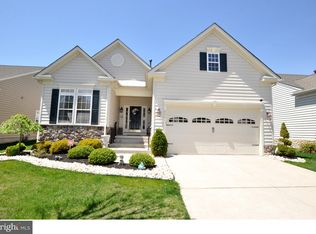
- $570,8004 bd3 ba2.4k sqft208 Hearthstone Dr, Berlin, NJ 08009Off Market
- $442,3002 bd3 ba1.7k sqft200 Hearthstone Dr, Berlin, NJ 08009Off Market

- $494,900-- bd-- ba2.3k sqft177 Hearthstone Dr, Berlin, NJ 08009Off Market
- $562,700-- bd-- ba2.8k sqft175 Hearthstone Dr, Berlin, NJ 08009Off Market
- $388,100-- bd-- ba1.4k sqft198 Hearthstone Dr, Berlin, NJ 08009Off Market
- $479,4003 bd3 ba2.4k sqft179 Hearthstone Dr, Berlin, NJ 08009Off Market
A local agent can set up tours, give advice and negotiate with sellers.
A local lender can help you make sure your offer is ready when you are.
Similar homes
- $465,0003 bd3 ba1.9k sqft22 Josie Ln, Atco, NJ 08004For Sale
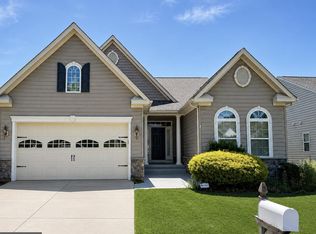
 MLS ID #NJCD2121954, Kriss Linder-Giles, BHHS Fox & Roach-Cherry Hill. Bright MLS
 - $359,9003 bd3 ba1.4k sqft64 Oakton Dr, Atco, NJ 08004For Sale
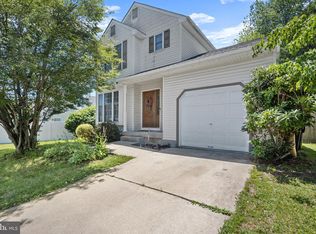 MLS ID #NJCD2120838, Katie Boytos, RE/MAX Properties - Newtown. Bright MLS
 - $399,9004 bd3 ba2.5k sqft2302 Fernwood Ave, Atco, NJ 08004For Sale
 MLS ID #NJCD2119400, Amy Reuter, BHHS Fox & Roach-Washington-Gloucester. Bright MLS
 - $525,0003 bd2 ba1.5k sqft15 Truman Rd, Berlin, NJ 08009For Sale
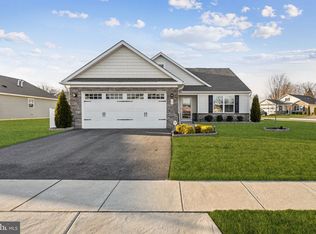 MLS ID #NJCD2108912, Denise Walsh, Weichert Realtors - Moorestown. Bright MLS
 - $509,9003 bd3 ba2.2k sqft34 Virginia Dr, Atco, NJ 08004For SaleMLS ID #NJCD2119890, Melanie Sessa, Keller Williams Real Estate-Langhorne. Bright MLS
- $359,9003 bd2 ba1.5k sqft376 Cleveland Ave, West Berlin, NJ 08091For SaleMLS ID #NJCD2119622, Mary Ann Fischer, BHHS Fox & Roach-Marlton. Bright MLS
- $325,0003 bd2 ba1.3k sqft139 Sturbridge Dr, Sicklerville, NJ 08081For SaleMLS ID #NJCD2122062, Nicole Scarpa, Township Realty. Bright MLS
- $425,0003 bd3 ba1.7k sqft5 Carr Ln, Erial, NJ 08081For SaleMLS ID #NJCD2119762, David Marcantuno, Keller Williams Hometown. Bright MLS
- $405,0002 bd2 ba1.5k sqft261 Heritage Way, Deptford, NJ 08096For SaleMLS ID #NJGL2075424, Frances Manzoni, Century 21 Rauh & Johns. Bright MLS
- $385,0003 bd2 ba1.2k sqft217 W Madison Ave, Magnolia, NJ 08049For SaleMLS ID #NJCD2121256, Matthew Woollen, Ovation Realty LLC. Bright MLS
- $375,0002 bd2 ba1.7k sqft3 Alexander Dr, Hammonton, NJ 08037For SaleMLS ID #NJAC2025650, Lorna Kaim, Compass New Jersey, LLC - Moorestown. Bright MLS
- $519,9993 bd3 ba1.8k sqft4 Margy Ln, Marlton, NJ 08053For SaleMLS ID #NJBL2104786, Josephine Rich, Weichert Realtors - Moorestown. Bright MLS
- $336,6003 bd2 ba1.7k sqft831 Laurel St, Turnersville, NJ 08012For SaleMLS ID #NJGL2075482, Lisa A O'Brien, Weichert Realtors-Mullica Hill. Bright MLS
- $420,0002 bd2 ba1.4k sqft320 Chickory Trl, Mullica Hill, NJ 08062For SaleMLS ID #NJGL2076032, Patricia Settar, BHHS Fox & Roach-Mullica Hill South. Bright MLS
- $394,0003 bd2 ba1.7k sqft306 Anna Ave, Maple Shade, NJ 08052For SaleMLS ID #NJBL2112076, Jennifer D'Alesandro, Keller Williams Realty - Moorestown. Bright MLS
- $439,9004 bd3 ba2.2k sqft512 Coleman Dr, Clayton, NJ 08312For SaleMLS ID #NJGL2076016, Teresa Vandenberg, BHHS Fox & Roach-Washington-Gloucester. Bright MLS
- $425,0004 bd3 ba2.3k sqft975 Lindsey Dr, Deptford, NJ 08096For SaleMLS ID #NJGL2075522, Nancy Kowalik, LPT Realty, LLC. Bright MLS
- $340,0002 bd3 ba2.2k sqft3 Saddle Ln, Sicklerville, NJ 08081For SaleMLS ID #NJCD2119378, Kelli Ciancaglini, Opus Elite Real Estate of NJ, LLC. Bright MLS
- $373,0002 bd2 ba1.4k sqft203 Idelwood Way, Deptford, NJ 08096For SaleMLS ID #NJGL2074890, Mr. Pasquale Michael Leuzzi JR., Keller Williams Realty - Washington Township. Bright MLS
- $425,0004 bd3 ba1.9k sqft427 Moore Blvd, Clayton, NJ 08312For SaleMLS ID #NJGL2072192, Julian Coleman, EXP Realty, LLC. Bright MLS
