Priced to sell. Welcome to Legacy at Waterford Pines, an established 55+ community in Atco, where comfort, convenience, and low-maintenance living come together. Built in 2012, this beautifully maintained 3-bedroom, 3-bath ranch offers the ease of one-floor living with an open, thoughtfully designed floor plan and an abundance of natural light throughout. Step inside to discover spacious living and dining areas that flow seamlessly into the kitchen, complete with a large center island overlooking the main gathering space—perfect for entertaining or everyday living. A bright and inviting sunroom provides the ideal spot to enjoy your morning coffee, unwind with a good book, or simply take in the views year-round. A cozy gas fireplace adds warmth and charm to the living room, while 36-inch-wide hallways enhance the home’s open, comfortable feel. Ceiling fans in most bedrooms and living areas provide added comfort. The primary suite offers a peaceful retreat featuring a walk-in closet and a private bath with dual vanities and a walk-in shower. Two additional bedrooms provide flexibility for guests, a home office, or hobby space. The partially finished basement expands the home’s living space and includes a full bathroom along with a separate bonus room offering privacy—ideal for a home office, fitness room, hobby area, or additional guest space. The unfinished portion provides plenty of room for storage or future customization to fit your needs. The attached front-entry two-car garage features interior access as well as a convenient side service door. A main-floor laundry room adds to the home’s practical layout, while the attic offers even more storage. An attic solar fan helps improve ventilation and energy efficiency, and solar panels help reduce utility costs, offering added value and long-term savings. Residents of Legacy at Waterford Pines enjoy access to a clubhouse, fitness center, arts and crafts studio, demonstration kitchen, and snow removal, making it easy to enjoy an active, low-maintenance lifestyle. If you’ve been searching for spacious one-floor living with exceptional storage, flexible living space, energy-saving features, and outstanding community amenities, this home is ready to welcome its next owner.
For sale
$465,000
22 Josie Ln, Atco, NJ 08004
3beds
1,966sqft
Single Family Residence
Built in 2012
5,998 Square Feet Lot
$466,000 Zestimate®
$237/sqft
$185/mo HOA
What's special
Cozy gas fireplaceMain-floor laundry roomBright and inviting sunroomOne-floor living
- 90 days
- 418
- 28
Zillow last checked:
Listing updated:
Listed by:
Kriss Linder-Giles 201-362-8051,
BHHS Fox & Roach-Cherry Hill
Source: Bright MLS,MLS#: NJCD2121954
Facts & features
Interior
Bedrooms & bathrooms
- Bedrooms: 3
- Bathrooms: 3
- Full bathrooms: 3
- Main level bathrooms: 2
- Main level bedrooms: 3
Rooms
- Room types: Full Bath
Other
- Level: Lower
Heating
- Forced Air, Natural Gas
Cooling
- Central Air, Electric
Appliances
- Included: Dryer, Washer, Microwave, Dishwasher, Oven/Range - Gas, Refrigerator, Gas Water Heater
- Laundry: Main Level
Features
- Ceiling Fan(s), Attic, Combination Dining/Living, Kitchen Island, Bathroom - Tub Shower, Bathroom - Walk-In Shower, Walk-In Closet(s)
- Flooring: Carpet
- Basement: Combination,Partially Finished
- Number of fireplaces: 1
- Fireplace features: Gas/Propane
Interior area
- Total structure area: 1,966
- Total interior livable area: 1,966 sqft
- Finished area above ground: 1,966
- Finished area below ground: 0
Video & virtual tour
Property
Parking
- Total spaces: 2
- Parking features: Garage Faces Front, Garage Door Opener, Inside Entrance, Attached
- Attached garage spaces: 2
Accessibility
- Accessibility features: Accessible Hallway(s)
Features
- Levels: One
- Stories: 1
- Pool features: None
Lot
- Size: 5,998 Square Feet
- Dimensions: 60.00 x 100.00
Details
- Additional structures: Above Grade, Below Grade
- Parcel number: 350040500018
- Zoning: RESIDENTIAL
- Zoning description: Residential over 55
- Special conditions: Standard
Construction
Type & style
- Home type: SingleFamily
- Architectural style: Ranch/Rambler
- Property subtype: Single Family Residence
Materials
- Vinyl Siding
- Foundation: Other
Condition
- Very Good
- New construction: No
- Year built: 2012
Utilities & green energy
- Sewer: Public Sewer
- Water: Public
- Utilities for property: Cable Connected, Electricity Available, Water Available, Cable
Community & HOA
Community
- Security: Fire Sprinkler System
- Senior community: Yes
- Subdivision: Legacy At Wtrfrd Pne
HOA
- Has HOA: Yes
- HOA fee: $185 monthly
- HOA name: LEGACY AT WATERFORD PINES HOMEOWNERS ASSOCIATION
Location
- Region: Atco
- Municipality: WATERFORD TWP
Financial & listing details
- Price per square foot: $237/sqft
- Tax assessed value: $239,900
- Annual tax amount: $10,939
- Date on market: 7/21/2026
- Listing agreement: Exclusive Right To Sell
- Listing terms: Cash,Conventional,FHA,VA Loan
- Inclusions: Kitchen Appliances Washer And Dryer Window Blinds Counter Chairs All As In Condition
- Ownership: Fee Simple
Estimated market value
$466,000
$443,000 - $489,000
$3,028/mo
Price history
| Date | Event | Price |
|---|---|---|
| 7/21/2026 | Listed for sale | $465,000-3.1%$237/sqft |
Source:  Bright MLS #NJCD2121954 Report a problem Bright MLS #NJCD2121954 Report a problem | ||
| 7/1/2026 | Listing removed | $479,900$244/sqft |
Source: Bright MLS #NJCD2113988 Report a problem | ||
| 6/4/2026 | Price change | $479,900-2%$244/sqft |
Source: Bright MLS #NJCD2113988 Report a problem | ||
| 5/6/2026 | Price change | $489,900-1.8%$249/sqft |
Source: Bright MLS #NJCD2113988 Report a problem | ||
| 4/27/2026 | Price change | $499,000-1.2%$254/sqft |
Source: Bright MLS #NJCD2113988 Report a problem | ||
| 4/17/2026 | Price change | $505,000-1%$257/sqft |
Source: Bright MLS #NJCD2113988 Report a problem | ||
| 3/31/2026 | Listed for sale | $510,000$259/sqft |
Source: Bright MLS #NJCD2113988 Report a problem | ||
| 3/29/2026 | Listing removed | $510,000$259/sqft |
Source: Bright MLS #NJCD2104926 Report a problem | ||
| 12/8/2025 | Listed for sale | $510,000+82.5%$259/sqft |
Source: Bright MLS #NJCD2104926 Report a problem | ||
| 12/24/2012 | Sold | $279,418+520.9%$142/sqft |
Source: Public Record Report a problem | ||
| 8/28/2012 | Sold | $45,000$23/sqft |
Source: Public Record Report a problem | ||
Public tax history
| Year | Property taxes | Tax assessment |
|---|---|---|
| 2026 | $10,939 | $239,900 |
| 2025 | $10,939 +3.5% | $239,900 |
| 2024 | $10,570 +138.1% | $239,900 |
| 2023 | $4,439 +1.1% | $239,900 |
| 2022 | $4,391 -55% | $239,900 |
| 2021 | $9,754 +1.5% | $239,900 |
| 2020 | $9,606 +7.7% | $239,900 |
| 2019 | $8,923 | $239,900 |
| 2018 | $8,923 -4.2% | $239,900 |
| 2017 | $9,311 +2.7% | $239,900 |
| 2016 | $9,066 +12% | $239,900 |
| 2015 | $8,091 +1.3% | $239,900 +63.8% |
| 2014 | $7,989 | $146,500 |
Find assessor info on the county website
Monthly payment
Est. payment
Payment breakdown
Explore the cost of this home by adjusting the details. Changes won't be saved.Climate risks
Neighborhood: 08004
Nearby schools
Schools provided by the listing agent
- District: Waterford Township Public Schools
Source: Bright MLS. This data may not be complete. We recommend contacting the local school district to confirm school assignments for this home.
Similar homes
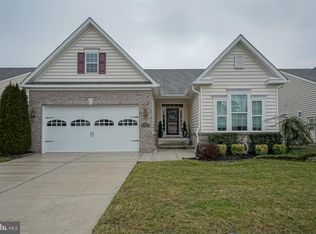
- $468,0003 bd3 ba2.2k sqft34 Virginia Dr, Atco, NJ 08004For Sale

 MLS ID #NJCD2119890, Melanie Sessa, Keller Williams Real Estate-Langhorne. Bright MLS
 - $395,0002 bd2 ba1.7k sqft204 Hearthstone Dr, Berlin, NJ 08009For Sale
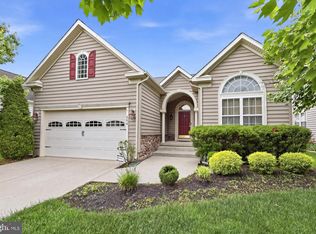 MLS ID #NJCD2119646, Joey Malcarney, Greenside Realty LLC. Bright MLS
 - $474,9004 bd3 ba2.2k sqft3 Dayton Ct, Sicklerville, NJ 08081For Sale
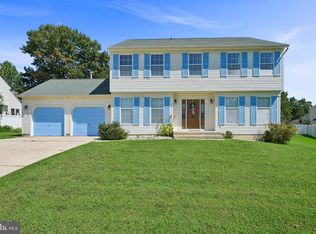 MLS ID #NJCD2124834, David Mahan, Weichert Realtors-Medford. Bright MLS
 - $465,0005 bd3 ba2.2k sqft109 Carissa Ln, Sicklerville, NJ 08081For Sale
 MLS ID #NJCD2118622, Nick Christopher, Real Broker, LLC. Bright MLS
 - $460,0004 bd4 ba2.3k sqft34 Saint Moritz Dr, Sicklerville, NJ 08081For SaleMLS ID #NJCD2126104, YANIRA HERNANDEZ, Real Broker, LLC. Bright MLS
- $520,0004 bd3 ba2.3k sqft5 Elsworth Dr, Sicklerville, NJ 08081For SaleMLS ID #NJCD2117416, Colleen Mckelwee, Real Broker, LLC. Bright MLS
- $469,9003 bd2 ba1.8k sqft3543 Castleton Dr, Williamstown, NJ 08094For SaleMLS ID #NJGL2078152, Kim Schempp, Keller Williams Realty - Washington Township. Bright MLS
- $450,0003 bd2 ba1.4k sqft11 Old Mill Rd, Sewell, NJ 08080For SaleMLS ID #NJGL2072898, EDGAR PIZARRO, Weichert Realtors-Mullica Hill. Bright MLS
- $574,9003 bd3 ba2k sqft8 Cayuga Way, Sicklerville, NJ 08081For SaleMLS ID #NJCD2122752, Dekel Levy, BHHS Fox & Roach-Marlton. Bright MLS
- $489,9003 bd3 ba2.4k sqft4091 Hermitage Dr, Voorhees, NJ 08043For SaleMLS ID #NJCD2127698, Val Jones, Century 21 Alliance-Cherry Hill. Bright MLS
- $394,0003 bd2 ba1.5k sqft31 Christopher Rd, Voorhees, NJ 08043For SaleMLS ID #NJCD2126350, Paul Cheng, Keller Williams Realty - Cherry Hill. Bright MLS
- $440,0003 bd3 ba2.1k sqft27 Toledo Ln, Willingboro, NJ 08046For SaleMLS ID #NJBL2119898, Diane Gervasi, Century 21 Alliance-Moorestown. Bright MLS
- $618,0003 bd3 ba2.2k sqft6 Hillcrest Hts, Marlton, NJ 08053For SaleMLS ID #NJBL2121966, Jennifer Riches, EXP Realty, LLC. Bright MLS
- $479,0004 bd3 ba2.1k sqft147 Tradewinds Dr, Mount Royal, NJ 08061For SaleMLS ID #NJGL2077860, Nancy Casey, BHHS Fox & Roach-Mullica Hill South. Bright MLS
- $600,0003 bd3 ba2.2k sqft14 Country Walk, Cherry Hill, NJ 08003For SaleMLS ID #NJCD2127672, Louis Sassano, Keller Williams Realty - Moorestown. Bright MLS
- $454,9992 bd2 ba1.8k sqftHaverhill Ii-a, Mount Laurel, NJ 08054For SaleMLS ID #NJBL2113036, Susan M Pierce, Weichert Realtors - Moorestown. Bright MLS
- $474,9002 bd3 ba1.8k sqft13 Grand Banks Cir, Marlton, NJ 08053For SaleMLS ID #NJBL2116224, Tom Lillie, Thomas E Lillie Realty. Bright MLS
- $499,9003 bd3 ba1.9k sqft27 Hearthstone Blvd, Pemberton, NJ 08068For SaleMLS ID #NJBL2121684, Kiran Petrone, EXP Realty, LLC. Bright MLS
- $499,0004 bd2 ba2.1k sqft268 Champion Way, Sewell, NJ 08080For SaleMLS ID #NJGL2077296, Julie Twomey, Keller Williams Realty - Washington Township. Bright MLS
- $455,0004 bd4 ba1.6k sqft913 Society Hill Blvd, Cherry Hill, NJ 08003For SaleMLS ID #NJCD2127878, Bryan Vurgason, Keller Williams Realty - Cherry Hill. Bright MLS
