Skip main navigation
Off market
  • $454,000

    211 Bantry St, Woolwich Township, NJ 08085

    3beds
    2,378sqft
    Townhouse
    Built in 2014
    5,227 Square Feet Lot
    $454,000 Zestimate®
    $191/sqft
    $3,439 Estimated rent

    Home value

    $454,000

    $431,000 - $477,000

    $3,439/mo

    Zestimate® history
    Loading
    Loading...

    Owner options

    List your home for rent

    $3,439/mo

    Rent Zestimate®

    Find your next renter with Zillow Rental Manager. Plus, with online applications, you can quickly screen prospective tenants – for free.

    Learn more

    $3,439/mo

    Rent Zestimate®

    Refinance and save

    $3,356/mo

    Est. payment

    Refinancing to a lower rate could help reduce your monthly payments and save thousands over the life of the loan.

    See today's rates

    $3,356/mo

    Est. payment

    Explore your selling options

    Work with a Zillow partner agent

    Leverage their expertise and Zillow's premium Showcase listings to get your home seen by more buyers.

    Get started

    List with your own agent

    Get your home in front of millions of buyers by listing it on Zillow.

    Learn how to do it

    Sell it yourself

    Take full control of how buyers see your home on Zillow by listing For Sale by Owner (FSBO).

    List your home

    What's special

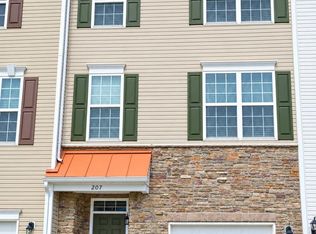
    This home qualifies for 100% financing through the USDA home assistance program for those that qualify! The 3 story, end unit boasts the Chatham model design that gives you an oversized 2 car garage and overlooks an amazing green pasture that gives way to absolutely stunning sunsets. 9ft ceilings througout the property welcome 42 inch tall kitchen cabinets that play commander to the center island that holds matching granite throughout the kitchen. Stainless steel appliances are only right to outfit this kitchen that serves the most hungry in the oversized breakfast room adjacent to the kitchen in this open floor plan. Bring your food outside onto the deck off of the kitchen and have a private meal at the end of a long week or day. This home is celebrating just 6 years and has 3 bedrooms on it's upper floor with a master suite that boasts vaulted ceilings, separate shower, soaking tub, and a walk-in closet to swallow up any wardrobe. Plush carpet wrap most of the floors and your bare

    This property is off market, which means it's not currently listed for sale or rent on Zillow. This may be different from what's available on other websites or public sources.
    Facts & features

    Interior

    Bedrooms & bathrooms
    • Bedrooms: 3
    • Bathrooms: 4
    • Full bathrooms: 2
    • 1/2 bathrooms: 2
    Heating
    • Forced air
    Cooling
    • Central
    Appliances
    • Included: Dishwasher, Dryer, Microwave, Range / Oven, Refrigerator, Washer
    • Laundry: Laundry Room
    Features
    • Vaulted Ceiling(s), Family Room, Entrance Foyer, Kitchen, Bath Main, Bath Other, Other Room(s), Library/Office, 3 Bedrooms, Bath Second, Bath Half
    • Flooring: Tile, Carpet, Hardwood
    • Windows: Blinds
    • Has fireplace: Yes
    • Common walls with other units/homes: End Unit
    Interior area
    • Total interior livable area: 2,378 sqft

    Property

    Parking
    • Total spaces: 2
    Features
    • Levels: Three Or More, At Grade
    • Patio & porch: Deck
    • Exterior features: Vinyl
    • Spa features: Bath
    • Has view: Yes
    • View description: Water
    • Has water view: Yes
    • Water view: Water
    Lot
    • Size: 5,227 sqft
    • Features: Cul-De-Sac, Backs to Park Land, Rural Area
    Details
    • Parcel number: 24000283200018

    Construction

    Type & style
    • Home type: SingleFamily
    • Property subtype: Townhouse
    Materials
    • Roof: Asphalt
    Condition
    • Year built: 2014
    Details
    • Builder model: Chatham

    Utilities & green energy

    • Electric: 200 Amp(s)
    • Sewer: Public Sewer
    • Water: Public
    • Utilities for property: Underground Utilities

    Community & neighborhood

    Location
    • Region: Woolwich Township

    HOA & financial

    HOA
    • Has HOA: Yes
    • HOA fee: $108 monthly
    • Services included: Maintenance Grounds, Snow Removal, Common Area Maintenance

    Other

    Other facts
    • Appliances: Dishwasher, Dryer, Refrigerator, Washer, Gas Water Heater, Gas Range/Oven, Kitchen Exhaust Fan, Microwave
    • AssociationFee2Frequency: Monthly
    • Cooling: Central Air
    • Flooring: Carpet, Ceramic Tile, Wood
    • Heating: Forced Air
    • HeatingYN: true
    • InteriorFeatures: Vaulted Ceiling(s), Family Room, Entrance Foyer, Kitchen, Bath Main, Bath Other, Other Room(s), Library/Office, 3 Bedrooms, Bath Second, Bath Half
    • AssociationFeeIncludes: Maintenance Grounds, Snow Removal, Common Area Maintenance
    • Age: 0
    • TransactionType: Sale
    • LivingAreaUnits: Square Feet
    • FireplacesTotal: 0
    • OriginatingSystemName: CJMLS API
    • Ownership: Fee Simple
    • ParkingFeatures: Asphalt, Garage, 2 Car Width, Driveway, Garage Door Opener, Built-In Garage, 2 Cars Deep
    • PropertyAttachedYN: true
    • PropertyType: Residential
    • Roof: Asphalt
    • RoomKitchenFeatures: Separate Dining Area, Breakfast Bar, Granite/Corian Countertops, Kitchen Island, Pantry
    • WaterSource: Public
    • CommunityFeatures: Jog/Bike Path
    • RoomMasterBedroomFeatures: Full Bath, Walk-In Closet(s)
    • StructureType: Townhouse
    • Levels: Three Or More, At Grade
    • LotFeatures: Cul-De-Sac, Backs to Park Land, Rural Area
    • RoomsTotal: 8
    • PatioAndPorchFeatures: Deck
    • WindowFeatures: Blinds
    • Sewer: Public Sewer
    • SpaFeatures: Bath
    • Utilities: Underground Utilities
    • Electric: 200 Amp(s)
    • BuildingAreaUnits: Square Feet
    • BuyerFinancing: Cash, Conventional
    • CoolingYN: true
    • ExistingLeaseType: Net
    • LotMeasurement: A
    • PricePerAcre: 0
    • PricePerSquareFoot: 0
    • LaundryFeatures: Laundry Room
    • LotSizeUnits: Acres
    • MlsStatus: Under Contract
    • ConstructionMaterials: Vinyl Siding
    • CommonWalls: End Unit
    • HomeWarrantyYN: true
    • Possession: Subject to Relocation
    • SubLeaseExpiration: 1800-01-01T05:00:00.000Z
    • BuilderModel: Chatham
    • DirectionFaces: East
    • RoomBathroomFeatures: Two Sinks, Stall Shower, Jacuzzi-Type
    • PropertySubType: Townhouse
    • ParcelNumber: 24000283200018
    • Exclusions: Overhead Garage Storageceiling Fan In Small Bedroom
    • Ownership: Fee Simple

    Price history

    DateEventPrice
    1/13/2021Listing removed--
    Source: All Jersey MLS Report a problem
    11/4/2020Sold$270,000$114/sqft
    Source: Public Record Report a problem
    8/7/2020Pending sale$270,000$114/sqft
    Source: EXIT PLATINUM REALTY #2101435 Report a problem
    7/22/2020Price change$270,000+3.9%$114/sqft
    Source: EXIT PLATINUM REALTY #2101435 Report a problem
    5/25/2019Price change$259,900-1%$109/sqft
    Source: Exit Realty Washington Townshi #NJGL239938 Report a problem
    5/18/2019Price change$262,400-0.9%$110/sqft
    Source: Exit Realty Washington Townshi #NJGL239938 Report a problem
    5/3/2019Listed for sale$264,900+0.3%$111/sqft
    Source: Exit Realty Washington Townshi #NJGL239938 Report a problem
    10/10/2014Sold$264,029$111/sqft
    Source: Public Record Report a problem

    Public tax history

    YearProperty taxesTax assessment
    2025$8,573 $255,300
    2024$8,573 +1.8%$255,300
    2023$8,422 -2%$255,300
    2022$8,596 -2%$255,300
    2021$8,772 -3.8%$255,300
    2020$9,123 +0.4%$255,300 +5.1%
    2019$9,087 $242,900
    2018$9,087 +3%$242,900
    2017$8,822 +2.3%$242,900
    2016$8,621 +17.5%$242,900
    2015$7,334 $242,900

    Find assessor info on the county website

    Neighborhood: 08085

    Nearby schools

    GreatSchools rating
    Schools provided by the listing agent
    • Middle: KINGSWAY REGIONAL M.S.
    • High: KINGSWAY REGIONAL H.S.
    • District: SWEDESBORO-WOOLWICH PUBLIC SCHOOLS

    Source: The MLS. This data may not be complete. We recommend contacting the local school district to confirm school assignments for this home.

    Get a cash offer in 3 minutes
    Find out how much your home could sell for in as little as 3 minutes with a no-obligation cash offer.
    Estimated market value
    $454,000
    Get a cash offer in 3 minutes
    Find out how much your home could sell for in as little as 3 minutes with a no-obligation cash offer.
    Estimated market value
    $454,000