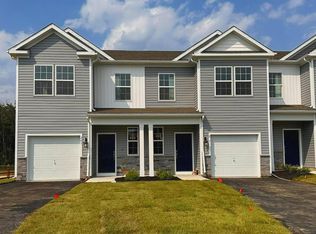
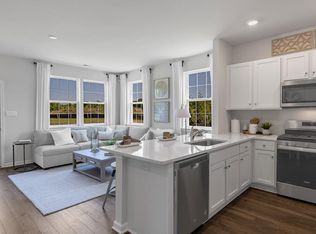
Welcome to 2 Arlotta Street, a beautiful 4-year-young home offering modern style, comfort, and convenience. Featuring 3 bedrooms, 2.5 bathrooms, and 1,484 square feet of thoughtfully designed living space, this move-in-ready home is sure to impress. Step inside to find an open and inviting floor plan highlighted by durable luxury vinyl plank flooring throughout the main living areas. The stunning kitchen boasts quartz countertops, stainless steel appliances, ample cabinetry, and plenty of workspace for cooking and entertaining. The adjoining living and dining areas provide the perfect setting for gatherings with family and friends. Upstairs, the spacious primary suite offers a private retreat complete with a walk-in closet and an en-suite bathroom. Two additional bedrooms and a full hall bath provide plenty of room for family, guests, or a home office. Additional features include a convenient second-floor laundry area, a one-car attached garage, and low-maintenance living in a newer home without the worry of major updates or repairs. Located close to shopping, dining, schools, and major commuting routes, this home combines modern amenities with everyday convenience. Don't miss your opportunity to own this beautifully maintained home—schedule your private tour today!
For sale
Price cut: $5.5K (8/27)
$339,500
2 Arlotta St, Glassboro, NJ 08028
3beds
1,484sqft
Townhouse
Built in 2022
1,306 Square Feet Lot
$-- Zestimate®
$229/sqft
$147/mo HOA
What's special
Modern styleStunning kitchenOne-car attached garagePrivate retreatEn-suite bathroomFull hall bathAmple cabinetry
- 86 days
- 353
- 18
Zillow last checked:
Listing updated:
Listed by:
Rebecca Holland 609-417-3619,
RE/MAX ONE Realty-Moorestown
Source: Bright MLS,MLS#: NJGL2075050
Facts & features
Interior
Bedrooms & bathrooms
- Bedrooms: 3
- Bathrooms: 3
- Full bathrooms: 2
- 1/2 bathrooms: 1
- Main level bathrooms: 1
Rooms
- Room types: Living Room, Kitchen, Foyer, Laundry
Foyer
- Level: Main
Kitchen
- Level: Main
Laundry
- Level: Upper
Living room
- Level: Main
Heating
- Forced Air, Natural Gas
Cooling
- Central Air, Electric
Appliances
- Included: Washer, Refrigerator, Oven/Range - Gas, Microwave, Dryer, Dishwasher, Gas Water Heater
- Laundry: Laundry Room
Features
- Combination Kitchen/Dining, Dry Wall
- Flooring: Carpet, Luxury Vinyl
- Has basement: No
- Has fireplace: No
Interior area
- Total structure area: 1,484
- Total interior livable area: 1,484 sqft
- Finished area above ground: 1,484
- Finished area below ground: 0
Property
Parking
- Total spaces: 1
- Parking features: Garage Faces Front, Asphalt, Attached, Driveway
- Attached garage spaces: 1
- Has uncovered spaces: Yes
Accessibility
- Accessibility features: 2+ Access Exits
Features
- Levels: Two
- Stories: 2
- Pool features: None
Lot
- Size: 1,306 Square Feet
Details
- Additional structures: Above Grade, Below Grade
- Parcel number: 0600413 0300027X
- Zoning: RES
- Special conditions: Standard
Construction
Type & style
- Home type: Townhouse
- Architectural style: Contemporary
- Property subtype: Townhouse
Materials
- Vinyl Siding
- Foundation: Slab
- Roof: Shingle
Condition
- Very Good
- New construction: No
- Year built: 2022
Utilities & green energy
- Sewer: Public Sewer
- Water: Public
- Utilities for property: Cable Available, Underground Utilities
Community & HOA
Community
- Subdivision: High Street Estates
HOA
- Has HOA: Yes
- Services included: Common Area Maintenance
- HOA fee: $147 monthly
Location
- Region: Glassboro
- Municipality: GLASSBORO BORO
Financial & listing details
- Price per square foot: $229/sqft
- Tax assessed value: $59,000
- Annual tax amount: $2,146
- Date on market: 7/6/2026
- Listing agreement: Exclusive Right To Sell
- Listing terms: Cash,Conventional
- Inclusions: Washer, Dryer, Refrigerator
- Ownership: Fee Simple
Estimated market value
Not available
Estimated sales range
Not available
Not available
Price history
| Date | Event | Price |
|---|---|---|
| 8/27/2026 | Price change | $339,500-1.6%$229/sqft |
Source:  Bright MLS #NJGL2075050 Report a problem Bright MLS #NJGL2075050 Report a problem | ||
| 7/31/2026 | Price change | $345,000-1.4%$232/sqft |
Source: Bright MLS #NJGL2075050 Report a problem | ||
| 7/6/2026 | Listed for sale | $349,900+4.1%$236/sqft |
Source: Bright MLS #NJGL2075050 Report a problem | ||
| 6/26/2023 | Listing removed | -- |
Source: Zillow Rentals Report a problem | ||
| 5/15/2023 | Listed for rent | $2,850$2/sqft |
Source: Zillow Rentals Report a problem | ||
| 4/19/2023 | Listing removed | -- |
Source: Zillow Rentals Report a problem | ||
| 4/16/2023 | Listed for rent | $2,850$2/sqft |
Source: Zillow Rentals Report a problem | ||
| 10/27/2022 | Sold | $336,000-1.5%$226/sqft |
Source: Bright MLS #NJGL2018250 Report a problem | ||
| 8/1/2022 | Pending sale | $340,990$230/sqft |
Source: Bright MLS #NJGL2018250 Report a problem | ||
| 7/24/2022 | Price change | $340,990-1%$230/sqft |
Source: Bright MLS #NJGL2018250 Report a problem | ||
| 7/22/2022 | Price change | $344,490+1.5%$232/sqft |
Source: Bright MLS #NJGL2018250 Report a problem | ||
| 7/10/2022 | Price change | $339,490-1.5%$229/sqft |
Source: Bright MLS #NJGL2018250 Report a problem | ||
| 7/5/2022 | Listed for sale | $344,490$232/sqft |
Source: Bright MLS #NJGL2018250 Report a problem | ||
Public tax history
| Year | Property taxes | Tax assessment |
|---|---|---|
| 2026 | $2,146 +3.3% | $59,000 |
| 2025 | $2,077 | $59,000 |
| 2024 | $2,077 +0.6% | $59,000 |
| 2023 | $2,064 +143.2% | $59,000 +140.8% |
| 2022 | $849 | $24,500 |
Find assessor info on the county website
Monthly payment
Est. payment
Payment breakdown
Explore the cost of this home by adjusting the details. Changes won't be saved.Climate risks
Neighborhood: 08028
Nearby schools
Schools provided by the listing agent
- District: Glassboro Public Schools
Source: Bright MLS. This data may not be complete. We recommend contacting the local school district to confirm school assignments for this home.

Similar homes
- $375,0003 bd3 ba1.9k sqft423 Wistar Pl, Glassboro, NJ 08028For Sale
 MLS ID #NJGL2073324, Lisa Atanasio, RE/MAX Preferred - Vineland. Bright MLS
 - $325,0004 bd2 ba1.7k sqft38 State St, Glassboro, NJ 08028For Sale
 MLS ID #NJGL2076486, Anthony Fantazzi, EXP Realty, LLC. Bright MLS
 - $345,0003 bd3 ba1.5k sqft129 Riley St, Williamstown, NJ 08094For Sale
 MLS ID #NJGL2078366, Megan Harkins, EXP Realty, LLC. Bright MLS
 - $319,9003 bd3 ba1.6k sqft203 Tanglewood Dr, Sicklerville, NJ 08081For Sale
 MLS ID #NJCD2124010, Tim Perry, Vanguard Realty Group Inc. Bright MLS
 - $350,0003 bd3 ba1.5k sqft217 Conte Ct, Williamstown, NJ 08094For SaleMLS ID #NJGL2077972, Ranjeet Kaur, Weichert Realtors-Cherry Hill. Bright MLS
- $349,9003 bd3 ba1.5k sqft224 Rothberg Dr, Williamstown, NJ 08094For SaleMLS ID #NJGL2078466, Bob Barnhardt, Jr., EXP Realty, LLC. Bright MLS
- $344,9003 bd3 ba1.7k sqft109 Plaza Dr, Sicklerville, NJ 08081For SaleMLS ID #NJCD2121278, Luke Romano, Romano Realty. Bright MLS
- $325,0003 bd3 ba1.5k sqft110 Sickler Ct, Sicklerville, NJ 08081For SaleMLS ID #NJCD2124844, Brittany Osmani, Real Broker, LLC. Bright MLS
- $384,9993 bd3 ba1.9k sqft113 Meridian Ln, Sewell, NJ 08080For SaleMLS ID #NJGL2074854, Sarah Lewandowski, Compass New Jersey, LLC - Haddon Township. Bright MLS
- $324,9003 bd3 ba1.5k sqft105 Mill Stream Rd, Pine Hill, NJ 08021For SaleMLS ID #NJCD2126196, Gina Lerario, Real Broker, LLC. Bright MLS
- $350,0003 bd3 ba1.9k sqft222 Sal Corma Pl, Wenonah, NJ 08090For SaleMLS ID #NJGL2077842, Christopher Basile, Keller Williams Realty - Washington Township. Bright MLS
- $350,0003 bd2 ba1.3k sqft10 Arbour Ln, Sewell, NJ 08080For SaleMLS ID #NJGL2077996, Paul Podgorski, Premier Real Estate Corp.. Bright MLS
- $365,0003 bd3 ba1.8k sqft111 Village Green Ln, Sicklerville, NJ 08081For SaleMLS ID #NJCD2125220, Morgan DiVello, RE/MAX Community-Williamstown. Bright MLS
- $349,7503 bd3 ba1.5k sqft25 Mulberry Ln, Clementon, NJ 08021For SaleMLS ID #NJCD2123468, Jordan Counts, Real Broker, LLC. Bright MLS
- $300,0003 bd3 ba1.6k sqft5 Thornhill Ct, Sicklerville, NJ 08081For SaleMLS ID #NJCD2126380, Minnie E Lott, RE/MAX Preferred - Vineland. Bright MLS
- $334,0003 bd3 ba1.8k sqft41 Southwind Dr, Blackwood, NJ 08012For SaleMLS ID #NJCD2121838, Amy Reuter, BHHS Fox & Roach-Washington-Gloucester. Bright MLS
- $344,9002 bd3 ba1.5k sqft25 Sidney Ln, Stratford, NJ 08084For SaleMLS ID #NJCD2126358, Scott Fenton, EXP Realty, LLC. Bright MLS
- $338,0003 bd3 ba1.7k sqft6 Shoemaker Dr, Swedesboro, NJ 08085For SaleMLS ID #NJGL2077014, Yolanda Endres, OMNI Real Estate Professionals. Bright MLS
- $329,9002 bd3 ba1.3k sqft81 Pebble Ln, Blackwood, NJ 08012For SaleMLS ID #NJCD2122642, Carmela M Pirolli, Coldwell Banker Realty. Bright MLS
- $332,0002 bd3 ba2.2k sqft3 Saddle Ln, Sicklerville, NJ 08081For SaleMLS ID #NJCD2119378, Kelli Ciancaglini, Opus Elite Real Estate of NJ, LLC. Bright MLS
