Updated photos!! Welcome to Hidden Mill Estates! This beautifully updated two-story townhome is truly move-in ready and offers the perfect blend of style, comfort, and functionality. Step inside to a welcoming foyer and discover brand-new engineered hardwood flooring flowing throughout the main level. The updated kitchen is the heart of the home, featuring crisp white cabinetry, granite countertops, a tile backsplash, stainless steel appliances, and a center kitchen island—perfect for entertaining, meal prep, or casual dining. The open-concept layout seamlessly connects the kitchen, dining area, and living room, where a cozy wood-burning fireplace creates a warm and inviting atmosphere. Upstairs, the spacious primary suite offers a private en-suite bath and walk-in closet. Two additional generously sized bedrooms, recently remodeled bathrooms, a full hall bath, and a convenient second-floor laundry complete the upper level. The fully finished basement provides endless possibilities with separate spaces ideal for a family room, game room, home gym, office, or additional storage. Step outside to the private deck backing to mature trees, creating a peaceful setting for relaxing or entertaining. Major updates provide peace of mind, including a new roof and new HVAC system, allowing you to move in with confidence. Additional features include public water and sewer, natural gas heat, central air, and a low HOA fee of just $125 per month. This beautifully maintained and thoughtfully updated home checks all the boxes, don’t miss your opportunity to make it yours!
Pending
Price cut: $5.1K (7/22)
$339,900
149 Hidden Dr, Blackwood, NJ 08012
3beds
1,717sqft
:
Get pre-qualifiedN/A
Townhouse
Built in 2004
3,552 Square Feet Lot
$340,300 Zestimate®
$198/sqft
$125/mo HOA
What's special
Updated kitchenFull hall bathWalk-in closetConvenient second-floor laundryPrivate en-suite bathCrisp white cabinetrySpacious primary suite
- 25 days |
- 968 |
- 87 |
Likely to sell faster than
Zillow last checked:
Listing updated:
Listed by:
Michele Harker 609-367-6294,
Coldwell Banker Realty
Source: Bright MLS,MLS#: NJCD2121964
Facts & features
Interior
Bedrooms & bathrooms
- Bedrooms: 3
- Bathrooms: 3
- Full bathrooms: 2
- 1/2 bathrooms: 1
- Main level bathrooms: 1
Rooms
- Room types: Living Room, Dining Room, Primary Bedroom, Bedroom 2, Bedroom 3, Kitchen, Family Room, Laundry, Primary Bathroom, Full Bath
Primary bedroom
- Level: Upper
Bedroom 2
- Level: Upper
Bedroom 3
- Level: Upper
Primary bathroom
- Level: Upper
Dining room
- Level: Main
Family room
- Level: Lower
Other
- Level: Upper
Kitchen
- Level: Main
Laundry
- Level: Upper
Living room
- Level: Main
Heating
- Forced Air, Natural Gas
Cooling
- Central Air, Electric
Appliances
- Included: Stainless Steel Appliance(s), Refrigerator, Oven/Range - Gas, Dishwasher, Gas Water Heater
- Laundry: Upper Level, Laundry Room
Features
- Attic, Dining Area, Family Room Off Kitchen, Open Floorplan, Eat-in Kitchen, Pantry, Upgraded Countertops, Soaking Tub, Bathroom - Walk-In Shower, Combination Kitchen/Dining, Kitchen Island
- Basement: Finished
- Number of fireplaces: 1
- Fireplace features: Gas/Propane
Interior area
- Total structure area: 1,717
- Total interior livable area: 1,717 sqft
- Finished area above ground: 1,717
- Finished area below ground: 0
Property
Parking
- Total spaces: 1
- Parking features: Garage Faces Front, Inside Entrance, Attached, Driveway
- Attached garage spaces: 1
- Has uncovered spaces: Yes
Accessibility
- Accessibility features: 2+ Access Exits
Features
- Levels: Two
- Stories: 2
- Patio & porch: Deck
- Pool features: None
Lot
- Size: 3,552 Square Feet
Details
- Additional structures: Above Grade, Below Grade
- Parcel number: 151880100021
- Zoning: RES
- Special conditions: Standard
Construction
Type & style
- Home type: Townhouse
- Architectural style: Contemporary
- Property subtype: Townhouse
Materials
- Vinyl Siding
- Foundation: Concrete Perimeter
- Roof: Shingle
Condition
- New construction: No
- Year built: 2004
Utilities & green energy
- Electric: 150 Amps
- Sewer: Public Sewer
- Water: Public
Community & HOA
Community
- Subdivision: Hidden Mill Estates
HOA
- Has HOA: Yes
- Services included: Common Area Maintenance
- HOA fee: $125 monthly
Location
- Region: Blackwood
- Municipality: GLOUCESTER TWP
Financial & listing details
- Price per square foot: $198/sqft
- Tax assessed value: $177,600
- Annual tax amount: $7,167
- Date on market: 7/9/2026
- Listing agreement: Exclusive Right To Sell
- Listing terms: Cash,Conventional,FHA,VA Loan
- Inclusions: Personal Items, Refrigerator, Range And Dishwasher
- Exclusions: Washer And Dryer
- Ownership: Fee Simple
Estimated market value
$340,300
$323,000 - $357,000
$2,883/mo
Price history
| Date | Event | Price |
|---|---|---|
| 7/29/2026 | Pending sale | $339,900$198/sqft |
Source:  Bright MLS #NJCD2121964 Report a problem Bright MLS #NJCD2121964 Report a problem | ||
| 7/22/2026 | Price change | $339,900-1.5%$198/sqft |
Source: Bright MLS #NJCD2121964 Report a problem | ||
| 7/9/2026 | Listed for sale | $345,000+35.3%$201/sqft |
Source: Bright MLS #NJCD2121964 Report a problem | ||
| 12/15/2021 | Sold | $255,000$149/sqft |
Source: Public Record Report a problem | ||
| 9/10/2021 | Sold | $255,000+6.3%$149/sqft |
Source: Bright MLS #NJCD2003036 Report a problem | ||
| 7/27/2021 | Pending sale | $239,900$140/sqft |
Source: Bright MLS #NJCD2003036 Report a problem | ||
| 7/21/2021 | Listed for sale | $239,900-5.6%$140/sqft |
Source: Bright MLS #NJCD2003036 Report a problem | ||
| 7/19/2006 | Sold | $254,000+38.2%$148/sqft |
Source: Public Record Report a problem | ||
| 3/1/2004 | Sold | $183,792$107/sqft |
Source: Public Record Report a problem | ||
Public tax history
| Year | Property taxes | Tax assessment |
|---|---|---|
| 2025 | $7,422 +1.8% | $177,600 |
| 2024 | $7,292 | $177,600 |
| 2023 | -- | $177,600 |
| 2022 | $7,328 +2.3% | $177,600 |
| 2021 | $7,166 +2.2% | $177,600 |
| 2020 | $7,013 +0.4% | $177,600 |
| 2019 | $6,987 | $177,600 |
| 2018 | $6,987 +5.6% | $177,600 |
| 2017 | $6,616 +7.7% | $177,600 |
| 2016 | $6,143 +0.7% | $177,600 |
| 2015 | $6,102 +5.5% | $177,600 |
| 2014 | $5,783 +1.8% | $177,600 |
| 2013 | $5,683 +1.6% | $177,600 |
| 2012 | $5,593 +1.6% | $177,600 |
| 2011 | $5,504 -13.7% | $177,600 |
| 2010 | $6,376 +4.8% | $177,600 +51.5% |
| 2009 | $6,085 | $117,200 |
| 2008 | -- | $117,200 |
| 2007 | -- | $117,200 |
| 2006 | -- | $117,200 |
| 2005 | -- | $117,200 |
Find assessor info on the county website
Monthly payment
Est. payment
Payment breakdown
Explore the cost of this home by adjusting the details. Changes won't be saved.Climate risks
Neighborhood: 08012
Nearby schools
GreatSchools rating
- 4/10Blackwood Elementary SchoolGrades: K-5Distance: 2.3 mi
- 6/10Charles W. Lewis Middle SchoolGrades: 6-8Distance: 1.1 mi
- 3/10Highland High SchoolGrades: 9-12Distance: 1.8 mi
Schools provided by the listing agent
- District: Gloucester Township Public Schools
Source: Bright MLS. This data may not be complete. We recommend contacting the local school district to confirm school assignments for this home.
- $383,9004 bd4 ba2k sqft151 Hidden Dr, Blackwood, NJ 08012Off Market

- $390,4003 bd4 ba2.2k sqft147 Hidden Dr, Blackwood, NJ 08012Off Market
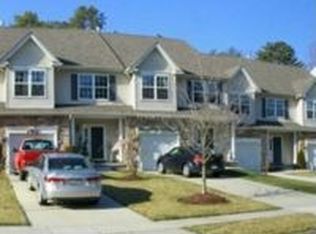
- $372,0003 bd4 ba2k sqft153 Hidden Dr, Blackwood, NJ 08012Off Market

- $348,5003 bd2 ba1.7k sqft145 Hidden Dr, Blackwood, NJ 08012Off Market

- $315,0003 bd4 ba2k sqft155 Hidden Dr, Blackwood, NJ 08012Sold
- $342,7003 bd3 ba1.6k sqft143 Hidden Dr, Blackwood, NJ 08012Off Market
- $340,7003 bd2 ba1.6k sqft157 Hidden Dr, Blackwood, NJ 08012Off Market
- $353,1004 bd3 ba1.6k sqft141 Hidden Dr, Blackwood, NJ 08012Off Market
A local agent can set up tours, give advice and negotiate with sellers.
A local lender can help you make sure your offer is ready when you are.
Similar homes
- $374,9003 bd2 ba1.6k sqft86 Deer Park Cir, Blackwood, NJ 08012For Sale

 MLS ID #NJCD2122732, Dave Beach, Real Broker, LLC. Bright MLS
 - $375,0003 bd3 ba1.9k sqft24 Clemens Ln, Turnersville, NJ 08012For Sale
 MLS ID #NJGL2072646, Jacki Smoyer, Weichert Realtors - Moorestown. Bright MLS
 - $384,9003 bd2 ba1.8k sqft531 Independence Pl #531, Blackwood, NJ 08012For Sale
 MLS ID #NJGL2075544, Barbara Geverd, BHHS Fox & Roach-Washington-Gloucester. Bright MLS
 - $329,9003 bd1 ba1.2k sqft925 Lower Landing Rd, Blackwood, NJ 08012For Sale
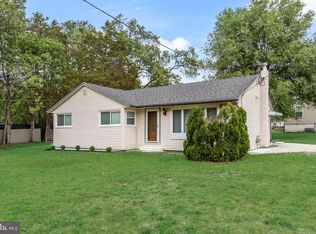 MLS ID #NJCD2118032, Dave Beach, Real Broker, LLC. Bright MLS
 - $318,0003 bd3 ba1.6k sqft701 Tanglewood Dr, Sicklerville, NJ 08081For SaleMLS ID #NJCD2119294, Deborah Stoyko, BHHS Fox & Roach-Mullica Hill South. Bright MLS
- $315,0003 bd3 ba1.6k sqft902 Tanglewood Dr, Sicklerville, NJ 08081For SaleMLS ID #NJCD2118934, Bob Krupa, Ovation Realty LLC. Bright MLS
- $334,9003 bd3 ba1.8k sqft14 Lumber Ln, Mount Ephraim, NJ 08059For SaleMLS ID #NJCD2121230, AJ Pund, Keller Williams Realty - Moorestown. Bright MLS
- $332,0002 bd3 ba2.2k sqft3 Saddle Ln, Sicklerville, NJ 08081For SaleMLS ID #NJCD2119378, Kelli Ciancaglini, Opus Elite Real Estate of NJ, LLC. Bright MLS
- $380,0003 bd3 ba2.1k sqft144 Village Green Ln, Sicklerville, NJ 08081For SaleMLS ID #NJCD2120258, Michele Harker, Coldwell Banker Realty. Bright MLS
- $335,0003 bd4 ba1.9k sqft306 Brandywine Dr, Williamstown, NJ 08094For SaleMLS ID #NJGL2074716, Tom Duffy, Keller Williams Realty - Washington Township. Bright MLS
- $340,0003 bd3 ba1.5k sqft32 Appley Ct, Cherry Hill, NJ 08002For SaleMLS ID #NJCD2119996, Melanie Weinberg, BHHS Fox & Roach-Marlton. Bright MLS
- $320,0003 bd3 ba1.6k sqft2401 Gramercy Way, Mount Laurel, NJ 08054For SaleMLS ID #NJBL2117526, Sam Lepore, Keller Williams Realty - Moorestown. Bright MLS
- $379,0002 bd3 ba1.6k sqft709 Kings Croft, Cherry Hill, NJ 08034For SaleMLS ID #NJCD2121848, Laurel Witts, Keller Williams Realty - Moorestown. Bright MLS
- $369,9993 bd4 ba1.9k sqft102 Winterberry, Woodbury, NJ 08096For SaleMLS ID #NJGL2074318, Jordan Egee, Keller Williams Realty - Cherry Hill. Bright MLS
- $349,8883 bd3 ba1.5k sqft311 Lisa Way, Cinnaminson, NJ 08077For SaleMLS ID #NJBL2116280, Marc Petitt, RE/MAX ONE Realty-Moorestown. Bright MLS
- $370,0003 bd2 ba1.2k sqft217 W Madison Ave, Magnolia, NJ 08049For SaleMLS ID #NJCD2121256, Matthew Woollen, Ovation Realty LLC. Bright MLS
- $389,9004 bd2 ba1.7k sqft19 Dresden Ct, Sicklerville, NJ 08081For SaleMLS ID #NJCD2120250, Darlene Fiore, BHHS Fox & Roach-Washington-Gloucester. Bright MLS
- $411,0003 bd3 ba1.7k sqft136 Lamplighter Ct, Marlton, NJ 08053For SaleMLS ID #NJBL2116270, Don Birnbohm, BHHS Fox & Roach-Medford. Bright MLS
- $375,0003 bd2 ba1.5k sqft22 Five Crown Royal, Marlton, NJ 08053For SaleMLS ID #NJBL2111318, Christopher Valianti, RE/MAX Preferred - Mullica Hill. Bright MLS
- $325,0002 bd2 ba1.1k sqft15 Blanchard Dr, Deptford, NJ 08096For SaleMLS ID #NJGL2075874, Rose Simila, Home and Heart Realty. Bright MLS
