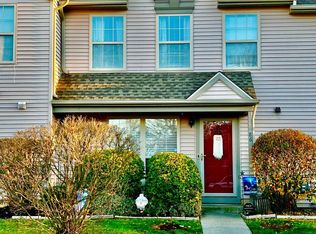
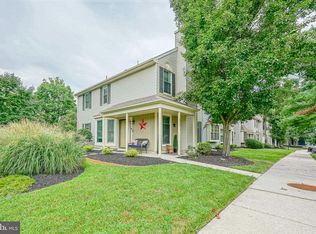
Townhouse living at its best! This beautifully upgraded and tastefully decorated three bedroom 1.5 bath town home is located in the desirable and secluded "Royal Oaks" community of Mantua Township. Very affordable! This spectacular town home the Courtland, is one of the most sought after model in this community and features three bedrooms. From the moment you step inside, you will absolutely feel like you are at home. The sunny & bright kitchen with ample cabinetry and countertop space, stainless steel appliances, LVP flooring with upgraded appliances and tile backsplash, is the real deal. There is a spacious dining area and the first floor also features a generous family room with a sliding glass door leading to a concrete patio and backyard. It's the perfect spot for all your future BBQ's and family events. The second floor features three bedrooms and remodel hall bath with access to the main bedroom and a convenient 2nd floor laundry area. There is generous parking with enough spaces available for friends and family when they visit. With lower taxes and the Clearview Regional school district, makes this a smart buy. Take advantage of this USDA APPROVED LOCATION while it last! Home is conveniently located near major roads and shopping centers, and with-in minutes to Rt. 295, Exit 2 of New Jersey Turnpike Rt. 45, Rt. 55 and area bridges to PA. and Delaware. There is also shopping centers, banking and restaurants and within 10 minutes and to the Deptford Mall & Rowan college!! This is a turn key property, be sure to bring a deposit check, I guarantee this will be the best property on your tour! Show and sell!
For sale
Price cut: $10K (10/19)
$285,000
70 Forest Ct, Mantua, NJ 08051
3beds
1,360sqft
Townhouse
Built in 1992
-- sqft lot
$285,600 Zestimate®
$210/sqft
$310/mo HOA
What's special
Sunny and bright kitchenSpacious dining areaStainless steel appliancesUpgraded appliancesTile backsplashGenerous family roomLvp flooring
- 67 days
- 661
- 70
Zillow last checked:
Listing updated:
Listed by:
Joseph Schwarzman 609-617-6064,
Premier Real Estate Corp.
Source: Bright MLS,MLS#: NJGL2077456
Facts & features
Interior
Bedrooms & bathrooms
- Bedrooms: 3
- Bathrooms: 2
- Full bathrooms: 1
- 1/2 bathrooms: 1
- Main level bathrooms: 1
Rooms
- Room types: Living Room, Dining Room, Primary Bedroom, Bedroom 2, Kitchen, Family Room, Bedroom 1, Attic
Primary bedroom
- Level: Upper
- Area: 156 Square Feet
- Dimensions: 12 X 13
Primary bedroom
- Level: Unspecified
Bedroom 1
- Level: Upper
- Area: 100 Square Feet
- Dimensions: 10 X 10
Bedroom 2
- Level: Upper
- Area: 99 Square Feet
- Dimensions: 9 X 11
Other
- Features: Attic - Access Panel
- Level: Unspecified
Dining room
- Level: Main
- Area: 156 Square Feet
- Dimensions: 12 X 13
Family room
- Level: Unspecified
Kitchen
- Features: Kitchen - Gas Cooking
- Level: Main
- Area: 100 Square Feet
- Dimensions: 10 X 10
Living room
- Level: Main
- Area: 190 Square Feet
- Dimensions: 10 X 19
Heating
- Forced Air, Natural Gas
Cooling
- Central Air, Electric
Appliances
- Included: Dishwasher, Microwave, Refrigerator, Oven/Range - Gas, Gas Water Heater
- Laundry: Upper Level
Features
- Flooring: Ceramic Tile, Laminate
- Has basement: No
- Has fireplace: No
Interior area
- Total structure area: 1,360
- Total interior livable area: 1,360 sqft
- Finished area above ground: 1,360
- Finished area below ground: 0
Property
Parking
- Parking features: Assigned, Paved, Parking Lot
- Details: Assigned Parking
Accessibility
- Accessibility features: None
Features
- Levels: Two
- Stories: 2
- Exterior features: Lighting, Lawn Sprinkler
- Pool features: None
Details
- Additional structures: Above Grade, Below Grade
- Parcel number: 1000146 1400001 01C070
- Zoning: RES
- Special conditions: Standard
Construction
Type & style
- Home type: Townhouse
- Architectural style: Traditional
- Property subtype: Townhouse
Materials
- Vinyl Siding
- Foundation: Slab
- Roof: Shingle
Condition
- Excellent
- New construction: No
- Year built: 1992
Utilities & green energy
- Electric: 100 Amp Service
- Sewer: Public Sewer
- Water: Public
Community & HOA
Community
- Condo and coop fee: $310 monthly
- Subdivision: Royal Oaks
HOA
- Has HOA: No
- Amenities included: None
- Services included: Common Area Maintenance, Snow Removal, Trash, Maintenance Structure, Maintenance Grounds
- HOA name: Royal Oaks Condo Association
Location
- Region: Mantua
- Municipality: MANTUA TWP
Financial & listing details
- Price per square foot: $210/sqft
- Tax assessed value: $201,800
- Annual tax amount: $5,142
- Date on market: 8/20/2026
- Listing agreement: Exclusive Right To Sell
- Listing terms: Cash,Conventional,FHA,USDA Loan,VA Loan
- Exclusions: Personal Property
- Ownership: Condominium
Estimated market value
$285,600
$271,000 - $300,000
$2,618/mo
Price history
| Date | Event | Price |
|---|---|---|
| 10/19/2026 | Price change | $285,000-3.4%$210/sqft |
Source:  Bright MLS #NJGL2077456 Report a problem Bright MLS #NJGL2077456 Report a problem | ||
| 8/20/2026 | Listed for sale | $295,000+13.5%$217/sqft |
Source: Bright MLS #NJGL2077456 Report a problem | ||
| 6/28/2024 | Sold | $260,000+4%$191/sqft |
Source: Bright MLS #NJGL2042490 Report a problem | ||
| 5/24/2024 | Pending sale | $249,900$184/sqft |
Source: Bright MLS #NJGL2042490 Report a problem | ||
| 5/16/2024 | Listed for sale | $249,900$184/sqft |
Source: Bright MLS #NJGL2042490 Report a problem | ||
Public tax history
Tax history is unavailable.
Monthly payment
Est. payment
Payment breakdown
Explore the cost of this home by adjusting the details. Changes won't be saved.Climate risks
Neighborhood: 08051
Nearby schools
Schools provided by the listing agent
- Elementary: Centre City
- Middle: Clearview Regional M.s.
- High: Clearview Regional H.s.
- District: Clearview Regional Schools
Source: Bright MLS. This data may not be complete. We recommend contacting the local school district to confirm school assignments for this home.
Similar homes
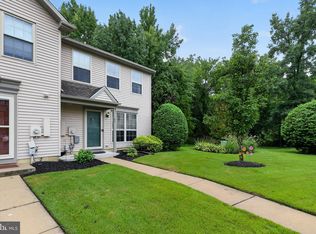
- $289,9003 bd3 ba1.3k sqft92 Forest Ct, Mantua, NJ 08051For Sale
 MLS ID #NJGL2077404, Michele Cohan, BHHS Fox & Roach-Moorestown. Bright MLS
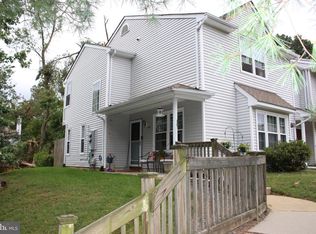
 - $315,0003 bd3 ba1.4k sqft107 Pendragon Way, Mantua, NJ 08051For Sale
 MLS ID #NJGL2078772, Mustafa Noor, Long & Foster Real Estate, Inc.. Bright MLS
 - $270,0002 bd2 ba1.2k sqft108 Redbud Ln, Mantua, NJ 08051For Sale
 MLS ID #NJGL2080062, Leyla Temur, Compass New Jersey, LLC - Moorestown. Bright MLS
 - $285,0003 bd3 ba1.3k sqft640 Foxton Ct, Mantua, NJ 08051For Sale
 MLS ID #NJGL2077534, Margie Blair-Thomas, Home and Heart Realty. Bright MLS
 - $278,5003 bd3 ba1.3k sqft743 Garrison Ct, Mantua, NJ 08051For SaleMLS ID #NJGL2077594, Kim Mehaffey, BHHS Fox & Roach-Mullica Hill South. Bright MLS
- $315,0003 bd3 ba1.3k sqft501 Essex Ct, Mantua, NJ 08051For SaleMLS ID #NJGL2078804, YANIRA HERNANDEZ, Real Broker, LLC. Bright MLS
- $245,0003 bd1 ba1k sqft462 Harrison Ave, Mantua, NJ 08051For SaleMLS ID #NJGL2076466, Rose Simila, Home and Heart Realty. Bright MLS
- $246,9002 bd2 ba1k sqft1303 Tristram Cir, Mantua, NJ 08051For SaleMLS ID #NJGL2078638, Steven Salemno, HomeSmart First Advantage Realty. Bright MLS
- $279,0002 bd2 ba1.7k sqft4 Cinnamon Rd, Thorofare, NJ 08086For SaleMLS ID #NJGL2079072, Paul Rixon, Rixon Realty. Bright MLS
- $319,9003 bd2 ba1.3k sqft149 Fellowship Ln, Mullica Hill, NJ 08062For SaleMLS ID #NJGL2078610, Shannon O'Malley, Sky Brook Realty LLC. Bright MLS
- $214,8002 bd2 ba1k sqft1351 Tristram Cir, Mantua, NJ 08051For SaleMLS ID #NJGL2079420, Brian W Ziegenfuss, RE/MAX Preferred - Mullica Hill. Bright MLS
- $209,9002 bd1 ba872 sqft1077 Tristram Cir, Mantua, NJ 08051For SaleMLS ID #NJGL2079646, Emre Yucel, HomeSmart First Advantage Realty. Bright MLS
- $250,0003 bd2 ba1.2k sqftDr Horton, Thorofare, NJ 08086For SaleMLS ID #NJGL2079096, John Williams, EXP Realty, LLC. Bright MLS
- $149,9003 bd2 ba1.4k sqft237 Tony Cir #237, Mantua, NJ 08051For SaleMLS ID #NJGL2077614, Ronald Mondile, Garden Realty Experts. Bright MLS
- $300,0003 bd2 ba1.2k sqft16 Mantua Rd, Mount Royal, NJ 08061For SaleMLS ID #NJGL2075862, Ron Bruce, BHHS Fox & Roach-Mullica Hill South. Bright MLS
- $374,9003 bd2 ba1.4k sqft1493 Glassboro Rd, Wenonah, NJ 08090For SaleMLS ID #NJGL2079798, Matthew Pezzuto, Real Broker, LLC. Bright MLS
