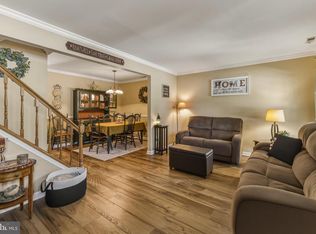
Seller has already paid the $150. monthly special assessment in full for the new roof. She does not expect to be reimbursed. Welcome home to this beautiful end-unit townhome featuring 3 bedrooms and 2.5 baths, along with numerous upgrades and updates throughout. Bright, cheerful, and move-in ready, this home offers plenty of natural light and comfortable living space. The updated kitchen features quartz countertops, a stylish backsplash, under-cabinet lighting, and newer appliances, making it a great space for everyday living and entertaining. The inviting living room offers a wood-burning fireplace with a decorative accent wall, creating a cozy focal point for the space. Upstairs you’ll find three spacious bedrooms, including a primary bedroom with its own private bath. Major updates have been completed within approximately the last five years, including the roof, kitchen, bathrooms, air conditioning, and flooring. Additional features include newer tilt-in windows, an alarm system, and appliances that are approximately three years old. All appliances are included, Conveniently located near shopping, dining, and major highways, this well-maintained end unit has so much to offer. Move right in and make it your own. Schedule your appointment today!
For sale
Price cut: $5K (10/15)
$285,000
640 Foxton Ct, Mantua, NJ 08051
3beds
1,372sqft
Townhouse
Built in 1987
-- sqft lot
$-- Zestimate®
$208/sqft
$368/mo HOA
What's special
Updated kitchenStylish backsplashPlenty of natural lightWell-maintained end unitEnd-unit townhomeThree spacious bedroomsNewer tilt-in windows
- 66 days
- 1,002
- 70
Zillow last checked:
Listing updated:
Listed by:
Margie Blair-Thomas 609-870-3429,
Home and Heart Realty
Source: Bright MLS,MLS#: NJGL2077534
Facts & features
Interior
Bedrooms & bathrooms
- Bedrooms: 3
- Bathrooms: 3
- Full bathrooms: 2
- 1/2 bathrooms: 1
- Main level bathrooms: 1
Rooms
- Room types: Living Room, Dining Room, Primary Bedroom, Bedroom 2, Kitchen, Bedroom 1
Primary bedroom
- Level: Upper
- Area: 154 Square Feet
- Dimensions: 11 X 14
Primary bedroom
- Features: Walk-In Closet(s)
- Level: Unspecified
Bedroom 1
- Level: Upper
- Area: 120 Square Feet
- Dimensions: 10 X 12
Bedroom 2
- Level: Upper
- Area: 90 Square Feet
- Dimensions: 9 X 10
Dining room
- Level: Main
- Area: 120 Square Feet
- Dimensions: 10 X 12
Kitchen
- Features: Kitchen - Electric Cooking, Pantry
- Level: Main
- Area: 192 Square Feet
- Dimensions: 12 X 16
Living room
- Level: Main
- Area: 228 Square Feet
- Dimensions: 12 X 19
Heating
- Heat Pump, Forced Air, Electric
Cooling
- Central Air, Electric
Appliances
- Included: Built-In Range, Self Cleaning Oven, Dishwasher, Refrigerator, Disposal, Electric Water Heater
- Laundry: Main Level
Features
- Primary Bath(s), Butlers Pantry, Ceiling Fan(s), Bathroom - Stall Shower, Eat-in Kitchen
- Flooring: Carpet, Vinyl
- Has basement: No
- Has fireplace: No
Interior area
- Total structure area: 1,372
- Total interior livable area: 1,372 sqft
- Finished area above ground: 1,372
- Finished area below ground: 0
Property
Parking
- Parking features: None
Accessibility
- Accessibility features: None
Features
- Levels: Two
- Stories: 2
- Patio & porch: Patio
- Exterior features: Sidewalks, Street Lights, Play Equipment
- Pool features: Community
Lot
- Features: Level, Open Lot, Front Yard, SideYard(s)
Details
- Additional structures: Above Grade, Below Grade
- Parcel number: 200037600007C0640
- Zoning: RESIDENTIAL
- Special conditions: Standard
- Other equipment: Intercom
Construction
Type & style
- Home type: Townhouse
- Architectural style: Other
- Property subtype: Townhouse
Materials
- Vinyl Siding
- Foundation: Concrete Perimeter
- Roof: Pitched,Shingle
Condition
- New construction: No
- Year built: 1987
Utilities & green energy
- Electric: 100 Amp Service
- Sewer: Public Sewer
- Water: Public
- Utilities for property: Cable Connected
Community & HOA
Community
- Security: Security System
- Subdivision: Country Creek West
HOA
- Has HOA: Yes
- Amenities included: Pool
- Services included: Pool(s), Common Area Maintenance, Maintenance Structure, Maintenance Grounds, Snow Removal, Trash, Insurance
- HOA fee: $368 monthly
Location
- Region: Mantua
- Municipality: WEST DEPTFORD TWP
Financial & listing details
- Price per square foot: $208/sqft
- Tax assessed value: $150,800
- Annual tax amount: $6,130
- Date on market: 8/21/2026
- Listing agreement: Exclusive Right To Sell
- Inclusions: All Existing Appliances, Light Fixtures And Ceiling Fans.
- Ownership: Fee Simple
Estimated market value
Not available
Estimated sales range
Not available
Not available
Price history
| Date | Event | Price |
|---|---|---|
| 10/15/2026 | Price change | $285,000-1.7%$208/sqft |
Source:  Bright MLS #NJGL2077534 Report a problem Bright MLS #NJGL2077534 Report a problem | ||
| 9/21/2026 | Price change | $290,000-1.7%$211/sqft |
Source: Bright MLS #NJGL2077534 Report a problem | ||
| 8/21/2026 | Listed for sale | $295,000+2.1%$215/sqft |
Source: Bright MLS #NJGL2077534 Report a problem | ||
| 6/26/2024 | Listing removed | $289,000$211/sqft |
Source:  HomeSmart #NJGL2043830 Report a problem HomeSmart #NJGL2043830 Report a problem | ||
| 6/14/2024 | Listed for sale | $289,000$211/sqft |
Source: Bright MLS #NJGL2043830 Report a problem | ||
Public tax history
Tax history is unavailable.
Monthly payment
Est. payment
Payment breakdown
Explore the cost of this home by adjusting the details. Changes won't be saved.Climate risks
Neighborhood: 08051
Nearby schools
Schools provided by the listing agent
- District: West Deptford Township Public Schools
Source: Bright MLS. This data may not be complete. We recommend contacting the local school district to confirm school assignments for this home.


Similar homes
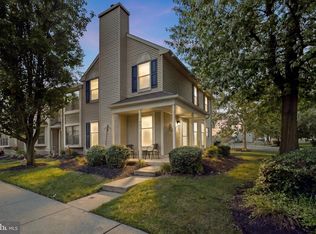
- $278,5003 bd3 ba1.3k sqft743 Garrison Ct, Mantua, NJ 08051For Sale
 MLS ID #NJGL2077594, Kim Mehaffey, BHHS Fox & Roach-Mullica Hill South. Bright MLS
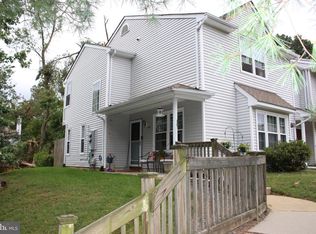
 - $315,0003 bd3 ba1.3k sqft501 Essex Ct, Mantua, NJ 08051For Sale
 MLS ID #NJGL2078804, YANIRA HERNANDEZ, Real Broker, LLC. Bright MLS
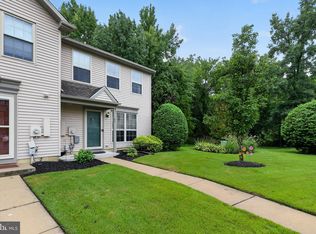
 - $315,0003 bd3 ba1.4k sqft107 Pendragon Way, Mantua, NJ 08051For Sale
 MLS ID #NJGL2078772, Mustafa Noor, Long & Foster Real Estate, Inc.. Bright MLS
 - $289,9003 bd3 ba1.3k sqft92 Forest Ct, Mantua, NJ 08051For Sale
 MLS ID #NJGL2077404, Michele Cohan, BHHS Fox & Roach-Moorestown. Bright MLS
 - $285,0003 bd2 ba1.3k sqft70 Forest Ct, Mantua, NJ 08051For SaleMLS ID #NJGL2077456, Joseph Schwarzman, Premier Real Estate Corp.. Bright MLS
- $270,0002 bd2 ba1.2k sqft108 Redbud Ln, Mantua, NJ 08051For SaleMLS ID #NJGL2080062, Leyla Temur, Compass New Jersey, LLC - Moorestown. Bright MLS
- $279,0002 bd2 ba1.7k sqft4 Cinnamon Rd, Thorofare, NJ 08086For SaleMLS ID #NJGL2079072, Paul Rixon, Rixon Realty. Bright MLS
- $289,0003 bd3 ba1.4k sqft206 Douglas Ct, Thorofare, NJ 08086For SaleMLS ID #NJGL2072480, Nadine Grassi, BHHS Fox & Roach - Haddonfield. Bright MLS
- $250,0003 bd2 ba1.2k sqftDr Horton, Thorofare, NJ 08086For SaleMLS ID #NJGL2079096, John Williams, EXP Realty, LLC. Bright MLS
- $299,9004 bd2 ba1.6k sqft222 Ogden Station Rd, Wenonah, NJ 08090For SaleMLS ID #NJGL2076340, Mustafa Noor, Long & Foster Real Estate, Inc.. Bright MLS
- $245,0003 bd1 ba1k sqft462 Harrison Ave, Mantua, NJ 08051For SaleMLS ID #NJGL2076466, Rose Simila, Home and Heart Realty. Bright MLS
- $289,9004 bd2 ba1.7k sqft1649 Cooper St, Deptford, NJ 08096For SaleMLS ID #NJGL2079772, Rachel Conway, Home and Heart Realty. Bright MLS
- $315,0003 bd2 ba1.2k sqft319 Crown Point Rd, Thorofare, NJ 08086For SaleMLS ID #NJGL2076826, Jessica Nelson, Century 21 Rauh & Johns. Bright MLS
- $246,9002 bd2 ba1k sqft1303 Tristram Cir, Mantua, NJ 08051For SaleMLS ID #NJGL2078638, Steven Salemno, HomeSmart First Advantage Realty. Bright MLS
- $300,0003 bd2 ba1.2k sqft16 Mantua Rd, Mount Royal, NJ 08061For SaleMLS ID #NJGL2075862, Ron Bruce, BHHS Fox & Roach-Mullica Hill South. Bright MLS
- $400,0003 bd3 ba1.6k sqft220 Ogden Station Rd, Wenonah, NJ 08090For SaleMLS ID #NJGL2079862, Kelli Ewing, Coldwell Banker Realty. Bright MLS
