Welcome to 618 Colgate Lane! This charming three-bedroom, one-full-bath bi-level home offers a fantastic opportunity to own a home in a desirable neighborhood at an affordable price point! As you approach the property, you'll appreciate the spacious driveway and inviting walkway leading to the front entrance. Step inside to a bright and welcoming living room featuring beautiful hardwood floors, a convenient coat closet, and an open flow into the spacious eat-in kitchen. From the main living area, head upstairs to find three generously sized bedrooms and a beautifully renovated full hall bathroom. The finished lower level provides additional living space, perfect for a family room, entertainment area, home office, or whatever best suits your needs. You'll also find a large utility room with laundry and plenty of additional storage space. Just off the kitchen, step outside to the screened-in patio, an ideal spot to enjoy your morning coffee, entertain guests, or simply relax while overlooking the spacious, fully fenced backyard. With its functional layout, inviting living spaces, and fantastic outdoor amenities, this home offers tremendous potential for its next owner. Whether you're a first-time homebuyer or simply looking for a great home at a great price, 618 Colgate Lane is an opportunity you won't want to miss. Schedule your private showing today!
For sale
$299,900
618 Colgate Ln, Wenonah, NJ 08090
3beds
1,397sqft
Single Family Residence
Built in 1960
8,712 Square Feet Lot
$314,300 Zestimate®
$215/sqft
$-- HOA
What's special
Beautiful hardwood floorsScreened-in patioSpacious fully fenced backyardThree generously sized bedroomsSpacious driveway
- 14 hours
- 172
- 37
Zillow last checked:
Listing updated:
Listed by:
Rob Bunis 609-220-6311,
Prime Realty Partners
Source: Bright MLS,MLS#: NJGL2080310
Facts & features
Interior
Bedrooms & bathrooms
- Bedrooms: 3
- Bathrooms: 1
- Full bathrooms: 1
- Main level bathrooms: 1
- Main level bedrooms: 3
Basement
- Area: 0
Heating
- Forced Air, Natural Gas
Cooling
- Central Air, Natural Gas
Appliances
- Included: Gas Water Heater
Features
- Has basement: No
- Has fireplace: No
Interior area
- Total structure area: 1,397
- Total interior livable area: 1,397 sqft
- Finished area above ground: 1,397
- Finished area below ground: 0
Property
Parking
- Total spaces: 2
- Parking features: Driveway
- Uncovered spaces: 2
Accessibility
- Accessibility features: None
Features
- Levels: Bi-Level,Two
- Stories: 2
- Pool features: None
- Fencing: Full
Lot
- Size: 8,712 Square Feet
Details
- Additional structures: Above Grade, Below Grade
- Parcel number: 020061300013
- Zoning:
- Zoning description: residential
- Special conditions: Standard
Construction
Type & style
- Home type: SingleFamily
- Property subtype: Single Family Residence
Materials
- Frame
- Foundation: Crawl Space
Condition
- New construction: No
- Year built: 1960
Utilities & green energy
- Sewer: Public Sewer
- Water: Public
Community & HOA
Community
- Subdivision: Oak Valley
HOA
- Has HOA: No
Location
- Region: Wenonah
- Municipality: DEPTFORD TWP
Financial & listing details
- Price per square foot: $215/sqft
- Tax assessed value: $142,100
- Annual tax amount: $5,203
- Date on market: 11/3/2026
- Listing agreement: Exclusive Right To Sell
- Listing terms: VA Loan,FHA,Conventional,Cash
- Inclusions: Existing Appliances
- Exclusions: Personal Belongings
- Ownership: Fee Simple
Estimated market value
$314,300
$283,000 - $339,000
$2,906/mo
Price history
| Date | Event | Price |
|---|---|---|
| 11/3/2026 | Listed for sale | $299,900+177.7%$215/sqft |
Source:  Bright MLS #NJGL2080310 Report a problem | ||
| 8/3/1999 | Sold | $108,000$77/sqft |
Source: Public Record Report a problem | ||
Public tax history
| Year | Property taxes | Tax assessment |
|---|---|---|
| 2026 | $5,204 +8.6% | $142,100 |
| 2025 | $4,790 | $142,100 |
| 2024 | $4,790 -2.9% | $142,100 |
| 2023 | $4,931 +0.7% | $142,100 |
| 2022 | $4,895 +1.4% | $142,100 |
| 2021 | $4,826 +3.1% | $142,100 |
| 2020 | $4,679 +2.3% | $142,100 |
| 2019 | $4,574 | $142,100 |
| 2018 | $4,574 +4.9% | $142,100 |
| 2017 | $4,361 +3.2% | $142,100 |
| 2016 | $4,226 +2.7% | $142,100 |
| 2015 | $4,117 +2.4% | $142,100 |
| 2014 | $4,020 +5.6% | $142,100 |
| 2013 | $3,808 -5.4% | $142,100 |
| 2012 | $4,025 +1% | $142,100 +53.3% |
| 2011 | $3,984 +2.3% | $92,700 |
| 2010 | $3,895 +4.7% | $92,700 |
| 2009 | $3,721 | $92,700 |
| 2008 | -- | $92,700 |
| 2007 | -- | $92,700 |
| 2006 | -- | $92,700 |
| 2005 | -- | $92,700 |
| 2004 | -- | $92,700 |
| 2003 | -- | $92,700 |
| 2002 | -- | $92,700 |
| 2001 | -- | $92,700 |
Find assessor info on the county website
Monthly payment
Est. payment
Payment breakdown
Explore the cost of this home by adjusting the details. Changes won't be saved.Climate risks
Neighborhood: Oak Valley
Nearby schools
Schools provided by the listing agent
- District: Deptford Township Public Schools
Source: Bright MLS. This data may not be complete. We recommend contacting the local school district to confirm school assignments for this home.
Similar homes
- $335,0003 bd1 ba1.1k sqft332 Lasalle Ave, Wenonah, NJ 08090For Sale
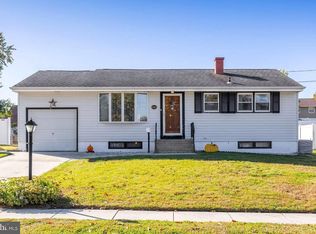
 MLS ID #NJGL2079838, Toni Beltz, BHHS Fox & Roach-Mullica Hill South. Bright MLS
- $339,0004 bd2 ba1.6k sqft669 Cornell Ave, Wenonah, NJ 08090For Sale
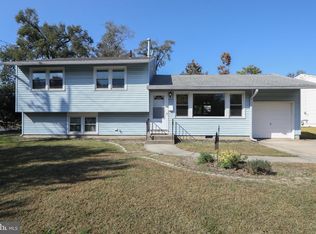 MLS ID #NJGL2080206, Rachel Conway, Home and Heart Realty. Bright MLS
- $299,9004 bd2 ba1.6k sqft222 Ogden Station Rd, Wenonah, NJ 08090For Sale
 MLS ID #NJGL2076340, Mustafa Noor, Long & Foster Real Estate, Inc.. Bright MLS
- $--3 bd1 ba1.3k sqft440 Baylor Rd, Wenonah, NJ 08090Auction
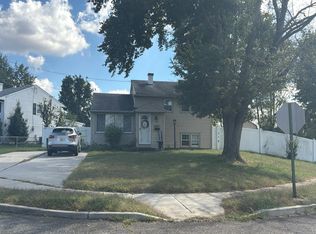 Auction.com 2
- $400,0003 bd3 ba1.6k sqft220 Ogden Station Rd, Wenonah, NJ 08090For SaleMLS ID #NJGL2079862, Kelli Ewing, Coldwell Banker Realty. Bright MLS
- $294,9993 bd3 ba1.4k sqft64 E Centre St, Woodbury, NJ 08096For SaleMLS ID #NJGL2079970, Carla DiPlacido, Keller Williams Realty - Washington Township. Bright MLS
- $374,9003 bd2 ba1.4k sqft1493 Glassboro Rd, Wenonah, NJ 08090For SaleMLS ID #NJGL2079798, Matthew Pezzuto, Real Broker, LLC. Bright MLS
- $325,0003 bd1 ba1.2k sqft768 Ridge Dr, Mantua, NJ 08051For SaleMLS ID #NJGL2079786, Nancy Kowalik, LPT Realty, LLC. Bright MLS
- $384,9004 bd2 ba1.5k sqft435 Cedarcrest Ave, Wenonah, NJ 08090For SaleMLS ID #NJGL2080008, Kate Henderson, Keller Williams Hometown. Bright MLS
- $399,0003 bd2 ba1.5k sqft460 2nd St, Woodbury Heights, NJ 08097For SaleMLS ID #NJGL2080378, Sarah Feingold, HomeSmart First Advantage Realty. Bright MLS
- $355,0003 bd2 ba1.8k sqft730 Sage Hill Dr, Wenonah, NJ 08090For SaleMLS ID #NJGL2079694, Daisy Davis-Quick, RE/MAX Preferred - Mullica Hill. Bright MLS
- $367,5003 bd2 ba1.7k sqft648 Princeton Blvd, Wenonah, NJ 08090For SaleMLS ID #NJGL2075458, Ruth Logue, Lamb Realty. Bright MLS
- $409,0004 bd2 ba1.8k sqft250 Stanford Ave, Wenonah, NJ 08090For SaleMLS ID #NJGL2079218, Gonzalo Berthin, Century 21 Alliance-Cherry Hill. Bright MLS
- $360,0003 bd2 ba1.2k sqft639 Washington Ave, Woodbury, NJ 08096For SaleMLS ID #NJGL2080398, Courtney Hawkins, Real Broker, LLC. Bright MLS
- $397,0004 bd2 ba1.9k sqft546 Muhlenberg Ave, Wenonah, NJ 08090For SaleMLS ID #NJGL2077774, Chris Lang, Real Broker, LLC. Bright MLS
- $314,9003 bd3 ba1.9k sqft1068 Buckingham Dr, Thorofare, NJ 08086For SaleMLS ID #NJGL2079782, Bob Kramer, BHHS Fox & Roach-Mullica Hill South. Bright MLS
- $295,0003 bd1 ba936 sqft1493 S Delsea Dr, Woodbury, NJ 08096For SaleMLS ID #NJGL2079390, Marie Gavin, Real Broker, LLC. Bright MLS
- $285,0003 bd1 ba1k sqft121 S Jackson St, Woodbury, NJ 08096For SaleMLS ID #NJGL2078846, Kat Quarterman, Quarterman Realty Group Inc.. Bright MLS
