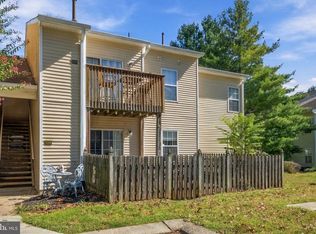
Welcome to 108 Redbud Lane, Mantua, NJ 08051, where comfortable living meets everyday convenience. This inviting and large condominium offers a wonderful opportunity to enjoy a low-maintenance lifestyle without compromising on space or comfort. This 2 bedroom condo is very well designed with an open living dining space and 2 large bedrooms with one of them having it’s own private bathroom and 2 full size walk in closets which provides plenty of storage room. Beautiful laminate flooring lends a fresh, contemporary feel, while the kitchen features upgraded stainless steel appliances that blend modern appeal with everyday functionality. Additional updates include a newer water heater and a brand-new washer and dryer, adding value and convenience for the next owner.The interior has been just freshly painted as well and provides a fresh energy. Condominium living offers the advantage of a more simplified lifestyle, with exterior maintenance and community responsibilities often handled through the association, allowing you to spend less time worrying about upkeep and more time enjoying what matters most. Whether you are a first-time homebuyer, looking to downsize, or seeking a more convenient way to own.
For sale
$270,000
108 Redbud Ln, Mantua, NJ 08051
2beds
1,260sqft
Condominium
Built in 2007
-- sqft lot
$-- Zestimate®
$214/sqft
$333/mo HOA
What's special
Private bathroomNewer water heaterBrand-new washer and dryerInviting and large condominiumUpgraded stainless steel appliancesBeautiful laminate flooringOpen living dining space
- 2 days
- 213
- 22
Zillow last checked:
Listing updated:
Listed by:
Leyla Temur 609-592-1003,
Compass New Jersey, LLC - Moorestown
Source: Bright MLS,MLS#: NJGL2080062
Facts & features
Interior
Bedrooms & bathrooms
- Bedrooms: 2
- Bathrooms: 2
- Full bathrooms: 2
- Main level bathrooms: 2
- Main level bedrooms: 2
Heating
- Forced Air, Natural Gas
Cooling
- Central Air, Electric
Appliances
- Included: Self Cleaning Oven, Dishwasher, Microwave, Gas Water Heater
- Laundry: Main Level, In Unit
Features
- Primary Bath(s), Ceiling Fan(s), Eat-in Kitchen
- Flooring: Laminate
- Has basement: No
- Has fireplace: No
Interior area
- Total structure area: 1,260
- Total interior livable area: 1,260 sqft
- Finished area above ground: 1,260
Property
Parking
- Parking features: Assigned, Parking Lot
- Details: Assigned Parking
Accessibility
- Accessibility features: None
Features
- Levels: One
- Stories: 1
- Exterior features: Sidewalks, Street Lights, Play Equipment, Balcony
- Pool features: None
Details
- Additional structures: Above Grade
- Parcel number: 1000056 0100016C0108
- Zoning: RES
- Special conditions: Standard
Construction
Type & style
- Home type: Condo
- Architectural style: Other,Contemporary
- Property subtype: Condominium
- Attached to another structure: Yes
Materials
- Aluminum Siding
Condition
- Excellent
- New construction: No
- Year built: 2007
Utilities & green energy
- Electric: 100 Amp Service
- Sewer: Public Sewer
- Water: Public
Community & HOA
Community
- Subdivision: Berkley Crossing
HOA
- Has HOA: Yes
- Amenities included: Tot Lots/Playground
- Services included: Common Area Maintenance, Maintenance Structure, Maintenance Grounds, Snow Removal
- HOA fee: $333 monthly
- HOA name: ASSOCIA
Location
- Region: Mantua
- Municipality: MANTUA TWP
Financial & listing details
- Price per square foot: $214/sqft
- Tax assessed value: $135,400
- Annual tax amount: $5,405
- Date on market: 10/24/2026
- Listing agreement: Exclusive Right To Sell
- Inclusions: Washer, Dryer And All Existing Kitchen Appliances
- Exclusions: Personal Property
- Ownership: Condominium
Estimated market value
Not available
Estimated sales range
Not available
Not available
Price history
| Date | Event | Price |
|---|---|---|
| 10/24/2026 | Listed for sale | $270,000$214/sqft |
Source:  Bright MLS #NJGL2080062 Report a problem | ||
Public tax history
Tax history is unavailable.
Monthly payment
Est. payment
Payment breakdown
Explore the cost of this home by adjusting the details. Changes won't be saved.Climate risks
Neighborhood: 08051
Nearby schools
Schools provided by the listing agent
- Middle: Clearview Regional
- High: Clearview Regional
- District: Clearview Regional Schools
Source: Bright MLS. This data may not be complete. We recommend contacting the local school district to confirm school assignments for this home.

Similar homes
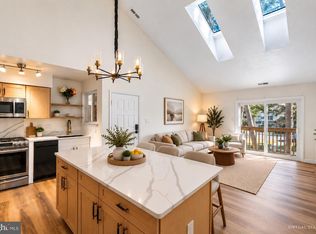
- $246,9002 bd2 ba1k sqft1303 Tristram Cir, Mantua, NJ 08051For Sale

 MLS ID #NJGL2078638, Steven Salemno, HomeSmart First Advantage Realty. Bright MLS
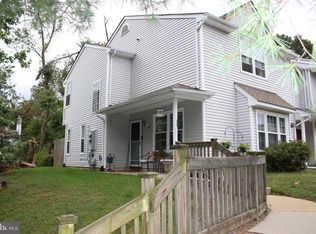
- $214,8002 bd2 ba1k sqft1351 Tristram Cir, Mantua, NJ 08051For Sale
 MLS ID #NJGL2079420, Brian W Ziegenfuss, RE/MAX Preferred - Mullica Hill. Bright MLS
- $209,9002 bd1 ba872 sqft1077 Tristram Cir, Mantua, NJ 08051For Sale
 MLS ID #NJGL2079646, Emre Yucel, HomeSmart First Advantage Realty. Bright MLS
- $315,0003 bd3 ba1.4k sqft107 Pendragon Way, Mantua, NJ 08051For Sale
 MLS ID #NJGL2078772, Mustafa Noor, Long & Foster Real Estate, Inc.. Bright MLS
- $285,0003 bd2 ba1.3k sqft70 Forest Ct, Mantua, NJ 08051For SaleMLS ID #NJGL2077456, Joseph Schwarzman, Premier Real Estate Corp.. Bright MLS
- $245,0003 bd1 ba1k sqft462 Harrison Ave, Mantua, NJ 08051For SaleMLS ID #NJGL2076466, Rose Simila, Home and Heart Realty. Bright MLS
- $289,9003 bd3 ba1.3k sqft92 Forest Ct, Mantua, NJ 08051For SaleMLS ID #NJGL2077404, Michele Cohan, BHHS Fox & Roach-Moorestown. Bright MLS
- $250,0003 bd2 ba1.2k sqftDr Horton, Thorofare, NJ 08086For SaleMLS ID #NJGL2079096, John Williams, EXP Realty, LLC. Bright MLS
- $285,0003 bd3 ba1.3k sqft640 Foxton Ct, Mantua, NJ 08051For SaleMLS ID #NJGL2077534, Margie Blair-Thomas, Home and Heart Realty. Bright MLS
- $250,0002 bd2 ba1.1k sqft16 N Maple St APT A1, Woodbury, NJ 08096For SaleMLS ID #NJGL2079876, Darlene Fiore, BHHS Fox & Roach-Washington-Gloucester. Bright MLS
- $278,5003 bd3 ba1.3k sqft743 Garrison Ct, Mantua, NJ 08051For SaleMLS ID #NJGL2077594, Kim Mehaffey, BHHS Fox & Roach-Mullica Hill South. Bright MLS
- $250,0002 bd1 ba936 sqft20 Berkley Rd, Mount Royal, NJ 08061For SaleMLS ID #NJGL2079550, Austin Cennimo, Keller Williams Realty - Moorestown. Bright MLS
- $315,0003 bd3 ba1.3k sqft501 Essex Ct, Mantua, NJ 08051For SaleMLS ID #NJGL2078804, YANIRA HERNANDEZ, Real Broker, LLC. Bright MLS
- $185,9003 bd2 ba1.8k sqft47 Marathon Dr, Mantua, NJ 08051For SaleMLS ID #NJGL2075408, Maria Shaw, HomeSmart First Advantage Realty. Bright MLS
- $145,0002 bd1 ba729 sqft153 Whippoorwill Way, Mantua, NJ 08051For SaleMLS ID #NJGL2079666, Kathy McDonald, BHHS Fox & Roach - Haddonfield. Bright MLS
- $145,0002 bd2 ba1.3k sqft125 Mockingbird Ln, Mantua, NJ 08051For SaleMLS ID #NJGL2077954, Nick Del Bono, Real Broker, LLC. Bright MLS
