Welcome home to this charming 4-bedroom, 1.5-bath residence offering the perfect blend of comfort, convenience, and natural light. The bright, inviting interior is filled with sunlight, creating a warm and welcoming atmosphere throughout. With four spacious bedrooms, there's plenty of room for family, guests, or a home office. Ideally located near shopping, dining, parks, schools, and major commuting routes, this home puts everything you need just minutes away. Whether you're relaxing at home or enjoying the convenience of the surrounding area, this property is a wonderful place to call home. Don't miss the opportunity to make this bright and conveniently located home yours!
Pending
Price cut: $10K (8/16)
$395,000
550 Penn Ave, Glenside, PA 19038
4beds
1,510sqft
Single Family Residence
Built in 1971
8,701 Square Feet Lot
$-- Zestimate®
$262/sqft
$-- HOA
What's special
Four spacious bedrooms
- 42 days
- 1,581
- 121
Zillow last checked:
Listing updated:
Listed by:
Tony Esposito 215-945-3000,
RE/MAX Aspire 2159453000,
Co-Listing Agent: Andrew R Esposito 215-485-3801,
RE/MAX Aspire
Source: Bright MLS,MLS#: PAMC2188728
Facts & features
Interior
Bedrooms & bathrooms
- Bedrooms: 4
- Bathrooms: 2
- Full bathrooms: 1
- 1/2 bathrooms: 1
- Main level bathrooms: 2
- Main level bedrooms: 4
Basement
- Area: 0
Heating
- Forced Air, Natural Gas
Cooling
- Central Air, Electric
Appliances
- Included: Gas Water Heater
Features
- Basement: Full
- Has fireplace: No
Interior area
- Total structure area: 1,510
- Total interior livable area: 1,510 sqft
- Finished area above ground: 1,510
- Finished area below ground: 0
Property
Parking
- Parking features: Driveway
- Has uncovered spaces: Yes
Accessibility
- Accessibility features: None
Features
- Levels: Two
- Stories: 2
- Pool features: None
Lot
- Size: 8,701 Square Feet
Details
- Additional structures: Above Grade, Below Grade
- Parcel number: 300052524006
- Zoning: R
- Special conditions: Standard
Construction
Type & style
- Home type: SingleFamily
- Architectural style: Colonial
- Property subtype: Single Family Residence
Materials
- Other
- Foundation: Block
Condition
- New construction: No
- Year built: 1971
Utilities & green energy
- Sewer: Public Sewer
- Water: Public
Community & HOA
Community
- Subdivision: North Hills
HOA
- Has HOA: No
Location
- Region: Glenside
- Municipality: ABINGTON TWP
Financial & listing details
- Price per square foot: $262/sqft
- Tax assessed value: $127,770
- Annual tax amount: $6,353
- Date on market: 7/27/2026
- Listing agreement: Exclusive Right To Sell
- Ownership: Fee Simple
Estimated market value
Not available
Estimated sales range
Not available
$2,915/mo
Price history
| Date | Event | Price |
|---|---|---|
| 8/18/2026 | Pending sale | $395,000$262/sqft |
Source:  Bright MLS #PAMC2188728 Report a problem Bright MLS #PAMC2188728 Report a problem | ||
| 8/16/2026 | Price change | $395,000-2.5%$262/sqft |
Source: Bright MLS #PAMC2188728 Report a problem | ||
| 8/10/2026 | Listed for sale | $405,000$268/sqft |
Source: Bright MLS #PAMC2188728 Report a problem | ||
| 8/3/2026 | Pending sale | $405,000$268/sqft |
Source: Bright MLS #PAMC2188728 Report a problem | ||
| 7/27/2026 | Listed for sale | $405,000-10%$268/sqft |
Source: Bright MLS #PAMC2188728 Report a problem | ||
| 1/20/2026 | Listing removed | $450,000$298/sqft |
Source: Bright MLS #PAMC2157464 Report a problem | ||
| 1/5/2026 | Price change | $450,000-5.3%$298/sqft |
Source: Bright MLS #PAMC2157464 Report a problem | ||
| 12/6/2025 | Listed for sale | $475,000+35.3%$315/sqft |
Source: Bright MLS #PAMC2157464 Report a problem | ||
| 4/15/2025 | Sold | $351,200+8.1%$233/sqft |
Source: Bright MLS #PAMC2126654 Report a problem | ||
| 1/20/2025 | Pending sale | $325,000$215/sqft |
Source: Bright MLS #PAMC2126654 Report a problem | ||
| 1/17/2025 | Listed for sale | $325,000+134%$215/sqft |
Source: Bright MLS #PAMC2126654 Report a problem | ||
| 1/3/1996 | Sold | $138,900$92/sqft |
Source: Public Record Report a problem | ||
Public tax history
| Year | Property taxes | Tax assessment |
|---|---|---|
| 2025 | $6,155 +5.3% | $127,770 |
| 2024 | $5,847 | $127,770 |
| 2023 | $5,847 +6.5% | $127,770 |
| 2022 | $5,488 +5.7% | $127,770 |
| 2021 | $5,193 +0.4% | $127,770 |
| 2020 | $5,171 +1% | $127,770 |
| 2019 | $5,119 +0.6% | $127,770 |
| 2018 | $5,088 +3.5% | $127,770 |
| 2017 | $4,918 +3.1% | $127,770 |
| 2016 | $4,768 +3.1% | $127,770 |
| 2015 | $4,623 +3.6% | $127,770 |
| 2014 | $4,462 +0.1% | $127,770 |
| 2013 | $4,456 +0.6% | $127,770 |
| 2012 | $4,430 +1.3% | $127,770 |
| 2011 | $4,371 +2.4% | $127,770 |
| 2010 | $4,270 -0.5% | $127,770 |
| 2009 | $4,291 +2% | $127,770 |
| 2008 | $4,205 +3.6% | -- |
| 2007 | $4,059 +5.7% | -- |
| 2006 | $3,840 +5.1% | -- |
| 2005 | $3,654 +6.8% | -- |
| 2004 | $3,420 +0.7% | -- |
| 2003 | $3,396 +3.3% | -- |
| 2002 | $3,289 +7.3% | -- |
| 2000 | $3,064 +4.7% | -- |
| 1999 | $2,926 | -- |
Find assessor info on the county website
Monthly payment
Est. payment
Payment breakdown
Explore the cost of this home by adjusting the details. Changes won't be saved.Climate risks
Neighborhood: 19038
Nearby schools
Schools provided by the listing agent
- District: Abington
Source: Bright MLS. This data may not be complete. We recommend contacting the local school district to confirm school assignments for this home.

Similar homes
- $474,9004 bd2 ba1.6k sqft2621 Old Welsh Rd, Willow Grove, PA 19090For Sale
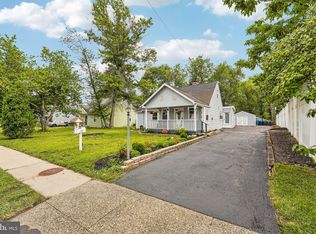
 MLS ID #PAMC2188838, John Katein, Century 21 Integra - Newtown. Bright MLS
 - $375,0003 bd2 ba1.7k sqft215 Byberry Ave, Hatboro, PA 19040For Sale
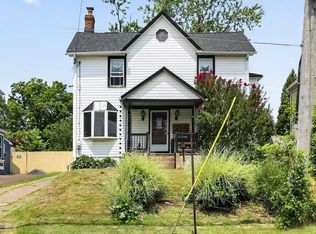 MLS ID #PAMC2188918, Victoria Sweitzer, RE/MAX Centre Realtors. Bright MLS
 - $374,9003 bd2 ba1.4k sqft367 Conarroe St, Philadelphia, PA 19128For Sale
 MLS ID #PAPH2663174, Susan Elentrio-Mahoney, Century 21 Gold Key Realty. Bright MLS
 - $454,9003 bd2 ba2k sqft16 Underwood Rd, Wyncote, PA 19095For Sale
 MLS ID #PAMC2191774, Laury Eugene, Homestarr Realty. Bright MLS
 - $399,9003 bd2 ba1.6k sqft6304 Harvey Ave, Pennsauken, NJ 08109For SaleMLS ID #NJCD2123908, Anthony Wilson, Agent06 LLC. Bright MLS
- $439,5003 bd2 ba1.7k sqft601 Sharon Ln, Philadelphia, PA 19115For SaleMLS ID #PAPH2622884, Adam Kiliszek, EXP Realty, LLC. Bright MLS
- $410,0004 bd2 ba1.7k sqft200 Hendrickson Ave, Edgewater Park, NJ 08010For SaleMLS ID #NJBL2118100, Samuel Rifkin, Keller Williams Realty - Cherry Hill. Bright MLS
- $399,9003 bd2 ba2.1k sqft2934 N Centre St, Pennsauken, NJ 08109For SaleMLS ID #NJCD2125282, Alex Falcao, Real Broker, LLC. Bright MLS
- $429,9004 bd2 ba1.2k sqft20 Kindle Ln, Levittown, PA 19055For SaleMLS ID #PABU2129856, Diane Thomas, Keller Williams Real Estate-Langhorne. Bright MLS
- $499,0003 bd3 ba1.9k sqft2907 Kanes Rd, Willow Grove, PA 19090For SaleMLS ID #PAMC2189536, Nicole Abbott, LPT Realty, LLC. Bright MLS
- $360,0003 bd2 ba1.3k sqft5 Babcock Ln, Willingboro, NJ 08046For SaleMLS ID #NJBL2120118, Nicholas Toronto, EXP Realty, LLC. Bright MLS
- $399,9994 bd3 ba1.6k sqft2449 Shelley Ln, Pennsauken, NJ 08109For SaleMLS ID #NJCD2118588, Lisa Pho, Keller Williams - Main Street. Bright MLS
- $399,0004 bd3 ba1.9k sqft7319 Boulevard Ave, Pennsauken, NJ 08110For SaleMLS ID #NJCD2123126, Ron Halbruner, Keller Williams Realty - Cherry Hill. Bright MLS
- $474,9003 bd3 ba2.1k sqft105 Loller Rd, Hatboro, PA 19040For SaleMLS ID #PAMC2191262, Kevin Madden, RE/MAX Centre Realtors. Bright MLS
- $395,0005 bd2 ba2.2k sqft516 Gaskill Ave, Mount Ephraim, NJ 08059For SaleMLS ID #NJCD2124682, Allegra Lyndell, Keller Williams - Main Street. Bright MLS
- $425,0002 bd2 ba1.5k sqft4557-4559 Worth St, Philadelphia, PA 19124For SaleMLS ID #PAPH2663582, Ariel Morgenstein, JG Real Estate LLC. Bright MLS
- $449,9004 bd2 ba1.6k sqft201 Dolores Dr, Cinnaminson, NJ 08077For SaleMLS ID #NJBL2117432, Thomas Weise, Keller Williams - Main Street. Bright MLS
- $389,9004 bd2 ba1.2k sqft181 Somerset Dr, Willingboro, NJ 08046For SaleMLS ID #NJBL2114470, Jasmine Boyer, Imani Realty & Associates. Bright MLS
- $460,0003 bd2 ba1.3k sqft1048 Hawthorne Rd, Bensalem, PA 19020For SaleMLS ID #PABU2130052, Amanda Haffner, EXP Realty, LLC. Bright MLS
- $385,0003 bd2 ba1.7k sqft306 Anna Ave, Maple Shade, NJ 08052For SaleMLS ID #NJBL2112076, Jennifer D'Alesandro, Keller Williams Realty - Moorestown. Bright MLS
