Skip main navigation
Sold for $410,000
  • $410,000

    558 Penn Ave, Glenside, PA 19038

    3beds
    1,446sqft
    Single Family Residence
    Built in 1954
    8,738 Square Feet Lot
    $435,100 Zestimate®
    $284/sqft
    $2,894 Estimated rent

    Home value

    $435,100

    $405,000 - $470,000

    $2,894/mo

    Zestimate® history
    Loading
    Loading...

    Owner options

    List your home for rent

    $2,894/mo

    Rent Zestimate®

    Find your next renter with Zillow Rental Manager. Plus, with online applications, you can quickly screen prospective tenants – for free.

    Learn more

    $2,894/mo

    Rent Zestimate®

    Refinance and save

    $2,643/mo

    Est. payment

    Refinancing to a lower rate could help reduce your monthly payments and save thousands over the life of the loan.

    See today's rates

    $2,643/mo

    Est. payment

    Explore your selling options

    Work with a Zillow partner agent

    Leverage their expertise and Zillow's premium Showcase listings to get your home seen by more buyers.

    Get started

    List with your own agent

    Get your home in front of millions of buyers by listing it on Zillow.

    Learn how to do it

    Sell it yourself

    Take full control of how buyers see your home on Zillow by listing For Sale by Owner (FSBO).

    List your home

    What's special

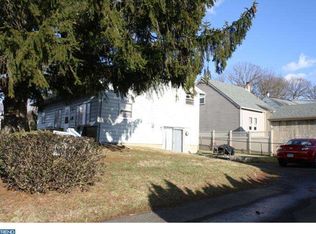
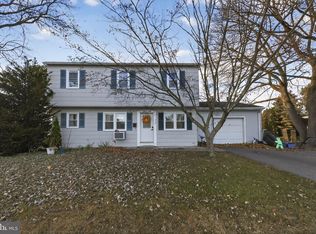
    Welcome to this custom-built 3-bedroom, 1.5-bathroom rancher featuring a bright and open layout designed for comfort and convenience. Step into a welcoming foyer with a coat closet, leading into a spacious living room and adjoining dining room, both featuring rich hardwood floors. The dining area opens to a recently updated kitchen, showcasing a breakfast bar, gas cooking, crisp white cabinetry and stylish, modern finishes—perfect for any home chef. Through an archway off the living room, you’ll find two bedrooms with hardwood floors and a well-appointed hall bathroom with tiled flooring and ceramic tile walls. The generous primary bedroom has a nice size closet and accommodates a king-size bed, while the second bedroom offers ample space and a deep closet. A linen closet completes this side of the home. The thoughtfully designed layout provides a private third bedroom with an adjoining half bath, ideal for use as a guest room or home office. Convenient first-floor laundry connects to an oversized one-car garage and opens onto a large deck—a fantastic spot for summer gatherings and outdoor dining. The full basement offers endless possibilities for added living space, whether you envision a game room, recreation area, home office, or additional storage. The oversized attached garage, with direct house access, adds further convenience. Located close to public transportation, parks, shopping, major highways, and the highly desirable Copper Beech Elementary School, this home combines community appeal with easy access to amenities. Recent updates include brand-new air conditioning (2023), new front and back windows in the living and dining areas (2022), upgraded attic insulation and air sealing (2023), a roof replacement (2016), and a new washer and dryer (2023). Don’t miss the chance to make this charming rancher your new home!

    Zillow last checked:

    Listing updated:

    Listed by:

    Diane Reddington 215-641-2727,

    Coldwell Banker Realty

    Bought with:

    Andrew Gordynskiy, RS289702

    RE/MAX Centre Realtors

    Source: Bright MLS,MLS#: PAMC2122962MLS Logo

    Facts & features

    Interior

    Bedrooms & bathrooms
    • Bedrooms: 3
    • Bathrooms: 2
    • Full bathrooms: 1
    • 1/2 bathrooms: 1
    • Main level bathrooms: 2
    • Main level bedrooms: 3
    Basement
    • Area: 0
    Heating
    • Baseboard, Natural Gas
    Cooling
    • Central Air, Natural Gas
    Appliances
    • Included: Microwave, Dishwasher, Oven/Range - Gas, Stainless Steel Appliance(s), Gas Water Heater
    • Laundry: Main Level, Laundry Room
    Features
    • Ceiling Fan(s), Dining Area, Open Floorplan, Recessed Lighting, Upgraded Countertops
    • Flooring: Hardwood, Tile/Brick, Wood
    • Basement: Full,Partially Finished
    • Has fireplace: No
    Interior area
    • Total structure area: 1,446
    • Total interior livable area: 1,446 sqft
    • Finished area above ground: 1,446
    • Finished area below ground: 0

    Property

    Parking
    • Total spaces: 3
    • Parking features: Oversized, Inside Entrance, Attached, Driveway, Off Street, On Street
    • Attached garage spaces: 1
    • Uncovered spaces: 2
    Accessibility
    • Accessibility features: None
    Features
    • Levels: One
    • Stories: 1
    • Patio & porch: Deck
    • Exterior features: Sidewalks, Street Lights
    • Pool features: None
    • Fencing: Partial
    Lot
    • Size: 8,738 sqft
    • Dimensions: 115.00 x 75
    Details
    • Additional structures: Above Grade, Below Grade
    • Parcel number: 300052528002
    • Zoning: R
    • Special conditions: Standard

    Construction

    Type & style
    • Home type: SingleFamily
    • Architectural style: Ranch/Rambler
    • Property subtype: Single Family Residence
    Materials
    • Stucco, Stone
    • Foundation: Block
    • Roof: Shingle
    Condition
    • New construction: No
    • Year built: 1954

    Utilities & green energy

    • Sewer: Public Sewer
    • Water: Public

    Community & neighborhood

    Location
    • Region: Glenside
    • Subdivision: Glenside
    • Municipality: ABINGTON TWP

    Other

    Other facts
    • Listing agreement: Exclusive Right To Sell
    • Listing terms: Conventional,Cash
    • Ownership: Fee Simple

    Price history

    DateEventPrice
    12/23/2024Sold$410,000+10.8%$284/sqft
    Source: Bright MLS #PAMC2122962 Report a problem
    11/25/2024Pending sale$369,900$256/sqft
    Source: Bright MLS #PAMC2122962 Report a problem
    11/15/2024Listed for sale$369,900+60.1%$256/sqft
    Source: Bright MLS #PAMC2122962 Report a problem
    2/17/2017Sold$231,000-3.3%$160/sqft
    Source: Public Record Report a problem
    12/30/2016Pending sale$239,000$165/sqft
    Source: Berkshire Hathaway HomeServices Fox & Roach, REALTORS #6897258 Report a problem
    12/2/2016Listed for sale$239,000$165/sqft
    Source: BHHS Fox & Roach-Doylestown #6897258 Report a problem

    Public tax history

    YearProperty taxesTax assessment
    2025$5,690 +5.3%$118,120
    2024$5,405 $118,120
    2023$5,405 +6.5%$118,120
    2022$5,074 +5.7%$118,120
    2021$4,801 +0.4%$118,120
    2020$4,781 +1%$118,120
    2019$4,733 +0.6%$118,120
    2018$4,704 +3.5%$118,120
    2017$4,547 +3.1%$118,120
    2016$4,409 +3.2%$118,120
    2015$4,274 +3.6%$118,120
    2014$4,125 +0.1%$118,120
    2013$4,119 +0.6%$118,120
    2012$4,096 +1.3%$118,120
    2011$4,042 +2.4%$118,120
    2010$3,948 -0.5%$118,120
    2009$3,966 +2%$118,120
    2008$3,887 +3.6%--
    2007$3,752 +5.7%--
    2006$3,550 +5.1%--
    2005$3,378 +6.8%--
    2004$3,162 +0.7%--
    2003$3,140 +3.3%--
    2002$3,041 +7.4%--
    2000$2,832 +4.7%--
    1999$2,705 --

    Find assessor info on the county website

    Neighborhood: 19038

    Nearby schools

    GreatSchools rating
    Schools provided by the listing agent
    • Elementary: Copper Beech
    • Middle: Abington Junior
    • High: Abington
    • District: Abington

    Source: Bright MLS. This data may not be complete. We recommend contacting the local school district to confirm school assignments for this home.

    Get a cash offer in 3 minutes
    Find out how much your home could sell for in as little as 3 minutes with a no-obligation cash offer.
    Estimated market value
    $435,100
    Get a cash offer in 3 minutes
    Find out how much your home could sell for in as little as 3 minutes with a no-obligation cash offer.
    Estimated market value
    $435,100