Skip main navigation
Sold for $360,000
  • $360,000

    31 Noblewood Pl, Willingboro, NJ 08046

    4beds
    3,105sqft
    Single Family Residence
    Built in 1968
    8,747 Square Feet Lot
    $495,700 Zestimate®
    $116/sqft
    $3,435 Estimated rent

    Home value

    $495,700

    $461,000 - $530,000

    $3,435/mo

    Zestimate® history
    Loading
    Loading...

    Owner options

    List your home for rent

    $3,435/mo

    Rent Zestimate®

    Find your next renter with Zillow Rental Manager. Plus, with online applications, you can quickly screen prospective tenants – for free.

    Learn more

    $3,435/mo

    Rent Zestimate®

    Refinance and save

    $2,553/mo

    Est. payment

    Refinancing to a lower rate could help reduce your monthly payments and save thousands over the life of the loan.

    See today's rates

    $2,553/mo

    Est. payment

    Explore your selling options

    Work with a Zillow partner agent

    Leverage their expertise and Zillow's premium Showcase listings to get your home seen by more buyers.

    Get started

    List with your own agent

    Get your home in front of millions of buyers by listing it on Zillow.

    Learn how to do it

    Sell it yourself

    Take full control of how buyers see your home on Zillow by listing For Sale by Owner (FSBO).

    List your home

    What's special

    Primary suiteGuest roomMulti-generational living spaceLaundry roomLarge backyardHalf bathSpacious backyard
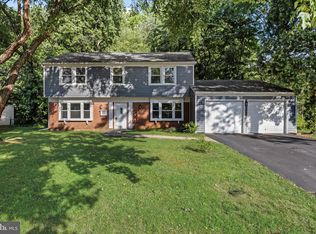
    A spacious expanded colonial, perfect for a large family or a home business/work-from-home lifestyle, offers more than just traditional charm. Boasting over 3,000 SQFT of living space, this home provides ample room for work, play, and everyday living. Upon entering the traditional colonial foyer, you'll find a living room on one side and a sizable dining room on the other. A versatile space between the kitchen and dining area can be used as a hobby/craft room or a quiet reading nook. The kitchen, equipped with plenty of cabinets and storage, also features a spacious in-kitchen dining area. An additional multi-generational living space has been added to the back, offering a guest room, a separate family room, and an extra room for storage or a workshop. The first floor also includes a laundry room with a side entry door and a half bath. A garage conversion serves as a home business space, providing two private rooms and a larger open area for seating or workspace. The home office has a private entrance from the driveway, ensuring a separation between business access and home privacy. The possibilities for this home are endless, whether accommodating a growing family, setting up a work-from-home scenario, or creating a home gym space. The first floor is just the beginning; upstairs, you'll find four bedrooms, including a primary suite with a private bath, and three bedrooms sharing a full hall bath. Situated on a cul-de-sac, the home features a two-car wide driveway for off-street parking and a spacious backyard that enhances the sense of privacy. Recent updates, includes roof, water heater, electrical panel, and attic insulation within the last five years, provide a solid foundation for personalizing the home to your style. With a bit of vision, this expansive home, coupled with its added rooms, cul-de-sac location, and large backyard, could be the perfect fit for you.

    Zillow last checked:

    Listing updated:

    Listed by:

    Ian Rossman 609-410-1010,

    BHHS Fox & Roach-Mt Laurel,

    Listing Team: Rossman Team, Co-Listing Agent: Theresa Price 856-924-0804,

    BHHS Fox & Roach-Mt Laurel

    Bought with:

    Betty Shepard, 1224240

    BHHS Fox & Roach-Mt Laurel

    Source: Bright MLS,MLS#: NJBL2058590MLS Logo

    Facts & features

    Interior

    Bedrooms & bathrooms
    • Bedrooms: 4
    • Bathrooms: 3
    • Full bathrooms: 2
    • 1/2 bathrooms: 1
    • Main level bathrooms: 1
    Basement
    • Area: 0
    Heating
    • Programmable Thermostat, Forced Air, Natural Gas
    Cooling
    • Central Air, Electric
    Appliances
    • Included: Cooktop, Dishwasher, Oven, Refrigerator, Washer, Dryer, Electric Water Heater
    • Laundry: Main Level
    Features
    • Attic, Dining Area, Formal/Separate Dining Room, Eat-in Kitchen
    • Flooring: Carpet, Ceramic Tile, Laminate
    • Has basement: No
    • Has fireplace: No
    Interior area
    • Total structure area: 3,105
    • Total interior livable area: 3,105 sqft
    • Finished area above ground: 3,105
    • Finished area below ground: 0

    Property

    Parking
    • Total spaces: 2
    • Parking features: Asphalt, Driveway
    • Uncovered spaces: 2
    Accessibility
    • Accessibility features: None
    Features
    • Levels: Two
    • Stories: 2
    • Pool features: None
    Lot
    • Size: 8,747 Square Feet
    • Dimensions: 70.00 x 125.00
    Details
    • Additional structures: Above Grade, Below Grade
    • Parcel number: 380100300112
    • Zoning: RESIDENTIAL
    • Special conditions: Standard

    Construction

    Type & style
    • Home type: SingleFamily
    • Architectural style: Colonial
    • Property subtype: Single Family Residence
    Materials
    • Frame
    • Foundation: Slab
    Condition
    • New construction: No
    • Year built: 1968

    Utilities & green energy

    • Sewer: Public Sewer
    • Water: Public
    • Utilities for property: Cable Connected, Electricity Available, Natural Gas Available

    Community & HOA

    Community
    • Subdivision: Garfield North
    HOA
    • Has HOA: No
    Location
    • Region: Willingboro
    • Municipality: WILLINGBORO TWP

    Financial & listing details

    • Price per square foot: $116/sqft
    • Tax assessed value: $195,000
    • Annual tax amount: $7,778
    • Date on market: 1/12/2024
    • Listing agreement: Exclusive Right To Sell
    • Listing terms: Cash,Conventional,FHA,VA Loan
    • Ownership: Fee Simple

    Price history

    DateEventPrice
    3/26/2024Sold$360,000+9.1%$116/sqft
    Source: Bright MLS #NJBL2058590 Report a problem
    3/5/2024Pending sale$330,000$106/sqft
    Source: Bright MLS #NJBL2058590 Report a problem
    2/20/2024Listed for sale$330,000$106/sqft
    Source: Bright MLS #NJBL2058590 Report a problem
    2/7/2024Listing removed$330,000$106/sqft
    Source: Berkshire Hathaway HomeServices Fox & Roach, REALTORS #NJBL2058590 Report a problem
    1/20/2024Contingent$330,000$106/sqft
    Source: Bright MLS #NJBL2058590 Report a problem
    1/12/2024Listed for sale$330,000+175%$106/sqft
    Source: Bright MLS #NJBL2058590 Report a problem
    1/25/1996Sold$120,000$39/sqft
    Source: Public Record Report a problem

    Public tax history

    YearProperty taxesTax assessment
    2025-- $195,000
    2024$8,106 $195,000
    2023-- $195,000
    2022$7,529 -3.4%$195,000
    2021$7,792 -2%$195,000 -2.5%
    2020$7,950 +1.9%$200,000
    2019$7,802 +2.9%$200,000
    2018$7,584 -22.1%$200,000
    2017$9,738 +3.6%$200,000 -22.9%
    2016$9,403 +5%$259,400
    2015$8,952 +3.4%$259,400
    2014$8,659 +2.7%$259,400
    2013$8,433 +0.2%$259,400
    2012$8,415 +0.6%$259,400
    2011$8,361 +28%$259,400 -0.7%
    2010$6,533 -0.2%$261,200 +110.5%
    2009$6,549 +1.9%$124,100
    2008$6,428 $124,100
    2007$6,428 +18.5%$124,100
    2006$5,423 +5.2%$124,100
    2005$5,154 +5.2%$124,100
    2004$4,898 $124,100
    2003-- $124,100
    2002-- $124,100
    2001-- $124,100
    Find assessor info on the county website

    Neighborhood: 08046

    Nearby schools

    GreatSchools rating
    Schools provided by the listing agent
    • District: Willingboro Township Public Schools

    Source: Bright MLS. This data may not be complete. We recommend contacting the local school district to confirm school assignments for this home.

    Get a cash offer in 3 minutes
    Find out how much your home could sell for in as little as 3 minutes with a no-obligation cash offer.
    Estimated market value
    $495,700
    Get a cash offer in 3 minutes
    Find out how much your home could sell for in as little as 3 minutes with a no-obligation cash offer.
    Estimated market value
    $495,700