Welcome to your move-in-ready dream home at 3 Indian Creek Way, where every inch has been meticulously reimagined to offer the ultimate in modern suburban living. This top-to-bottom renovation blends sophisticated, contemporary design with complete peace of mind, ensuring that you can simply unpack and start making memories. The heart of the home is a stunning, open-concept gourmet kitchen featuring premium finishes and appliances that flow seamlessly into bright, airy living spaces perfect for both relaxed daily life and effortless entertaining. Throughout the residence, you will find thoughtful upgrades, including new flooring, recessed lighting, and spa-inspired bathrooms, all complemented by updated mechanicals for worry-free ownership. Nestled in a prime Levittown location, this property offers the perfect balance of quiet, private retreat space and convenient access to major highways, local shopping, and dining, making it a truly exceptional find that is ready to welcome its new owners. Photos Coming Soon!!!
For sale
Price cut: $20K (7/16)
$449,999
3 Indian Creek Way, Levittown, PA 19057
4beds
1,826sqft
:
Get pre-qualified$2,854/mo
Single Family Residence
Built in 1955
6,970 Square Feet Lot
$-- Zestimate®
$246/sqft
$-- HOA
What's special
Sophisticated contemporary designThoughtful upgradesPremium finishes and appliancesRecessed lightingQuiet private retreat spaceSpa-inspired bathroomsNew flooring
- 83 days |
- 1,239 |
- 84 |
Zillow last checked:
Listing updated:
Listed by:
Ripal Patel 732-910-7087,
Homestarr Realty 2153555565
Source: Bright MLS,MLS#: PABU2120028
Facts & features
Interior
Bedrooms & bathrooms
- Bedrooms: 4
- Bathrooms: 2
- Full bathrooms: 2
- Main level bathrooms: 1
- Main level bedrooms: 2
Rooms
- Room types: Living Room, Dining Room, Sun/Florida Room, Other, Utility Room
Dining room
- Level: Main
Living room
- Level: Main
Other
- Level: Main
Other
- Level: Main
Utility room
- Level: Main
Heating
- Forced Air, Electric
Cooling
- Central Air, Electric
Appliances
- Included: Microwave, Dishwasher, Cooktop, Electric Water Heater
Features
- Has basement: No
- Has fireplace: No
Interior area
- Total structure area: 1,826
- Total interior livable area: 1,826 sqft
- Finished area above ground: 1,826
Property
Parking
- Total spaces: 2
- Parking features: Driveway
- Uncovered spaces: 2
Accessibility
- Accessibility features: None
Features
- Levels: Two
- Stories: 2
- Pool features: None
Lot
- Size: 6,970 Square Feet
Details
- Additional structures: Above Grade
- Parcel number: 05033302
- Zoning: R3
- Special conditions: Standard
Construction
Type & style
- Home type: SingleFamily
- Architectural style: A-Frame
- Property subtype: Single Family Residence
Materials
- Aluminum Siding
- Foundation: Concrete Perimeter
Condition
- New construction: No
- Year built: 1955
Utilities & green energy
- Electric: 200+ Amp Service, Circuit Breakers
- Sewer: Public Sewer
- Water: Public
Community & HOA
Community
- Subdivision: Indian Creek
HOA
- Has HOA: No
Location
- Region: Levittown
- Municipality: BRISTOL TWP
Financial & listing details
- Price per square foot: $246/sqft
- Tax assessed value: $19,590
- Annual tax amount: $5,339
- Date on market: 5/4/2026
- Listing agreement: Exclusive Right To Sell
- Listing terms: Cash,Conventional,FHA,VA Loan
- Ownership: Fee Simple
Estimated market value
Not available
Estimated sales range
Not available
Not available
Price history
| Date | Event | Price |
|---|---|---|
| 7/16/2026 | Price change | $449,999-4.3%$246/sqft |
Source:  Bright MLS #PABU2120028 Report a problem Bright MLS #PABU2120028 Report a problem | ||
| 6/30/2026 | Price change | $469,999-2.1%$257/sqft |
Source: Bright MLS #PABU2120028 Report a problem | ||
| 6/3/2026 | Price change | $479,999-1%$263/sqft |
Source: Bright MLS #PABU2120028 Report a problem | ||
| 5/4/2026 | Listed for sale | $484,900+70.1%$266/sqft |
Source: Bright MLS #PABU2120028 Report a problem | ||
| 9/11/2025 | Sold | $285,000-5%$156/sqft |
Source: Bright MLS #PABU2101646 Report a problem | ||
| 8/13/2025 | Contingent | $299,900$164/sqft |
Source: Bright MLS #PABU2101646 Report a problem | ||
| 8/6/2025 | Price change | $299,900-6.3%$164/sqft |
Source: Bright MLS #PABU2101646 Report a problem | ||
| 7/29/2025 | Listed for sale | $319,900+156.3%$175/sqft |
Source: Bright MLS #PABU2101646 Report a problem | ||
| 4/14/2004 | Sold | $124,800+11498.5%$68/sqft |
Source: Public Record Report a problem | ||
| 2/20/2003 | Sold | $1,076-98.9%$1/sqft |
Source: Public Record Report a problem | ||
| 1/30/1997 | Sold | $94,300$52/sqft |
Source: Public Record Report a problem | ||
Public tax history
| Year | Property taxes | Tax assessment |
|---|---|---|
| 2025 | $5,340 +0.4% | $19,590 |
| 2024 | $5,320 +0.7% | $19,590 |
| 2023 | $5,281 | $19,590 |
| 2022 | $5,281 | $19,590 |
| 2021 | $5,281 | $19,590 |
| 2020 | $5,281 +2% | $19,590 |
| 2018 | $5,177 +1.5% | $19,590 |
| 2017 | $5,098 +31% | $19,590 |
| 2016 | $3,892 +5.8% | $19,590 |
| 2015 | $3,680 | $19,590 |
| 2014 | $3,680 | $19,590 |
| 2013 | -- | $19,590 |
| 2012 | -- | $19,590 |
| 2011 | -- | $19,590 |
| 2010 | -- | $19,590 +16.6% |
| 2009 | -- | $16,800 |
| 2008 | -- | $16,800 |
| 2007 | -- | $16,800 |
| 2006 | -- | $16,800 |
| 2005 | -- | $16,800 +300% |
| 2004 | -- | $4,200 |
| 2003 | -- | $4,200 |
| 2002 | -- | $4,200 |
| 2000 | -- | $4,200 |
Find assessor info on the county website
Monthly payment
Est. payment
Payment breakdown
Explore the cost of this home by adjusting the details. Changes won't be saved.Climate risks
Neighborhood: Indian Creek
Nearby schools
GreatSchools rating
- 4/10Mill Creek Elementary SchoolGrades: K-5Distance: 0.8 mi
- 4/10Benjamin Franklin Middle SchoolGrades: 6-8Distance: 0.9 mi
- 3/10Truman Senior High SchoolGrades: PK,9-12Distance: 0.9 mi
Schools provided by the listing agent
- Middle: Bristol
- High: Bristol
- District: Bristol Township
Source: Bright MLS. This data may not be complete. We recommend contacting the local school district to confirm school assignments for this home.
- $404,200-- bd2 ba1.5k sqft27 Indian Red Rd, Levittown, PA 19057Off Market
- $389,5003 bd2 ba1.7k sqft7 Indian Creek Way, Levittown, PA 19057Off Market
- $415,2003 bd3 ba2k sqft23 Indian Red Rd, Levittown, PA 19057Off Market
- $400,900-- bd2 ba1.9k sqft4 Indian Creek Way, Levittown, PA 19057Off Market
- $395,1003 bd1 ba1.4k sqft6008 New Falls Rd, Levittown, PA 19057Off Market
- $376,600-- bd2 ba1.6k sqft21 Indian Red Rd, Levittown, PA 19057Off Market
- $385,0004 bd2 ba1.6k sqft28 Indian Red Rd, Levittown, PA 19057Sold
- $341,400-- bd2 ba1.2k sqft33 Indian Red Rd, Levittown, PA 19057Off Market
A local agent can set up tours, give advice and negotiate with sellers.
A local lender can help you make sure your offer is ready when you are.
Similar homes
- $429,9003 bd2 ba1.3k sqft10 Indian Red Rd, Levittown, PA 19057For Sale

 MLS ID #PABU2124846, Eileen Sperling, Keller Williams Real Estate-Langhorne. Bright MLS
 - $479,9004 bd2 ba1.7k sqft43 Northpark Dr, Levittown, PA 19054For Sale
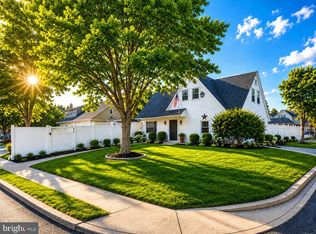 MLS ID #PABU2124606, Jill Kohler, Net Equity Realty. Bright MLS
 - $445,0004 bd2 ba1.4k sqft1950 Clayton Ave, Oakford, PA 19053For Sale
 MLS ID #PABU2124198, Chris Durante, HomeSmart Realty Advisors. Bright MLS
 - $474,9004 bd2 ba1.6k sqft2621 Old Welsh Rd, Willow Grove, PA 19090For Sale
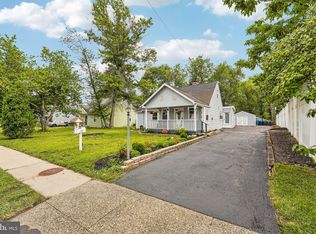 MLS ID #PAMC2188838, John Katein, Century 21 Veterans-Newtown. Bright MLS
 - $439,0004 bd1 ba1.2k sqft110 Elmwood Ave, Feasterville, PA 19053For SaleMLS ID #PABU2124250, Veysal Badalov, Keller Williams Real Estate - Bensalem. Bright MLS
- $420,0003 bd2 ba936 sqft3301 Glenrose Ave, Bristol, PA 19007For SaleMLS ID #PABU2125248, Phil Sessa, EXIT Elevate Realty. Bright MLS
- $400,0005 bd2 ba2.2k sqft627 Pine St, Bristol, PA 19007For SaleMLS ID #PABU2125014, Dawn DAmico, EXP Realty, LLC. Bright MLS
- $399,9003 bd1 ba1.4k sqft47 Thorny Apple Ln, Levittown, PA 19054For SaleMLS ID #PABU2120130, Jennifer Warrell, Keller Williams Real Estate-Langhorne. Bright MLS
- $439,9994 bd2 ba1.8k sqft520 Randall Ave, Hamilton, NJ 08610For SaleMLS ID #NJME2079962, homecoin.com Minerick, Homecoin.com. Bright MLS
- $459,0004 bd2 ba2.1k sqft529 Hunt Ave, Hamilton, NJ 08610For SaleMLS ID #NJME2080450, Bozena Grzywaczyk, Home Ex Realty. Bright MLS
- $434,0003 bd3 ba1.6k sqft395 Bunting Ave, Hamilton, NJ 08611For SaleMLS ID #NJME2080242, Francesco Rubino, Society Real Estate. Bright MLS
- $499,9003 bd2 ba1.7k sqft115 Winding Way, Morrisville, PA 19067For SaleMLS ID #PABU2125390, Yosef Brisman, Realty Mark Associates. Bright MLS
- $389,9004 bd2 ba1.8k sqft225 Stacy St, Burlington, NJ 08016For SaleMLS ID #NJBL2114400, Sam Mikhail, VORO Keystone, LLC. Bright MLS
- $345,0004 bd2 ba1.4k sqft1938 Parkview Ave, Bristol, PA 19007For SaleMLS ID #PABU2122316, George Berdomas, Opus Elite Real Estate. Bright MLS
- $389,9004 bd2 ba1.5k sqft86 E River Dr, Willingboro, NJ 08046For SaleMLS ID #NJBL2115800, Allison Hamilton, BHHS Fox & Roach - Robbinsville. Bright MLS
- $404,9994 bd2 ba1.6k sqft21 Dixmont Ave, Ewing, NJ 08618For SaleMLS ID #NJME2077978, Prescott Hill, EXP Realty, LLC. Bright MLS
- $390,0004 bd2 ba1.5k sqft37 Blackwell Ln, Willingboro, NJ 08046For SaleMLS ID #NJBL2111886, Michelle Greco, Real Broker, LLC. Bright MLS
- $479,0003 bd2 ba1.6k sqft1976 Arena Dr, Hamilton, NJ 08610For SaleMLS ID #NJME2080250, David Tessler, Progressive Real Estate Agency, LLC. Bright MLS
- $489,0003 bd2 ba1.5k sqft103 Kenwood Dr, Cherry Hill, NJ 08034For SaleMLS ID #NJCD2122424, Eliza Babcock, Keller Williams Realty - Cherry Hill. Bright MLS
- $399,0003 bd3 ba1.8k sqft2713 Clayton St, Philadelphia, PA 19152For SaleMLS ID #PAPH2650872, Valeriia Gurtovaia, Opus Elite Real Estate. Bright MLS
