Come see this well maintained, completely turn-key Kensington rancher in much desired Garfield North. The curb appeal greets you nicely as you approach the front patio and door. The one floor living offers an eat-in kitchen with matching stainless steel appliance package and updated cabinetry, spacious living room, dining room, and laundry room with interior access to the attached one car garage. The three bedrooms offer ample space, with the primary bedroom having its own full bath, with an additional updated hallway bathroom. Don't forget about the large fenced in backyard that is perfect for any and all get togethers, with a patio off the sliding glass doors that lead from the dining room, and a detached storage shed. HVAC replaced two years ago, with a newer roof as well. This home has been lovingly maintained and is move-in ready!
Pending
$349,000
42 Neptune Ln, Willingboro, NJ 08046
3beds
1,208sqft
Single Family Residence
Built in 1968
8,712 Square Feet Lot
$349,000 Zestimate®
$289/sqft
$-- HOA
What's special
Eat-in kitchenDetached storage shedCurb appealUpdated hallway bathroomDining roomUpdated cabinetryNewer roof
- 166 days
- 13
- 1
Zillow last checked:
Listing updated:
Listed by:
Anthony Farinelli 856-266-4438,
Keller Williams Realty - Cherry Hill
Source: Bright MLS,MLS#: NJBL2110586
Facts & features
Interior
Bedrooms & bathrooms
- Bedrooms: 3
- Bathrooms: 2
- Full bathrooms: 2
- Main level bathrooms: 2
- Main level bedrooms: 3
Rooms
- Room types: Living Room, Dining Room, Primary Bedroom, Bedroom 2, Kitchen, Bedroom 1, Other, Attic
Primary bedroom
- Level: Main
- Area: 154 Square Feet
- Dimensions: 14 X 11
Bedroom 1
- Level: Main
- Area: 140 Square Feet
- Dimensions: 14 X 10
Bedroom 2
- Level: Main
- Area: 99 Square Feet
- Dimensions: 11 X 9
Other
- Features: Attic - Pull-Down Stairs
- Level: Unspecified
Dining room
- Level: Main
- Area: 130 Square Feet
- Dimensions: 13 X 10
Kitchen
- Features: Kitchen - Electric Cooking
- Level: Main
- Area: 117 Square Feet
- Dimensions: 13 X 9
Living room
- Level: Main
- Area: 266 Square Feet
- Dimensions: 19 X 14
Other
- Description: LAUNDRY
- Level: Main
- Area: 63 Square Feet
- Dimensions: 9 X 7
Heating
- Hot Water, Natural Gas
Cooling
- Central Air, Electric
Appliances
- Included: Cooktop, Oven, Dishwasher, Gas Water Heater
- Laundry: Main Level
Features
- Primary Bath(s), Attic/House Fan, Bathroom - Stall Shower, Eat-in Kitchen
- Flooring: Carpet, Vinyl
- Windows: Replacement
- Has basement: No
- Has fireplace: No
Interior area
- Total structure area: 1,208
- Total interior livable area: 1,208 sqft
- Finished area above ground: 1,208
- Finished area below ground: 0
Property
Parking
- Total spaces: 1
- Parking features: Storage, Built In, Garage Faces Front, Inside Entrance, Attached, Driveway
- Attached garage spaces: 1
- Has uncovered spaces: Yes
Accessibility
- Accessibility features: None
Features
- Levels: One
- Stories: 1
- Patio & porch: Patio, Porch
- Exterior features: Sidewalks, Street Lights, Lighting
- Pool features: None
- Fencing: Full,Privacy
Lot
- Size: 8,712 Square Feet
- Dimensions: 70.00 x 125.00
- Features: Front Yard, Rear Yard
Details
- Additional structures: Above Grade, Below Grade
- Parcel number: 380101300004
- Zoning: RES
- Special conditions: Standard
Construction
Type & style
- Home type: SingleFamily
- Architectural style: Ranch/Rambler
- Property subtype: Single Family Residence
Materials
- Brick, Vinyl Siding
- Foundation: Slab
- Roof: Shingle
Condition
- Very Good
- New construction: No
- Year built: 1968
Details
- Builder model: KENSINGTON
- Builder name: LEVITT
Utilities & green energy
- Electric: 60 Amp Service
- Sewer: Public Sewer
- Water: Public
- Utilities for property: Cable Connected
Community & HOA
Community
- Security: Fire Sprinkler System
- Subdivision: Garfield North
HOA
- Has HOA: No
Location
- Region: Willingboro
- Municipality: WILLINGBORO TWP
Financial & listing details
- Price per square foot: $289/sqft
- Tax assessed value: $130,600
- Annual tax amount: $5,752
- Date on market: 4/25/2026
- Listing agreement: Exclusive Right To Sell
- Listing terms: Conventional,VA Loan,FHA 203(b)
- Ownership: Fee Simple
Estimated market value
$349,000
$332,000 - $366,000
$2,802/mo
Price history
| Date | Event | Price |
|---|---|---|
| 5/27/2026 | Pending sale | $349,000$289/sqft |
Source:  Bright MLS #NJBL2110586 Report a problem Bright MLS #NJBL2110586 Report a problem | ||
| 4/25/2026 | Listed for sale | $349,000+154.7%$289/sqft |
Source: Bright MLS #NJBL2110586 Report a problem | ||
| 3/23/2010 | Sold | $137,000$113/sqft |
Source: Public Record Report a problem | ||
| 12/12/2009 | Listed for sale | $137,000+44.2%$113/sqft |
Source: Mount Laurel #5631240 Report a problem | ||
| 4/30/1998 | Sold | $95,000$79/sqft |
Source: Public Record Report a problem | ||
Public tax history
| Year | Property taxes | Tax assessment |
|---|---|---|
| 2026 | $5,753 +2% | $130,600 |
| 2025 | $5,638 +0.7% | $130,600 |
| 2024 | $5,596 | $130,600 |
| 2023 | -- | $130,600 |
| 2022 | $5,210 -0.2% | $130,600 |
| 2021 | $5,219 +0.5% | $130,600 |
| 2020 | $5,191 +1.9% | $130,600 |
| 2019 | $5,095 +2.9% | $130,600 |
| 2018 | $4,952 +1% | $130,600 |
| 2017 | $4,903 +3.6% | $130,600 |
| 2016 | $4,734 +5% | $130,600 |
| 2015 | $4,507 +3.4% | $130,600 |
| 2014 | $4,359 +2.7% | $130,600 |
| 2013 | $4,246 +0.2% | $130,600 |
| 2012 | $4,237 +1.3% | $130,600 |
| 2011 | $4,181 -10% | $130,600 |
| 2010 | $4,643 -0.2% | $130,600 +48.1% |
| 2009 | $4,654 +1.9% | $88,200 |
| 2008 | $4,569 | $88,200 |
| 2007 | $4,569 +18.5% | $88,200 |
| 2006 | $3,854 +5.2% | $88,200 |
| 2005 | $3,663 +5.2% | $88,200 |
| 2004 | $3,481 | $88,200 |
| 2003 | -- | $88,200 |
| 2002 | -- | $88,200 |
| 2001 | -- | $88,200 |
Find assessor info on the county website
Monthly payment
Est. payment
Payment breakdown
Explore the cost of this home by adjusting the details. Changes won't be saved.Climate risks
Neighborhood: 08046
Nearby schools
Schools provided by the listing agent
- District: Willingboro Township Public Schools
Source: Bright MLS. This data may not be complete. We recommend contacting the local school district to confirm school assignments for this home.


Similar homes
- $--3 bd2 ba1.5k sqft56 Eastbrook Ln, Willingboro, NJ 08046Auction
 Auction.com 2
 - $340,0003 bd2 ba1.6k sqft17 New Castle Ln, Willingboro, NJ 08046For Sale
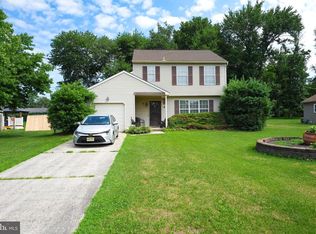
 MLS ID #NJBL2116094, Ebenezer Carpio, Keller Williams Realty - Moorestown. Bright MLS
 - $425,0003 bd2 ba1.4k sqft139 Edge Ln, Willingboro, NJ 08046For Sale
 MLS ID #NJBL2121952, Shane Veight, EXP Realty, LLC. Bright MLS
 - $359,9003 bd2 ba1.6k sqft35 Pickwick Ln, Willingboro, NJ 08046For Sale
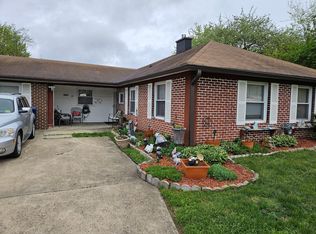 MLS ID #NJBL2110302, Jay Ricigliano, Action USA Jay Robert Realtors. Bright MLS
 - $419,9005 bd2 ba1.5k sqft19 Stretton Cir, Willingboro, NJ 08046For SaleMLS ID #NJBL2122102, Robert Greenblatt, Weichert Realtors - Moorestown. Bright MLS
- $315,0003 bd1 ba1.7k sqft40 Trescott Ln, Willingboro, NJ 08046For SaleMLS ID #NJBL2110120, Kyra Brinson, EXP Realty, LLC. Bright MLS
- $316,9004 bd2 ba1.5k sqft50 Margin Rd, Levittown, PA 19056For SaleMLS ID #PABU2130994, Edward J Barber JR., Better Homes Realty Group. Bright MLS
- $369,0003 bd1 ba1.7k sqft902 Excelsior Ave, Croydon, PA 19021For SaleMLS ID #PABU2132528, Monica Flores, Keller Williams Real Estate-Langhorne. Bright MLS
- $330,0003 bd2 ba1.1k sqft173 Arneys Mount Rd, Pemberton, NJ 08068For SaleMLS ID #NJBL2116562, Kimberlee McClellan, Ai Brokers LLC. Bright MLS
