Skip main navigation
Sold for $588,000
  • $588,000

    3 Sienna Pl, Feasterville, PA 19053

    3beds
    2,232sqft
    Townhouse
    Built in 2019
    3,375 Square Feet Lot
    $610,400 Zestimate®
    $263/sqft
    $3,489 Estimated rent

    Home value

    $610,400

    $580,000 - $641,000

    $3,489/mo

    Zestimate® history
    Loading
    Loading...

    Owner options

    List your home for rent

    $3,489/mo

    Rent Zestimate®

    Find your next renter with Zillow Rental Manager. Plus, with online applications, you can quickly screen prospective tenants – for free.

    Learn more

    $3,489/mo

    Rent Zestimate®

    Refinance and save

    $3,890/mo

    Est. payment

    Refinancing to a lower rate could help reduce your monthly payments and save thousands over the life of the loan.

    See today's rates

    $3,890/mo

    Est. payment

    Explore your selling options

    Work with a Zillow partner agent

    Leverage their expertise and Zillow's premium Showcase listings to get your home seen by more buyers.

    Get started

    List with your own agent

    Get your home in front of millions of buyers by listing it on Zillow.

    Learn how to do it

    Sell it yourself

    Take full control of how buyers see your home on Zillow by listing For Sale by Owner (FSBO).

    List your home

    What's special

    One-car garageModern livingLuxurious primary suiteSpacious livingLaundry areaAttractive accent wallPowder room

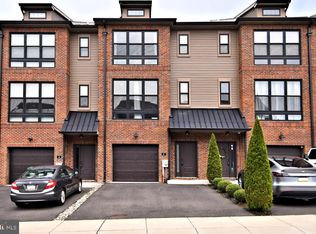
    Step into a world of unparalleled comfort and convenience with this exquisite End unit townhouse. Featuring three bedrooms, two full bathrooms, and two half baths, this residence offers the epitome of spacious living. Enjoy the luxury of effortless parking with a one-car garage and room for two more cars in the driveway. Upon entering the lower level foyer, you're greeted by laminate-floored elegance, leading to a hall closet, utility closet, and a conveniently located laundry area. The spacious living room on this level boasts a powder room and opens gracefully to a charming paver patio, perfect for relaxation and entertaining. Ascend the splendid hardwood stairs to the heart of the home, an open-concept living space designed for modern living. The kitchen, adorned with hardwood floors, features a large island, a well-appointed pantry, stunning granite countertops, and top-of-the-line stainless steel appliances, including a gas cooking range. Transition seamlessly to a composite deck, offering an ideal setting for outdoor enjoyment. The living and dining area showcases the warmth of hardwood floors, a captivating veneer brick accent wall, and elegant plantation shutters, bathing the space in natural light. Continuing to the next level, you'll discover the luxurious primary suite. Revel in the comfort of hardwood floors, a tray ceiling, and recessed lighting. Ample storage awaits with a walk-in closet and an additional closet. The en suite bathroom exudes opulence, featuring a double vanity with granite countertops, tile floors, and a spacious stall shower. Two additional generous bedrooms on this level provide comfort and convenience with ceiling fans and roomy closets. The updated hallway bathroom boasts tasteful tile floors, a rejuvenating tub, a tiled shower with an attractive accent wall. This home is nestled within a community that pampers you with worry-free living. Say goodbye to lawn care, snow removal, weeding, and shrub maintenance—all expertly handled by the association. Additional parking spaces are thoughtfully located alongside the building, ensuring convenience for you and your guests. Discover the essence of townhouse living in a home that seamlessly combines contemporary aesthetics with the ease of maintenance-free living. Your dream home awaits!

    Zillow last checked:

    Listing updated:

    Listed by:

    Joseph Bograd 267-246-9729,

    Elite Realty Group Unl. Inc.

    Bought with:

    Carmine Rauso, 5001027

    Keller Williams Main Line

    Debbie Rauso, RS355642

    Keller Williams Main Line

    Source: Bright MLS,MLS#: PABU2057620MLS Logo

    Facts & features

    Interior

    Bedrooms & bathrooms
    • Bedrooms: 3
    • Bathrooms: 4
    • Full bathrooms: 2
    • 1/2 bathrooms: 2
    • Main level bathrooms: 1
    Basement
    • Area: 0
    Heating
    • Forced Air, Natural Gas
    Cooling
    • Central Air, Natural Gas
    Appliances
    • Included: Gas Water Heater
    Features
    • Has basement: No
    • Has fireplace: No
    Interior area
    • Total structure area: 2,232
    • Total interior livable area: 2,232 sqft
    • Finished area above ground: 2,232
    • Finished area below ground: 0

    Property

    Parking
    • Total spaces: 1
    • Parking features: Garage Faces Front, Inside Entrance, Attached
    • Attached garage spaces: 1
    Accessibility
    • Accessibility features: None
    Features
    • Levels: Three
    • Stories: 3
    • Pool features: None
    Lot
    • Size: 3,375 Square Feet
    Details
    • Additional structures: Above Grade, Below Grade
    • Parcel number: 21003114048
    • Zoning: R1
    • Special conditions: Standard

    Construction

    Type & style
    • Home type: Townhouse
    • Architectural style: Contemporary
    • Property subtype: Townhouse
    Materials
    • Frame
    • Foundation: Other
    Condition
    • New construction: No
    • Year built: 2019

    Utilities & green energy

    • Sewer: Public Sewer
    • Water: Public

    Community & HOA

    Community
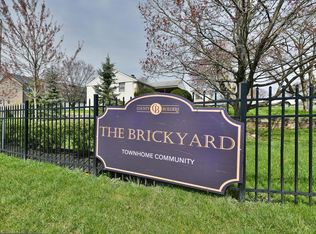
    • Subdivision: The Brickyard
    HOA
    • Has HOA: Yes
    • HOA fee: $180 monthly
    Location
    • Region: Feasterville
    • Municipality: LOWER SOUTHAMPTON TWP

    Financial & listing details

    • Price per square foot: $263/sqft
    • Tax assessed value: $38,400
    • Annual tax amount: $8,093
    • Date on market: 9/30/2023
    • Listing agreement: Exclusive Right To Sell
    • Inclusions: Washer And Dryer Are Negotiable
    • Ownership: Fee Simple

    Price history

    DateEventPrice
    4/22/2024Sold$588,000-5.9%$263/sqft
    Source: Bright MLS #PABU2057620 Report a problem
    2/28/2024Pending sale$624,900$280/sqft
    Source: Bright MLS #PABU2057620 Report a problem
    2/12/2024Contingent$624,900$280/sqft
    Source: Bright MLS #PABU2057620 Report a problem
    1/31/2024Listed for sale$624,900$280/sqft
    Source: Bright MLS #PABU2057620 Report a problem
    10/23/2023Listing removed--
    Source: Bright MLS #PABU2057620 Report a problem
    10/13/2023Price change$624,900-2.3%$280/sqft
    Source: Bright MLS #PABU2057620 Report a problem
    10/1/2023Listed for sale$639,900+59.2%$287/sqft
    Source: Bright MLS #PABU2057620 Report a problem
    5/19/2020Sold$402,000$180/sqft
    Source: Public Record Report a problem

    Public tax history

    YearProperty taxesTax assessment
    2025$8,657 +1%$38,400
    2024$8,571 +5.9%$38,400
    2023$8,093 +2.7%$38,400
    2022$7,877 $38,400
    2021$7,877 +1454.9%$38,400 +1436%
    2020$507 +4.3%$2,500
    2018$486 $2,500
    Find assessor info on the county website

    Neighborhood: 19053

    Nearby schools

    GreatSchools rating
    Schools provided by the listing agent
    • District: Neshaminy

    Source: Bright MLS. This data may not be complete. We recommend contacting the local school district to confirm school assignments for this home.

    Get a cash offer in 3 minutes
    Find out how much your home could sell for in as little as 3 minutes with a no-obligation cash offer.
    Estimated market value
    $610,400
    Get a cash offer in 3 minutes
    Find out how much your home could sell for in as little as 3 minutes with a no-obligation cash offer.
    Estimated market value
    $610,400