Skip main navigation
Sold for $585,000
  • $585,000

    4 Sienna Pl, Feasterville, PA 19053

    3beds
    2,376sqft
    Townhouse
    Built in 2018
    1,742 Square Feet Lot
    $597,100 Zestimate®
    $246/sqft
    $3,472 Estimated rent

    Home value

    $597,100

    $555,000 - $639,000

    $3,472/mo

    Zestimate® history
    Loading
    Loading...

    Owner options

    List your home for rent

    $3,472/mo

    Rent Zestimate®

    Find your next renter with Zillow Rental Manager. Plus, with online applications, you can quickly screen prospective tenants – for free.

    Learn more

    $3,472/mo

    Rent Zestimate®

    Refinance and save

    $3,875/mo

    Est. payment

    Refinancing to a lower rate could help reduce your monthly payments and save thousands over the life of the loan.

    See today's rates

    $3,875/mo

    Est. payment

    Explore your selling options

    Work with a Zillow partner agent

    Leverage their expertise and Zillow's premium Showcase listings to get your home seen by more buyers.

    Get started

    List with your own agent

    Get your home in front of millions of buyers by listing it on Zillow.

    Learn how to do it

    Sell it yourself

    Take full control of how buyers see your home on Zillow by listing For Sale by Owner (FSBO).

    List your home

    What's special

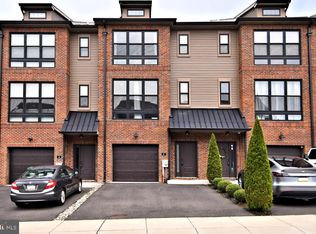
    Welcome to 4 Sienna Place — a 7‑year‑young, luxury four‑story townhome offering refined finishes, flexible living space, and a rare rooftop entertaining experience. With 3 bedrooms, 2 full baths, 2 half baths, and over 2,300 square feet of thoughtfully designed living space, this home blends modern design with long‑term value in the highly rated Neshaminy School District. The open main living level is filled with natural light and features hardwood floors, a dramatic exposed brick accent wall, and architectural beam details that add warmth and character. The chef’s kitchen anchors the space with a large center island, granite countertops, stainless steel appliances, and a barn‑door pantry, flowing seamlessly into the dining and living areas and out to a private deck for effortless indoor‑outdoor living. Upstairs, the primary suite rivals new‑construction luxury homes, offering custom closet systems and a fully upgraded, spa‑inspired bathroom with dual vanity, wood‑look tile flooring a luxurious full tile shower wrapped in high-end marble-look tile, and high-end designer finishes. Two additional bedrooms and a full hall bath complete this level. The top floor is a true showpiece — a versatile loft with wet bar that opens to a private rooftop deck. This rare amenity is ideal for entertaining, relaxing, or working from home, and can also serve as an additional guest space or optional fourth bedroom. The finished lower level adds exceptional flexibility, featuring a half bath, laundry area, storage, and direct access to the garage. This space is ideal as a cozy den for movie nights or relaxed gatherings, while also offering the versatility to serve as a home office, gym, or media room. Conveniently located just minutes from shopping, dining, public transportation, and major commuter routes including I‑276, I‑95, and Route 1, this move‑in‑ready home delivers modern luxury, functional square footage, and premium lifestyle features. The HOA provides snow removal and lawn care for low‑maintenance living year‑round.

    Zillow last checked:

    Listing updated:

    Listed by:

    Bob Kelley 215-353-2777,

    BHHS Fox & Roach-Blue Bell

    Bought with:

    Tony Salloum, RS320883

    Compass RE

    Leen Salloum, 322176

    Compass RE

    Source: Bright MLS,MLS#: PABU2105656MLS Logo

    Facts & features

    Interior

    Bedrooms & bathrooms
    • Bedrooms: 3
    • Bathrooms: 4
    • Full bathrooms: 2
    • 1/2 bathrooms: 2
    • Main level bathrooms: 1
    Rooms
    • Room types: Living Room, Dining Room, Bedroom 2, Bedroom 3, Kitchen, Family Room, Bedroom 1, Laundry, Loft, Bathroom 1, Bathroom 2, Half Bath
    Bedroom 1
    • Level: Upper
    • Area: 180 Square Feet
    • Dimensions: 12 X 15
    Bedroom 2
    • Level: Upper
    • Area: 108 Square Feet
    • Dimensions: 9 X 12
    Bedroom 3
    • Level: Upper
    • Area: 108 Square Feet
    • Dimensions: 9 X 12
    Bathroom 1
    • Level: Upper
    • Area: 70 Square Feet
    • Dimensions: 7 X 10
    Bathroom 2
    • Level: Upper
    Dining room
    • Level: Main
    • Area: 150 Square Feet
    • Dimensions: 10 X 15
    Family room
    • Level: Lower
    • Area: 216 Square Feet
    • Dimensions: 12 X 18
    Half bath
    • Level: Lower
    Half bath
    • Level: Main
    Kitchen
    • Level: Main
    • Area: 169 Square Feet
    • Dimensions: 13 X 13
    Laundry
    • Level: Lower
    Living room
    • Level: Main
    • Area: 324 Square Feet
    • Dimensions: 18 X 18
    Loft
    • Level: Upper
    • Area: 120 Square Feet
    • Dimensions: 8 X 15
    Heating
    • Forced Air, Natural Gas
    Cooling
    • Central Air, Electric
    Appliances
    • Included: Gas Water Heater
    • Laundry: Laundry Room
    Features
    • Has basement: No
    • Has fireplace: No
    Interior area
    • Total structure area: 2,376
    • Total interior livable area: 2,376 sqft
    • Finished area above ground: 2,376

    Property

    Parking
    • Total spaces: 2
    • Parking features: Garage Faces Front, Attached, Driveway, Other
    • Attached garage spaces: 1
    • Uncovered spaces: 1
    Accessibility
    • Accessibility features: None
    Features
    • Levels: Four
    • Stories: 4
    • Pool features: None
    Lot
    • Size: 1,742 Square Feet
    Details
    • Additional structures: Above Grade
    • Parcel number: 21003114016
    • Zoning: R1
    • Special conditions: Standard

    Construction

    Type & style
    • Home type: Townhouse
    • Architectural style: Traditional
    • Property subtype: Townhouse
    Materials
    • Frame
    • Foundation: Slab
    Condition
    • New construction: No
    • Year built: 2018

    Utilities & green energy

    • Sewer: Public Sewer
    • Water: Public

    Community & HOA

    Community
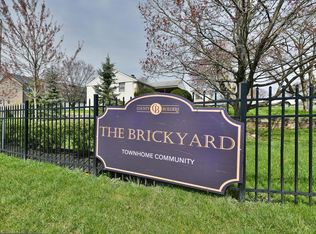
    • Subdivision: The Brickyard
    HOA
    • Has HOA: Yes
    • Services included: Maintenance Grounds, Snow Removal
    • HOA fee: $190 monthly
    • HOA name: BRICKYARD HOA
    Location
    • Region: Feasterville
    • Municipality: LOWER SOUTHAMPTON TWP

    Financial & listing details

    • Price per square foot: $246/sqft
    • Tax assessed value: $41,400
    • Annual tax amount: $9,333
    • Date on market: 9/19/2025
    • Listing agreement: Exclusive Agency
    • Inclusions: Refrigerator, Washer, Dryer
    • Ownership: Fee Simple

    Price history

    DateEventPrice
    3/6/2026Sold$585,000$246/sqft
    Source: Bright MLS #PABU2105656 Report a problem
    2/2/2026Contingent$585,000$246/sqft
    Source: Bright MLS #PABU2105656 Report a problem
    1/27/2026Listed for sale$585,000$246/sqft
    Source: Bright MLS #PABU2105656 Report a problem
    12/21/2025Listing removed$585,000$246/sqft
    Source: Bright MLS #PABU2105656 Report a problem
    12/1/2025Price change$585,000-1.7%$246/sqft
    Source: Bright MLS #PABU2105656 Report a problem
    10/9/2025Price change$595,000-0.7%$250/sqft
    Source: Bright MLS #PABU2105656 Report a problem
    9/19/2025Listed for sale$599,000+39.6%$252/sqft
    Source: Bright MLS #PABU2105656 Report a problem
    11/26/2018Sold$429,000$181/sqft
    Source: Public Record Report a problem

    Public tax history

    YearProperty taxesTax assessment
    2025$9,334 +1%$41,400
    2024$9,241 +5.9%$41,400
    2023$8,725 +2.7%$41,400
    2022$8,492 $41,400
    2021$8,492 +1.2%$41,400
    2020$8,389 +2058.4%$41,400 +1970%
    2018$389 $2,000
    Find assessor info on the county website

    Neighborhood: 19053

    Nearby schools

    GreatSchools rating
    Schools provided by the listing agent
    • District: Neshaminy

    Source: Bright MLS. This data may not be complete. We recommend contacting the local school district to confirm school assignments for this home.

    Get a cash offer in 3 minutes
    Find out how much your home could sell for in as little as 3 minutes with a no-obligation cash offer.
    Estimated market value
    $597,100
    Get a cash offer in 3 minutes
    Find out how much your home could sell for in as little as 3 minutes with a no-obligation cash offer.
    Estimated market value
    $597,100