Welcome home to 107 Royal Mews, located in the highly sought after community of Waterside. Experience everything waterfront living has to offer in this semi-custom Mignatti built home with over $85,000 in upgrades, in the largest model available in the community: the Annapolis. This 3 bedroom + Den, 2 full bath, 2 half bath home is an end unit just a half block away from the Delaware River and features river views from every floor, with 4 outdoor living spaces including the “rooftop stairway to heaven” terrace. Enter the home from the ground level covered porch, right off the gorgeous Mews, and walk into your spacious foyer that includes hickory hardwood flooring, a large coat closet, den/office & mechanical room. The 2 car garage is also accessible from this level, which includes tons of storage and an additional closet inside the garage. On the second floor, your hickory hardwood flooring continues & you will find your open and inviting main living area- combo kitchen/dining/living- perfect for entertaining and gatherings. There is a balcony off the living room, along with a 8x20 rear deck off the kitchen complete with a retractable awning. The kitchen has upgraded cabinetry, an expanded pantry, quartz countertops, porcelain tile backsplash, under cabinet lighting, upgraded SS appliances, and custom pendants over island that seats 4 with ease. There is also a large half bathroom on this floor with gorgeous wainscoting. On the third floor, you will find the primary suite, with more hickory hardwood floors, a custom Closets by Design walk-in closet fit out and a full en-suite bathroom with double vanity. There are 2 more bedrooms on this floor with upgraded carpeting & 8lb padding, ceiling fans in all bedrooms, great closet space and tons of natural light pouring in. The laundry area is also on this floor with more storage inside the laundry room along with newer Samsung washer & dryer. The fourth floor features another half bathroom, and hallway leading out to your rooftop terrace with direct river views. Almost all light fixtures have been replaced throughout the home & upgraded for truly custom lighting. Custom Hunter Douglas window shades and blinds throughout the home. Simplisafe home security system, upgraded electric panel with whole-house GFCI protection. Whole-house humidifier and upgraded air cleaner. There is a three zoned HVAC with Nest thermostats, and a separate unit on the fourth floor. All doors are solid core, and there are extra hose bibs on the roof and deck. Pride of homeownership and meticulous care is evident in this pristine property- there is nothing left to do but move in, and experience the elevated Waterside lifestyle. Schedule your private viewing today.
Sold for $522,000
$522,000
107 Royal Mews, Bensalem, PA 19020
3beds
2,068sqft
Townhouse
Built in 2016
-- sqft lot
$544,300 Zestimate®
$252/sqft
$3,272 Estimated rent
Home value
$544,300
$517,000 - $572,000
$3,272/mo
Zestimate® history
Owner options
List your home for rent
$3,272/mo
Rent Zestimate®
Find your next renter with Zillow Rental Manager. Plus, with online applications, you can quickly screen prospective tenants – for free.
$3,272/mo
Rent Zestimate®
Refinance and save
$3,553/mo
Est. payment
Refinancing to a lower rate could help reduce your monthly payments and save thousands over the life of the loan.
$3,553/mo
Est. payment
Explore your selling options
Work with a Zillow partner agent
Leverage their expertise and Zillow's premium Showcase listings to get your home seen by more buyers.
Get startedList with your own agent
Get your home in front of millions of buyers by listing it on Zillow.
Learn how to do itSell it yourself
Take full control of how buyers see your home on Zillow by listing For Sale by Owner (FSBO).
List your homeWhat's special
Zillow last checked:
Listing updated:
Listed by:
Becky Bostic 215-313-1930,
Keller Williams Main Line
Bought with:
Jay Patel, RS351753
HomeSmart Nexus Realty Group - Newtown
Source: Bright MLS,MLS#: PABU2066596
Facts & features
Interior
Bedrooms & bathrooms
- Bedrooms: 3
- Bathrooms: 4
- Full bathrooms: 2
- 1/2 bathrooms: 2
Basement
- Area: 0
Heating
- Forced Air, Natural Gas
Cooling
- Central Air, Electric
Appliances
- Included: Washer, Dryer, Dishwasher, Microwave, Disposal, Oven/Range - Gas, Stainless Steel Appliance(s), Electric Water Heater
- Laundry: Upper Level, Washer In Unit, Dryer In Unit
Features
- Ceiling Fan(s), Combination Dining/Living, Combination Kitchen/Dining, Combination Kitchen/Living, Family Room Off Kitchen, Open Floorplan, Kitchen Island, Pantry, Recessed Lighting, Wainscotting, Walk-In Closet(s)
- Flooring: Carpet, Wood
- Windows: Window Treatments
- Has basement: No
- Has fireplace: No
Interior area
- Total structure area: 2,068
- Total interior livable area: 2,068 sqft
- Finished area above ground: 2,068
- Finished area below ground: 0
Property
Parking
- Total spaces: 4
- Parking features: Storage, Inside Entrance, Attached, Driveway
- Attached garage spaces: 2
- Uncovered spaces: 2
Accessibility
- Accessibility features: None
Features
- Levels: Four
- Stories: 4
- Exterior features: Awning(s)
- Pool features: None
- Has view: Yes
- View description: River
- Has water view: Yes
- Water view: River
Details
- Additional structures: Above Grade, Below Grade
- Parcel number: 02064139E111
- Zoning: M2
- Special conditions: Standard
Construction
Type & style
- Home type: Townhouse
- Architectural style: Traditional
- Property subtype: Townhouse
Materials
- Frame
- Foundation: Slab
Condition
- New construction: No
- Year built: 2016
Details
- Builder model: Annapolis
- Builder name: Mignatti
Utilities & green energy
- Sewer: Public Sewer
- Water: Public
Community & HOA
Community
- Subdivision: Waterside
HOA
- Has HOA: Yes
- Amenities included: Tot Lots/Playground, Picnic Area, Jogging Path, Common Grounds
- Services included: Common Area Maintenance, Maintenance Grounds, Snow Removal, Trash
- HOA fee: $202 monthly
- HOA name: ASSOCIA MID-ATLANTIC
Location
- Region: Bensalem
- Municipality: BENSALEM TWP
Financial & listing details
- Price per square foot: $252/sqft
- Tax assessed value: $44,280
- Annual tax amount: $9,467
- Date on market: 3/28/2024
- Listing agreement: Exclusive Agency
- Listing terms: FHA,Conventional,Cash,VA Loan
- Inclusions: Refrigerator, Washer And Dryer
- Exclusions: Refrigerator In Garage
- Ownership: Fee Simple
Price history
| Date | Event | Price |
|---|---|---|
| 8/13/2024 | Sold | $522,000-5.1%$252/sqft |
Source:  Bright MLS #PABU2066596 Report a problem Bright MLS #PABU2066596 Report a problem | ||
| 7/24/2024 | Pending sale | $549,900$266/sqft |
Source: Bright MLS #PABU2066596 Report a problem | ||
| 7/23/2024 | Contingent | $549,900$266/sqft |
Source: Bright MLS #PABU2066596 Report a problem | ||
| 6/23/2024 | Price change | $549,900-3.4%$266/sqft |
Source: Bright MLS #PABU2066596 Report a problem | ||
| 5/28/2024 | Price change | $569,000-2.7%$275/sqft |
Source: Bright MLS #PABU2066596 Report a problem | ||
| 4/11/2024 | Price change | $585,000-2.5%$283/sqft |
Source: Bright MLS #PABU2066596 Report a problem | ||
| 3/28/2024 | Listed for sale | $600,000+19.7%$290/sqft |
Source: Bright MLS #PABU2066596 Report a problem | ||
| 2/18/2016 | Sold | $501,095$242/sqft |
Source: Public Record Report a problem | ||
Public tax history
| Year | Property taxes | Tax assessment |
|---|---|---|
| 2025 | $7,722 -23.4% | $33,940 -23.4% |
| 2024 | $10,075 +7.3% | $44,280 |
| 2023 | $9,393 +0.6% | $44,280 |
| 2022 | $9,339 | $44,280 |
| 2021 | $9,339 +1% | $44,280 |
| 2020 | $9,245 +4.7% | $44,280 |
| 2018 | $8,829 +28.3% | $44,280 |
| 2017 | $6,883 | $44,280 |
| 2016 | $6,883 | $44,280 |
Find assessor info on the county website
Neighborhood: 19020
Nearby homes
- $405,0002 bd4 ba1.6k sqft110 Royal Mews, Bensalem, PA 19020Sold
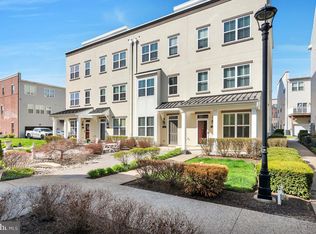
- $465,0003 bd4 ba2.1k sqft113 Royal Mews, Bensalem, PA 19020Sold
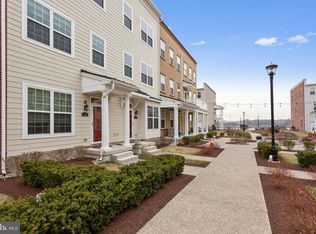
- $677,2003 bd4 ba2.5k sqft110 Dock St, Bensalem, PA 19020Off Market
- $488,0003 bd4 ba2k sqft120 Royal Mews, Bensalem, PA 19020Sold

- $625,0003 bd3 ba2.3k sqft108A Dock St, Bensalem, PA 19020New Construction
- $677,4003 bd4 ba2.8k sqft112 Dock St, Bensalem, PA 19020Off Market
- $470,0002 bd3 ba1.4k sqft122 Dock St, Bensalem, PA 19020Sold
- $549,1003 bd4 ba2.4k sqft118 Royal Mews ##D561, Bensalem, PA 19020Off Market
Nearby schools
GreatSchools rating
- 6/10Cornwells Elementary SchoolGrades: K-6Distance: 1.2 mi
- 6/10Robert K Shafer Middle SchoolGrades: 7-8Distance: 2.3 mi
- 5/10Bensalem Twp High SchoolGrades: 9-12Distance: 3.2 mi
Schools provided by the listing agent
- District: Bensalem Township
Source: Bright MLS. This data may not be complete. We recommend contacting the local school district to confirm school assignments for this home.
Get a cash offer in 3 minutes
Find out how much your home could sell for in as little as 3 minutes with a no-obligation cash offer.
Estimated market value
$544,300
Get a cash offer in 3 minutes
Find out how much your home could sell for in as little as 3 minutes with a no-obligation cash offer.
Estimated market value
$544,300
- Pennsylvania
- Bucks County
- Bensalem
- 19020
- 107 Royal Mews
Nearby cities
Nearby neighborhoods
Nearby zip codes
Other Bensalem Topics
