Skip main navigation
Sold for $470,000
  • $470,000

    122 Dock St, Bensalem, PA 19020

    2beds
    1,416sqft
    Townhouse
    Built in 2021
    1,416 Square Feet Lot
    $473,400 Zestimate®
    $332/sqft
    $2,613 Estimated rent

    Home value

    $473,400

    $450,000 - $497,000

    $2,613/mo

    Zestimate® history
    Loading
    Loading...

    Owner options

    List your home for rent

    $2,613/mo

    Rent Zestimate®

    Find your next renter with Zillow Rental Manager. Plus, with online applications, you can quickly screen prospective tenants – for free.

    Learn more

    $2,613/mo

    Rent Zestimate®

    Refinance and save

    $3,203/mo

    Est. payment

    Refinancing to a lower rate could help reduce your monthly payments and save thousands over the life of the loan.

    See today's rates

    $3,203/mo

    Est. payment

    Explore your selling options

    Work with a Zillow partner agent

    Leverage their expertise and Zillow's premium Showcase listings to get your home seen by more buyers.

    Get started

    List with your own agent

    Get your home in front of millions of buyers by listing it on Zillow.

    Learn how to do it

    Sell it yourself

    Take full control of how buyers see your home on Zillow by listing For Sale by Owner (FSBO).

    List your home

    What's special

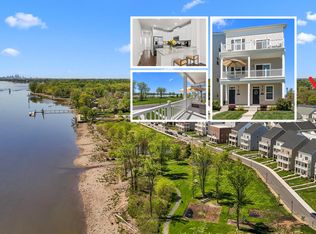
    Welcome to the desirable community of Watrerside located on the beautiful Delaware River. The location of this waterfront home is spectacular for the panoramic views of the river. The community is centrally located and offers easy access to the Pennsylvania Yacht Club, Neshaminy State Park and minutes to Interstate I-95 making it an easy commute between Philadelphia, New Jersey and the Philadelphia International Airport. This two bedroom, two and a half bath home showcases breathtaking views from both its covered front porch and second story terrace. Upon entrance, you are greeted with an in home office that offers beautiful wood flooring, custom paint and custom blinds. There is also a half bath, large closet, laundry room with utility tub, shelving and access to the attached one car garage. The upper level offers an open floor concept that flows effortlessly into the dining, kitchen and living room area and all showcases the same beautiful wood flooring throughout. The gourmet kitchen offers upgraded granite counter tops, custom back splash with white subway tiles, 42" custom cabinetry, stainless steel appliances, pantry, a large island and recessed lighting. The dining and living area have recessed lighting, a stunning custom light fixture, custom blinds, a large walk in closet and glass sliding doors to the terrace. The main en suite is large in scale with a large picture window, custom blinds, ceiling fan, ample closet space and a luxurious full bath with granite counter top, tile flooring, custom tile in the shower and seamless glass shower doors. The secondary bedroom offers a large picture window, ample closet space, custom blinds, ceiling fan and shares a full hall bath with granite counter top and custom tile. This home is immaculate and pride of ownership is apparent. Schedule your tour today.

    Zillow last checked:

    Listing updated:

    Listed by:

    Dottie Jakuboski 215-794-1070,

    Coldwell Banker Hearthside-Lahaska

    Bought with:

    Maria Imle, RS275698

    RE/MAX Centre Realtors

    Source: Bright MLS,MLS#: PABU2080652MLS Logo

    Facts & features

    Interior

    Bedrooms & bathrooms
    • Bedrooms: 2
    • Bathrooms: 3
    • Full bathrooms: 3
    • Main level bathrooms: 2
    • Main level bedrooms: 2
    Basement
    • Area: 0
    Heating
    • Forced Air, Natural Gas
    Cooling
    • Central Air, Electric
    Appliances
    • Included: Microwave, Built-In Range, Dishwasher, Disposal, Energy Efficient Appliances, Self Cleaning Oven, Oven/Range - Gas, Range Hood, Refrigerator, Gas Water Heater
    • Laundry: Main Level
    Features
    • Bathroom - Walk-In Shower, Breakfast Area, Ceiling Fan(s), Combination Kitchen/Dining, Crown Molding, Dining Area, Open Floorplan, Kitchen - Gourmet, Pantry, Recessed Lighting, Upgraded Countertops, Walk-In Closet(s)
    • Flooring: Engineered Wood, Tile/Brick, Wood
    • Windows: Window Treatments
    • Has basement: No
    • Has fireplace: No
    Interior area
    • Total structure area: 1,416
    • Total interior livable area: 1,416 sqft
    • Finished area above ground: 1,416
    • Finished area below ground: 0

    Property

    Parking
    • Total spaces: 1
    • Parking features: Garage Faces Rear, Garage Door Opener, Attached, Driveway, Off Street, Parking Lot
    • Attached garage spaces: 1
    • Has uncovered spaces: Yes
    Accessibility
    • Accessibility features: 2+ Access Exits
    Features
    • Levels: Two
    • Stories: 2
    • Exterior features: Lighting, Sidewalks, Street Lights
    • Pool features: None
    • Has view: Yes
    • View description: Water
    • Has water view: Yes
    • Water view: Water
    Lot
    • Size: 1,416 sqft
    Details
    • Additional structures: Above Grade, Below Grade
    • Parcel number: 02065022015GC11
    • Zoning: M2
    • Special conditions: Standard

    Construction

    Type & style
    • Home type: Townhouse
    • Architectural style: Traditional
    • Property subtype: Townhouse
    Materials
    • Vinyl Siding
    • Foundation: Slab
    Condition
    • Excellent
    • New construction: No
    • Year built: 2021

    Utilities & green energy

    • Sewer: Public Sewer
    • Water: Public

    Community & neighborhood

    Location
    • Region: Bensalem
    • Subdivision: Waterside
    • Municipality: BENSALEM TWP

    HOA & financial

    HOA
    • Has HOA: Yes
    • HOA fee: $202 monthly
    • Amenities included: Jogging Path, Tot Lots/Playground, Picnic Area
    • Services included: Common Area Maintenance, Maintenance Grounds, Management, Snow Removal, Trash

    Other

    Other facts
    • Listing agreement: Exclusive Right To Sell
    • Ownership: Fee Simple

    Price history

    DateEventPrice
    11/5/2024Sold$470,000-1.9%$332/sqft
    Source: Bright MLS #PABU2080652 Report a problem
    10/9/2024Pending sale$479,000$338/sqft
    Source: Bright MLS #PABU2080652 Report a problem
    10/3/2024Listed for sale$479,000$338/sqft
    Source: Bright MLS #PABU2080652 Report a problem

    Public tax history

    Tax history is unavailable.

    Neighborhood: 19020

    Nearby schools

    GreatSchools rating
    Schools provided by the listing agent
    • District: Bensalem Township

    Source: Bright MLS. This data may not be complete. We recommend contacting the local school district to confirm school assignments for this home.

    Get a cash offer in 3 minutes
    Find out how much your home could sell for in as little as 3 minutes with a no-obligation cash offer.
    Estimated market value
    $473,400
    Get a cash offer in 3 minutes
    Find out how much your home could sell for in as little as 3 minutes with a no-obligation cash offer.
    Estimated market value
    $473,400