Skip main navigation
Off market
  • $688,600

    110 Dock St, Bensalem, PA 19020

    3beds
    2,561sqft
    Townhouse
    Built in 2017
    -- sqft lot
    $688,600 Zestimate®
    $269/sqft
    $3,374 Estimated rent

    Home value

    $688,600

    $654,000 - $723,000

    $3,374/mo

    Zestimate® history
    Loading
    Loading...

    Owner options

    List your home for rent

    $3,374/mo

    Rent Zestimate®

    Find your next renter with Zillow Rental Manager. Plus, with online applications, you can quickly screen prospective tenants – for free.

    Learn more

    $3,374/mo

    Rent Zestimate®

    Refinance and save

    $4,351/mo

    Est. payment

    Refinancing to a lower rate could help reduce your monthly payments and save thousands over the life of the loan.

    See today's rates

    $4,351/mo

    Est. payment

    Explore your selling options

    Work with a Zillow partner agent

    Leverage their expertise and Zillow's premium Showcase listings to get your home seen by more buyers.

    Get started

    List with your own agent

    Get your home in front of millions of buyers by listing it on Zillow.

    Learn how to do it

    Sell it yourself

    Take full control of how buyers see your home on Zillow by listing For Sale by Owner (FSBO).

    List your home

    What's special

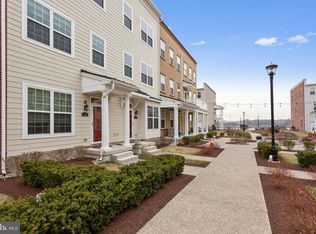
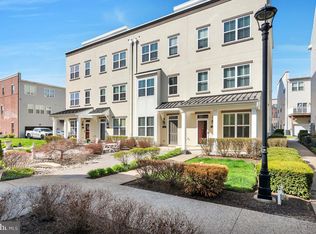
    Beautiful Waterfront New Construction on the Delaware River, Unbelievable river views from 2 level wraparound porches, Lower level consists of large foyer with h/w floors, Large family room with wall/wall, powder room, utility room and access to 2 car attached garage with electric opener. Main level is open concept floor plan with huge living room/dining room area with wall/wall, Beautiful kitchen with 42" solid wood cabinetry, GE CAFE series stainless steel gas range and dishwasher, leathered finish granite countertops and large island with counter seating plus adjacent Breakfast room area (h/w floors in kitchen & breakfast room), pantry closet and powder room complete this level. Upper level consists of Master bedroom with 2 walk in closets and Luxurious ceramic tile master bath with stall shower, Bedroom #2 with walk in closet, Bedroom #3 with double closet, 3 piece ceramic tile hall bath with tub, laundry room with new washer & dryer. New custom shades in LL family room and master bedroom, new blinds in breakfast room and 2 bedrooms, 200 amp electric, 3 zoned gas heating & air, 9' ceilings throughout, Convenient location near State Rd for easy access to train to CC Phila & NY commuters, minutes from I95 and shopping. Don't miss this opportunity and start enjoying your new lifestyle along the Delaware!! Home is complete for immediate delivery.

    This property is off market, which means it's not currently listed for sale or rent on Zillow. This may be different from what's available on other websites or public sources.
    Facts & features

    Interior

    Bedrooms & bathrooms
    • Bedrooms: 3
    • Bathrooms: 4
    • Full bathrooms: 2
    • 1/2 bathrooms: 2
    Heating
    • Forced air, Gas
    Cooling
    • Central
    Appliances
    • Included: Dishwasher, Garbage disposal, Range / Oven
    Features
    • Master Bath(s), Dining Area, Kitchen - Island, Stall Shower
    • Basement: None
    Interior area
    • Total interior livable area: 2,561 sqft

    Property

    Parking
    • Parking features: Garage - Attached
    Details
    • Parcel number: 02064139E421

    Construction

    Type & style
    • Home type: Townhouse
    • Architectural style: Traditional
    Materials
    • Frame
    Condition
    • Year built: 2017

    Community & neighborhood

    Location
    • Region: Bensalem

    Other

    Other facts
    • Appliances: Oven - Self Cleaning
    • Architectural Style: Traditional
    • Heating YN: Y
    • Cooling YN: Y
    • Property Type: Residential
    • Parking Features: Garage, Street, 2-Car Parking
    • Ownership Interest: Fee Simple
    • Bathrooms Full: 2
    • Interior Features: Master Bath(s), Dining Area, Kitchen - Island, Stall Shower
    • HOA Fee Freq: Monthly
    • Construction Materials: Vinyl Siding, Stucco
    • Bathrooms Half: 2
    • Structure Type: Semi-Detached
    • Above Grade Fin SQFT: 2561
    • Construction Completed YN: Y
    • Tax Annual Amount: 13027.0
    • Standard Status: Active

    Price history

    DateEventPrice
    5/8/2018Sold$575,000-4.2%$225/sqft
    Source: Public Record Report a problem
    2/27/2018Listed for sale$599,900-2.4%$234/sqft
    Source: Cb Hearthside-Huntingdon Val. #1000240891 Report a problem
    12/16/2016Sold$614,575$240/sqft
    Source: Public Record Report a problem

    Public tax history

    YearProperty taxesTax assessment
    2025$11,393 $50,070
    2024$11,393 +7.3%$50,070
    2023$10,622 +0.6%$50,070
    2022$10,560 $50,070
    2021$10,560 -23.1%$50,070 -23.8%
    2020$13,728 +4.7%$65,750
    2018$13,110 $65,750
    2017-- $65,750

    Find assessor info on the county website

    Neighborhood: 19020

    Nearby schools

    GreatSchools rating
    Schools provided by the listing agent
    • High: Bensalem Township
    • District: Bensalem Township

    Source: The MLS. This data may not be complete. We recommend contacting the local school district to confirm school assignments for this home.

    Get a cash offer in 3 minutes
    Find out how much your home could sell for in as little as 3 minutes with a no-obligation cash offer.
    Estimated market value
    $688,600
    Get a cash offer in 3 minutes
    Find out how much your home could sell for in as little as 3 minutes with a no-obligation cash offer.
    Estimated market value
    $688,600