Skip main navigation
Off market
  • $687,800

    112 Dock St, Bensalem, PA 19020

    3beds
    4baths
    2,838sqft
    Twin/Semi-Detached
    Built in 2017
    -- sqft lot
    $687,800 Zestimate®
    $242/sqft
    $3,559 Estimated rent

    Home value

    $687,800

    $653,000 - $722,000

    $3,559/mo

    Zestimate® history
    Loading
    Loading...

    Owner options

    List your home for rent

    $3,559/mo

    Rent Zestimate®

    Find your next renter with Zillow Rental Manager. Plus, with online applications, you can quickly screen prospective tenants – for free.

    Learn more

    $3,559/mo

    Rent Zestimate®

    Refinance and save

    $4,494/mo

    Est. payment

    Refinancing to a lower rate could help reduce your monthly payments and save thousands over the life of the loan.

    See today's rates

    $4,494/mo

    Est. payment

    Explore your selling options

    Work with a Zillow partner agent

    Leverage their expertise and Zillow's premium Showcase listings to get your home seen by more buyers.

    Get started

    List with your own agent

    Get your home in front of millions of buyers by listing it on Zillow.

    Learn how to do it

    Sell it yourself

    Take full control of how buyers see your home on Zillow by listing For Sale by Owner (FSBO).

    List your home

    What's special

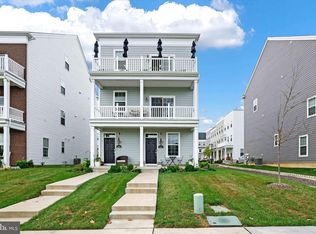
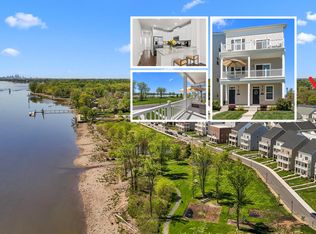
    You won't be disappointed with this truly magnificent 3 bedroom plus flex room, 3 full and one half bath spacious twin with spectacular water views in the very desirable Waterside community in Bensalem. Location! Location! Location! This gorgeous home is located directly across from the river with unobstructed views. Enter via the lovely wrap around porch and into the large foyer with hardwood floors; this floor features a flex room that can be used as an office, second living space, fourth bedroom, playroom or any other way that will work for you. On this floor there is also a full bath with vanity sink and large stall shower, coat closet, storage closet and door to your 2 car garage. Up the hardwood stairs to the expansive open plan living space that features those fabulous water views. On this level you'll find the chef's kitchen with custom cabinets, hardwood floors, large island with custom wainscoting; pendant lights, high-end stainless steel appliances, gas cooking, quartz countertops, custom tile back-splash and breakfast nook; convenient half bath; bright, sunny living room/dining room combination with hardwood floors, custom crown molding and wainscoting, gorgeous electric fireplace and door to another wrap around porch that is a perfect spot for your morning coffee or evening glass of wine while enjoying the view of the tranquil river. The third floor features the spacious master suite with ceiling fan, crown molding, his & hers walk-in closets and where you can wake up each morning to that beautiful view. The master bath features dual vanity sink with quartz countertop, huge stall shower with custom tile, linen closet and separate toilet room. Bedroom 2 with ceiling fan and walk-in closet and bedroom 3 with ceiling fan and large closet; hall bath with granite topped vanity sink and tile tub/shower; convenient laundry room and large linen closet complete this floor. Additional features; 3 zoned HVAC (one for each floor); Ring doorbell system; 2 car attached garage with inside access and large paved driveway; convenient location with-in walking distance to the Cornwells Heights train station and so much more!! Don't miss this opportunity to realize the dream of living in a gorgeous home by the water (flood insurance not needed)!! Make your appointment today!! 2019-11-22

    This property is off market, which means it's not currently listed for sale or rent on Zillow. This may be different from what's available on other websites or public sources.

    Facts & features

    Interior

    Bedrooms & bathrooms
    • Bedrooms: 3
    • Bathrooms: 4
    Heating
    • Forced air, Gas
    Cooling
    • Central
    Features
    • Kitchen Island, Pantry, Walk-In Closet(s), Open Floorplan, Wainscotting, Master Bath(s), Combination Dining/Living, Breakfast Area, Upgraded Countertops, Stall Shower
    • Basement: None
    Interior area
    • Total interior livable area: 2,838 sqft
    • Finished area below ground: 0

    Property

    Parking
    • Total spaces: 2
    • Parking features: Garage - Attached
    Features
    • Has view: Yes
    • View description: Water
    • Has water view: Yes
    • Water view: Water
    Details
    • Parcel number: 02064139E411
    • Special conditions: Standard

    Construction

    Type & style
    • Home type: SingleFamily
    • Architectural style: Contemporary
    • Property subtype: Twin/Semi-Detached
    Materials
    • Frame
    Condition
    • Year built: 2017

    Community & neighborhood

    Security
    • Security features: Sprinkler System
    Location
    • Region: Bensalem

    HOA & financial

    HOA
    • Has HOA: Yes
    • HOA fee: $148 monthly

    Other

    Other facts
    • Heating: Forced Air
    • AssociationYN: true
    • FireplaceYN: true
    • GarageYN: true
    • AttachedGarageYN: true
    • HeatingYN: true
    • CoolingYN: true
    • WaterfrontYN: true
    • ConstructionMaterials: Frame
    • StoriesTotal: 3
    • ArchitecturalStyle: Contemporary
    • InteriorFeatures: Kitchen Island, Pantry, Walk-In Closet(s), Open Floorplan, Wainscotting, Master Bath(s), Combination Dining/Living, Breakfast Area, Upgraded Countertops, Stall Shower
    • SpecialListingConditions: Standard
    • CoveredSpaces: 2
    • Cooling: Central Air
    • ParkingFeatures: Paved Driveway, Attached Garage, Garage Faces Rear, Inside Entrance
    • BelowGradeFinishedArea: 0
    • SecurityFeatures: Sprinkler System
    • Basement: Y
    • PropertySubType: Twin/Semi-Detached
    • MlsStatus: Active

    Price history

    DateEventPrice
    12/6/2019Sold$580,000-3.3%$204/sqft
    Source: Public Record Report a problem
    10/28/2019Pending sale$599,900$211/sqft
    Source: BHHS Fox & Roach Southampton Home Marketing Center #PABU479706 Report a problem
    9/13/2019Listed for sale$599,900-5%$211/sqft
    Source: BHHS Fox & Roach-Southampton #PABU479706 Report a problem
    12/6/2016Sold$631,175$222/sqft
    Source: Public Record Report a problem

    Public tax history

    YearProperty taxesTax assessment
    2025$8,928 $39,240
    2024$8,928 -34.4%$39,240 -38.8%
    2023$13,600 +0.6%$64,110
    2022$13,521 $64,110
    2021$13,521 +1%$64,110
    2020$13,385 +4.7%$64,110
    2018$12,783 $64,110
    2017-- $64,110

    Find assessor info on the county website

    Neighborhood: 19020

    Nearby schools

    GreatSchools rating
    Schools provided by the listing agent
    • District: BENSALEM TOWNSHIP

    Source: The MLS. This data may not be complete. We recommend contacting the local school district to confirm school assignments for this home.

    Get a cash offer in 3 minutes
    Find out how much your home could sell for in as little as 3 minutes with a no-obligation cash offer.
    Estimated market value
    $687,800
    Get a cash offer in 3 minutes
    Find out how much your home could sell for in as little as 3 minutes with a no-obligation cash offer.
    Estimated market value
    $687,800