**This home features a 2.65% VA ASSUMABLE MORTGAGE INTEREST RATE for qualified VA buyers** Welcome home to this stunning WATERFRONT 2 bedroom condo in the highly-sought-after Waterside community of Bensalem. Offering picturesque views of the Delaware River and ready for you to move right in, this home is truly a one-of-a-kind retreat! Boasting modern upgrades and neutral colors throughout this home offers the perfect combination of style and sophistication. Step inside where radiant sunshine welcomes you to your versatile first floor living room/office, ideal for a home office or cozy lounge space, complete with a large closet for added storage. An updated powder room, dedicated laundry room with bonus utility sink and direct access to your attached garage complete this floor. Continue upstairs to your open and inviting family room with sliding doors leading to your private waterfront balcony — the perfect spot to relax or entertain while enjoying serene river views. The family room flows seamlessly to your bright and modern kitchen featuring custom cabinetry, stainless steel GE appliances, upgraded countertops, pantry closet and breakfast bar ideal for casual dining. Down the hall are two spacious bedrooms, each with plush carpeting, newly installed overhead lighting and windows for natural light. The luxurious primary suite boasts a private ensuite bathroom with a floor-to-ceiling glass stall shower, while a second full bathroom with a tub/shower combo is found in the hall, accessible to the additional bedroom and guests. Step outside and enjoy peaceful evenings watching sunsets over the river from your 2nd story balcony. Additional highlights include a private driveway, an attached one-car garage with opener and plenty of extra guest parking. Other recent upgrades include newly installed custom blinds and Ring security alarm. The Waterside community offers an abundance of amenities, including scenic walking paths along the river, picnic areas, playgrounds, and the popular Waterside Café right within the community! Ideally located within walking distance to Broken Goblet Brewing AND close to Neshaminy State Park. Commuters will enjoy the proximity to Cornwells Heights Station, PA Turnpike and I 295 for easy access to both Philadelphia & NY. Don’t miss your opportunity to see this beautiful waterfront home! NO FLOOD INSURANCE REQUIRED! **Seller is also including a one-year home warranty to the future buyer**
Sold for $470,000
$470,000
132A Dock St, Bensalem, PA 19020
2beds
1,416sqft
Single Family Residence
Built in 2021
-- sqft lot
$487,800 Zestimate®
$332/sqft
$2,644 Estimated rent
Home value
$487,800
$454,000 - $527,000
$2,644/mo
Zestimate® history
Owner options
List your home for rent
$2,644/mo
Rent Zestimate®
Find your next renter with Zillow Rental Manager. Plus, with online applications, you can quickly screen prospective tenants – for free.
$2,644/mo
Rent Zestimate®
Refinance and save
$3,251/mo
Est. payment
Refinancing to a lower rate could help reduce your monthly payments and save thousands over the life of the loan.
$3,251/mo
Est. payment
Explore your selling options
Work with a Zillow partner agent
Leverage their expertise and Zillow's premium Showcase listings to get your home seen by more buyers.
Get startedList with your own agent
Get your home in front of millions of buyers by listing it on Zillow.
Learn how to do itSell it yourself
Take full control of how buyers see your home on Zillow by listing For Sale by Owner (FSBO).
List your homeWhat's special
Updated powder roomModern upgradesAttached one-car garageFloor-to-ceiling glass stall showerCustom cabinetryStainless steel ge appliancesPicnic areas
Zillow last checked:
Listing updated:
Listed by:
Kim Rock 215-650-7007,
Keller Williams Real Estate-Langhorne,
Listing Team: The Kim Rock Group
Bought with:
Kristina Wildsmith, RS345495
Re/Max One Realty
Source: Bright MLS,MLS#: PABU2090918
Facts & features
Interior
Bedrooms & bathrooms
- Bedrooms: 2
- Bathrooms: 3
- Full bathrooms: 2
- 1/2 bathrooms: 1
- Main level bathrooms: 1
Rooms
- Room types: Living Room, Primary Bedroom, Bedroom 2, Kitchen, Family Room, Laundry, Primary Bathroom, Full Bath, Half Bath
Primary bedroom
- Features: Flooring - Carpet, Attached Bathroom
- Level: Upper
- Area: 154 Square Feet
- Dimensions: 11 x 14
Bedroom 2
- Features: Flooring - Carpet
- Level: Upper
- Area: 100 Square Feet
- Dimensions: 10 x 10
Primary bathroom
- Features: Bathroom - Stall Shower
- Level: Upper
- Area: 55 Square Feet
- Dimensions: 11 x 5
Family room
- Features: Balcony Access
- Level: Upper
- Area: 308 Square Feet
- Dimensions: 22 x 14
Other
- Features: Bathroom - Tub Shower
- Level: Upper
- Area: 28 Square Feet
- Dimensions: 7 x 4
Half bath
- Level: Main
- Area: 35 Square Feet
- Dimensions: 7 x 5
Kitchen
- Features: Kitchen - Gas Cooking, Breakfast Bar
- Level: Upper
- Area: 110 Square Feet
- Dimensions: 10 x 11
Laundry
- Level: Main
- Area: 56 Square Feet
- Dimensions: 7 x 8
Living room
- Level: Main
- Area: 168 Square Feet
- Dimensions: 14 x 12
Heating
- Forced Air, Natural Gas
Cooling
- Central Air, Electric
Appliances
- Included: Microwave, Dishwasher, Dryer, Oven/Range - Gas, Refrigerator, Stainless Steel Appliance(s), Washer, Water Heater, Electric Water Heater
- Laundry: Dryer In Unit, Washer In Unit, Laundry Room
Features
- Bathroom - Stall Shower, Bathroom - Tub Shower, Family Room Off Kitchen, Primary Bath(s), Recessed Lighting, Upgraded Countertops
- Flooring: Carpet
- Windows: Screens, Window Treatments
- Has basement: No
- Has fireplace: No
Interior area
- Total structure area: 1,416
- Total interior livable area: 1,416 sqft
- Finished area above ground: 1,416
- Finished area below ground: 0
Property
Parking
- Total spaces: 2
- Parking features: Inside Entrance, Attached, Driveway, Parking Lot
- Attached garage spaces: 1
- Uncovered spaces: 1
Accessibility
- Accessibility features: None
Features
- Levels: Two
- Stories: 2
- Exterior features: Sidewalks, Balcony
- Pool features: None
- Has view: Yes
- View description: River
- Has water view: Yes
- Water view: River
- Waterfront features: River
- Frontage length: Water Frontage Ft: 13
Details
- Additional structures: Above Grade, Below Grade
- Parcel number: 02065022015G711
- Zoning: M2
- Special conditions: Standard
Construction
Type & style
- Home type: SingleFamily
- Architectural style: Traditional
- Property subtype: Single Family Residence
- Attached to another structure: Yes
Materials
- Frame
- Foundation: Slab
Condition
- New construction: No
- Year built: 2021
Utilities & green energy
- Sewer: Public Sewer
- Water: Public
Community & HOA
Community
- Subdivision: Waterside
HOA
- Has HOA: Yes
- Services included: Common Area Maintenance, Maintenance Grounds, Snow Removal, Trash
- HOA fee: $255 monthly
- HOA name: WATERSIDE COMMUNITY ASSOCIATION
Location
- Region: Bensalem
- Municipality: BENSALEM TWP
Financial & listing details
- Price per square foot: $332/sqft
- Tax assessed value: $29,510
- Annual tax amount: $6,714
- Date on market: 4/29/2025
- Listing agreement: Exclusive Right To Sell
- Listing terms: Cash,Conventional,FHA,VA Loan
- Inclusions: Washer, Dryer, Refrigerator All In As Is Condition
- Ownership: Fee Simple
Price history
| Date | Event | Price |
|---|---|---|
| 9/10/2025 | Sold | $470,000+0.2%$332/sqft |
Source:  Bright MLS #PABU2090918 Report a problem Bright MLS #PABU2090918 Report a problem | ||
| 8/21/2025 | Pending sale | $469,000$331/sqft |
Source: Bright MLS #PABU2090918 Report a problem | ||
| 7/31/2025 | Contingent | $469,000$331/sqft |
Source: Bright MLS #PABU2090918 Report a problem | ||
| 7/10/2025 | Price change | $469,000-1.3%$331/sqft |
Source: Bright MLS #PABU2090918 Report a problem | ||
| 5/29/2025 | Price change | $475,000-2.9%$335/sqft |
Source: Bright MLS #PABU2090918 Report a problem | ||
| 4/29/2025 | Listed for sale | $489,000+22.3%$345/sqft |
Source: Bright MLS #PABU2090918 Report a problem | ||
| 9/24/2021 | Sold | $399,675$282/sqft |
Source: Public Record Report a problem | ||
| 8/14/2021 | Price change | $399,675-2.4%$282/sqft |
Source:  Lennar Homes Report a problem Lennar Homes Report a problem | ||
| 8/7/2021 | Price change | $409,675-2.1%$289/sqft |
Source: Lennar Homes Report a problem | ||
| 7/14/2021 | Listed for sale | $418,675$296/sqft |
Source: Lennar Homes Report a problem | ||
Public tax history
| Year | Property taxes | Tax assessment |
|---|---|---|
| 2025 | $6,714 | $29,510 |
| 2024 | $6,714 +7.3% | $29,510 |
| 2023 | $6,260 +6.6% | $29,510 +6% |
| 2022 | $5,874 | $27,850 |
Find assessor info on the county website
Neighborhood: 19020
Nearby homes
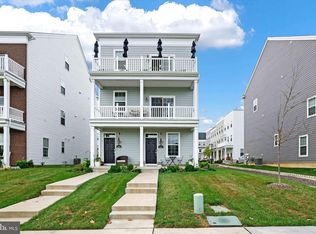
- $470,0002 bd3 ba1.4k sqft122 Dock St, Bensalem, PA 19020Sold
- $677,4003 bd4 ba2.8k sqft112 Dock St, Bensalem, PA 19020Off Market
- $706,3003 bd4 ba2.8k sqft114 Dock St, Bensalem, PA 19020Off Market
- $680,0003 bd4 ba2.5k sqft110 Dock St, Bensalem, PA 19020Off Market
- $712,0004 bd4 ba2.6k sqft116 Dock St, Bensalem, PA 19020Off Market
- $465,0003 bd4 ba2.1k sqft113 Royal Mews, Bensalem, PA 19020Sold
- $405,0002 bd4 ba1.6k sqft110 Royal Mews, Bensalem, PA 19020Sold
- $522,0003 bd4 ba2k sqft107 Royal Mews, Bensalem, PA 19020Sold
Nearby schools
GreatSchools rating
- 6/10Cornwells Elementary SchoolGrades: K-6Distance: 1.2 mi
- 6/10Robert K Shafer Middle SchoolGrades: 7-8Distance: 2.3 mi
- 5/10Bensalem Twp High SchoolGrades: 9-12Distance: 3.2 mi
Schools provided by the listing agent
- Elementary: Cornwells
- Middle: Robert K Shafer
- High: Bensalem Township
- District: Bensalem Township
Source: Bright MLS. This data may not be complete. We recommend contacting the local school district to confirm school assignments for this home.
Get a cash offer in 3 minutes
Find out how much your home could sell for in as little as 3 minutes with a no-obligation cash offer.
Estimated market value
$487,800
Get a cash offer in 3 minutes
Find out how much your home could sell for in as little as 3 minutes with a no-obligation cash offer.
Estimated market value
$487,800
- Pennsylvania
- Bucks County
- Bensalem
- 19020
- 132A Dock St
Nearby cities
Nearby neighborhoods
Nearby zip codes
Other Bensalem Topics
