Don't Miss This Amazing Opportunity To Be By The River With A Maintenance Free Lifestyle You Deserve! Welcome To 6 Fawn Court, A Beautiful 3 Bed, 2.5 Bath Townhome In Rivers Edge With Over 2,100 Sq Ft Of Living Space! This Rare Inglewood Model By Ryan Homes Features Soaring 9 Foot Ceilings Throughout, Making This Already Large Home Feel Even Warmer And More Inviting, While Gleaming Hardwood Floors Run Throughout The First And Second Floors. The First Floor Features A Cozy Living Space Perfect For A Private Home Office Situated Behind Double Glass French Doors. Step Up To The Main Floor And Prepared To Be Wowed By The Stunning Family Room And Kitchen With A Beautiful Open Layout. This Chef's Kitchen Is The Perfect Spot For Entertaining Featuring A Huge Center Island With Sink, Convenient Double Oven, Newer Stainless Steel Appliances, An Abundance Of Rich Dark Cherry Cabinets, Gorgeous Pendant Lighting, Stylish Tile Backsplash, Dining Table Space, Gleaming Granite Counters, And Large Pantry. The Windows Are Adorned With Dramatic Treatments And Allow For Plenty Of Bright, Natural Light. The Kitchen Flows Right Into The Massive Family Room Featuring A Cozy Gas Fireplace, Gleaming Hardwood Floors, And More Natural Light From An Abundance Of Windows. A Half Bath Completes This Level. Upstairs, You Will Find The Beautiful Primary Bedroom With Tray Ceiling, Large Walk In Closet, Electric Fireplace, And An Ensuite Bath Complete With Dual Sinks, Tile Lined Shower, And A Jetted Tub To Unwind In At The End Of A Long Day. Down The Hall Are Two Additional Generously Sized Bedrooms And A Full Bath. Other Highlights Include Plenty Of Storage Space, Newer Hot Water Heater (2023), Newer Washer/Dryer (2021), Plus New Roof Coming Soon (Included In HOA) In 2026. Hurry, This One Won't Last!
Sold for $389,000
$389,000
6 Fawn Ct, Delran, NJ 08075
3beds
2,134sqft
Townhouse
Built in 2008
-- sqft lot
$395,400 Zestimate®
$182/sqft
$2,905 Estimated rent
Home value
$395,400
$360,000 - $435,000
$2,905/mo
Zestimate® history
Owner options
List your home for rent
$2,905/mo
Rent Zestimate®
Find your next renter with Zillow Rental Manager. Plus, with online applications, you can quickly screen prospective tenants – for free.
$2,905/mo
Rent Zestimate®
Refinance and save
$3,093/mo
Est. payment
Refinancing to a lower rate could help reduce your monthly payments and save thousands over the life of the loan.
$3,093/mo
Est. payment
Explore your selling options
Work with a Zillow partner agent
Leverage their expertise and Zillow's premium Showcase listings to get your home seen by more buyers.
Get startedList with your own agent
Get your home in front of millions of buyers by listing it on Zillow.
Learn how to do itSell it yourself
Take full control of how buyers see your home on Zillow by listing For Sale by Owner (FSBO).
List your homeWhat's special
Electric fireplaceCozy gas fireplaceLarge walk in closetDouble glass french doorsJetted tubPlenty of storage spaceTile lined shower
Zillow last checked:
Listing updated:
Listed by:
Christine Dash 609-332-6266,
Keller Williams Realty - Moorestown
Bought with:
Laisha Cordero, RS-0039060
EXP Realty, LLC
Source: Bright MLS,MLS#: NJBL2103926
Facts & features
Interior
Bedrooms & bathrooms
- Bedrooms: 3
- Bathrooms: 3
- Full bathrooms: 2
- 1/2 bathrooms: 1
- Main level bathrooms: 1
Rooms
- Room types: Living Room, Primary Bedroom, Bedroom 2, Bedroom 3, Kitchen, Study, Laundry
Primary bedroom
- Features: Attached Bathroom, Bathroom - Jetted Tub, Soaking Tub, Bathroom - Stall Shower, Bathroom - Walk-In Shower, Ceiling Fan(s), Fireplace - Electric, Flooring - Carpet, Walk-In Closet(s)
- Level: Upper
- Area: 210 Square Feet
- Dimensions: 14 X 15
Bedroom 2
- Features: Flooring - Carpet, Cathedral/Vaulted Ceiling, Ceiling Fan(s)
- Level: Upper
- Area: 143 Square Feet
- Dimensions: 11 X 13
Bedroom 3
- Features: Ceiling Fan(s), Flooring - Carpet
- Level: Upper
- Area: 100 Square Feet
- Dimensions: 10 X 10
Kitchen
- Features: Granite Counters, Dining Area, Flooring - HardWood, Kitchen Island, Eat-in Kitchen, Lighting - Pendants, Recessed Lighting, Pantry
- Level: Main
- Area: 336 Square Feet
- Dimensions: 16 X 21
Laundry
- Level: Lower
- Area: 42 Square Feet
- Dimensions: 6 X 7
Living room
- Features: Fireplace - Gas, Ceiling Fan(s), Flooring - HardWood
- Level: Main
- Area: 437 Square Feet
- Dimensions: 19 X 23
Study
- Features: Flooring - HardWood, Recessed Lighting
- Level: Lower
- Area: 144 Square Feet
- Dimensions: 12 X 12
Heating
- Forced Air, Natural Gas
Cooling
- Central Air, Electric
Appliances
- Included: Stainless Steel Appliance(s), Gas Water Heater
- Laundry: Lower Level, Laundry Room
Features
- Soaking Tub, Bathroom - Stall Shower, Bathroom - Tub Shower, Bathroom - Walk-In Shower, Ceiling Fan(s), Dining Area, Family Room Off Kitchen, Open Floorplan, Eat-in Kitchen, Kitchen - Gourmet, Kitchen Island, Kitchen - Table Space, Pantry, Primary Bath(s), Recessed Lighting, Upgraded Countertops, Walk-In Closet(s)
- Flooring: Hardwood, Carpet, Wood
- Doors: Six Panel, French Doors
- Windows: Window Treatments
- Has basement: No
- Number of fireplaces: 1
- Fireplace features: Gas/Propane
Interior area
- Total structure area: 2,134
- Total interior livable area: 2,134 sqft
- Finished area above ground: 2,134
- Finished area below ground: 0
Property
Parking
- Total spaces: 2
- Parking features: Garage Faces Rear, Inside Entrance, Attached
- Attached garage spaces: 2
Accessibility
- Accessibility features: None
Features
- Levels: Three
- Stories: 3
- Pool features: None
- Has spa: Yes
- Spa features: Bath
Details
- Additional structures: Above Grade, Below Grade
- Parcel number: 0900500 0200001C2706
- Zoning: WFDA
- Special conditions: Standard
Construction
Type & style
- Home type: Townhouse
- Architectural style: Contemporary
- Property subtype: Townhouse
Materials
- Vinyl Siding
- Foundation: Concrete Perimeter
Condition
- New construction: No
- Year built: 2008
Details
- Builder model: Inglewood
- Builder name: Ryan Homes
Utilities & green energy
- Sewer: Public Sewer
- Water: Public
Community & HOA
Community
- Subdivision: Rivers Edge
HOA
- Has HOA: Yes
- Amenities included: Common Grounds
- Services included: Common Area Maintenance, Snow Removal, Maintenance Grounds, Trash
- HOA fee: $215 monthly
- HOA name: PIN OAK COMMUNITY MANAGEMENT
Location
- Region: Delran
- Municipality: DELANCO TWP
Financial & listing details
- Price per square foot: $182/sqft
- Tax assessed value: $190,000
- Annual tax amount: $7,010
- Date on market: 1/23/2026
- Listing agreement: Exclusive Right To Sell
- Inclusions: Washer And Dryer; All Appliances; All Window Treatments; Electric Fireplace In Primary Bedroom
- Ownership: Condominium
Price history
| Date | Event | Price |
|---|---|---|
| 3/13/2026 | Sold | $389,000-1.5%$182/sqft |
Source:  Bright MLS #NJBL2103926 Report a problem Bright MLS #NJBL2103926 Report a problem | ||
| 3/2/2026 | Pending sale | $395,000$185/sqft |
Source: Bright MLS #NJBL2103926 Report a problem | ||
| 2/21/2026 | Contingent | $395,000$185/sqft |
Source: Bright MLS #NJBL2103926 Report a problem | ||
| 1/23/2026 | Listed for sale | $395,000+42.9%$185/sqft |
Source: Bright MLS #NJBL2103926 Report a problem | ||
| 11/10/2008 | Sold | $276,507+147%$130/sqft |
Source: Public Record Report a problem | ||
| 9/4/2008 | Sold | $111,925$52/sqft |
Source: Public Record Report a problem | ||
Public tax history
| Year | Property taxes | Tax assessment |
|---|---|---|
| 2025 | $6,684 -0.3% | $190,000 |
| 2024 | $6,705 | $190,000 |
| 2023 | -- | $190,000 |
| 2022 | $6,113 -6.4% | $190,000 |
| 2021 | $6,530 -4.9% | $190,000 |
| 2020 | $6,866 +2% | $190,000 -9% |
| 2019 | $6,728 +1.9% | $208,700 |
| 2018 | $6,601 +3% | $208,700 |
| 2017 | $6,407 +1.7% | $208,700 |
| 2016 | $6,301 +2.6% | $208,700 |
| 2015 | $6,142 +23.5% | $208,700 |
| 2014 | $4,972 -16.4% | $208,700 -20.6% |
| 2012 | $5,945 +1.5% | $262,700 |
| 2011 | $5,858 +3.5% | $262,700 |
| 2010 | $5,661 +570.1% | $262,700 +556.8% |
| 2009 | $845 | $40,000 |
Find assessor info on the county website
Neighborhood: 08075
Nearby homes
- $369,8003 bd2 ba-- sqft6 Fawn Ct, Delran, NJ 08075Off Market
- $343,7003 bd3 ba1.9k sqft7 Fawn Ct, Delran, NJ 08075Off Market
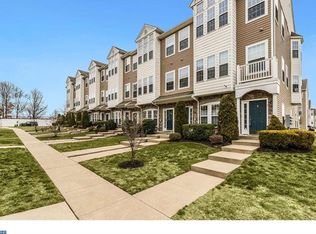
- $349,0003 bd3 ba2k sqft8 Fawn Ct, Delanco, NJ 08075Sold
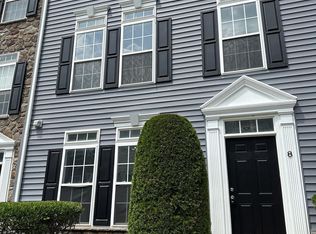
- $367,800-- bd-- ba2.1k sqft4 Fawn Ct, Delanco, NJ 08075Off Market
- $370,0003 bd3 ba2.1k sqft10 Fawn Ct, Delanco, NJ 08075Sold
- $358,900-- bd-- ba2k sqft2 Fawn Ct, Delanco, NJ 08075Off Market
- $377,0003 bd-- ba2.1k sqft10 Fawn Ct, Delran, NJ 08075Off Market
- $393,0003 bd3 ba2.1k sqft12 Fawn Ct, Delran, NJ 08075Sold
Nearby schools
GreatSchools rating
- 4/10M. Joan Pearson Elementary SchoolGrades: PK-8Distance: 0.8 mi
- 4/10Walnut Street Middle SchoolGrades: 6-8Distance: 1.2 mi
Schools provided by the listing agent
- District: Riverside Township Public Schools
Source: Bright MLS. This data may not be complete. We recommend contacting the local school district to confirm school assignments for this home.
Get a cash offer in 3 minutes
Find out how much your home could sell for in as little as 3 minutes with a no-obligation cash offer.
Estimated market value
$395,400
Get a cash offer in 3 minutes
Find out how much your home could sell for in as little as 3 minutes with a no-obligation cash offer.
Estimated market value
$395,400
Nearby cities
Nearby zip codes
Other Delanco Township Topics
- Apartments for Rent in 08075
- Houses for Sale in 08075
- Houses for Rent in 08075
- 08075 Real Estate
- Delanco Township Condos
- Houses for Sale in Delanco Township
- Newest Listings in Delanco Township
- Delanco Township Home Values
- Delanco Township Real Estate Agents
- Delanco Township Refinance
- Delanco Township Mortgage Rates
