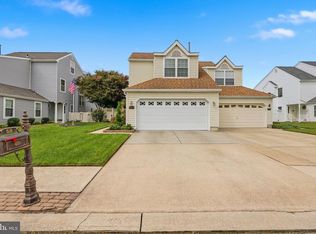
Discover the charm of this inviting twin home nestled in the desirable Severan community! Offering 1,932 square feet of thoughtfully designed living space, this home features four spacious bedrooms and two-and-a-half baths, providing plenty of room for comfortable living and entertaining. Tasteful upgrades throughout include solid-core interior doors, upgraded front doors, hardwood flooring, ceramic tile kitchen and bath floors. The kitchen boasts granite countertops and upgraded stainless steel appliances, while the fully finished basement provides valuable additional living space with endless possibilities for a family room, recreation area, home office, or playroom. Enjoy year-round comfort with two fireplaces that add warmth and character to the home. Major mechanical updates offer added peace of mind, including a five-year-old HVAC system, a three-year-old water heater, and an 11-year-old roof. The attached two-car garage is insulated and drywalled, providing convenience and additional functionality. The irregularly shaped lot offers unique outdoor potential, while the low association fee, which covers common area maintenance, helps keep ownership affordable and maintenance manageable. With generous living space, thoughtful upgrades, and a welcoming community setting, this delightful home offers the perfect blend of comfort, convenience, and value.
For sale
$419,900
59 Dis Ct, Sewell, NJ 08080
4beds
1,932sqft
Single Family Residence
Built in 1991
3,762 Square Feet Lot
$424,300 Zestimate®
$217/sqft
$75/mo HOA
What's special
Two-and-a-half bathsKitchen boasts granite countertopsFour spacious bedroomsUpgraded stainless steel appliancesHardwood flooringSolid-core interior doors
- --
- on Zillow
- 2,167
- views
- 131
- saves
Likely to sell faster than
Zillow last checked:
Listing updated:
Listed by:
Joe Rauh 856-582-0366,
Century 21 Rauh & Johns
Source: Bright MLS,MLS#: NJGL2079400
Facts & features
Interior
Bedrooms & bathrooms
- Bedrooms: 4
- Bathrooms: 3
- Full bathrooms: 2
- 1/2 bathrooms: 1
- Main level bathrooms: 1
Basement
- Area: 0
Heating
- Forced Air, Natural Gas
Cooling
- Central Air, Electric
Appliances
- Included: Gas Water Heater
- Laundry: In Basement
Features
- Cathedral Ceiling(s)
- Basement: Finished
- Number of fireplaces: 2
- Fireplace features: Electric, Other
Interior area
- Total structure area: 1,932
- Total interior livable area: 1,932 sqft
- Finished area above ground: 1,932
- Finished area below ground: 0
Property
Parking
- Total spaces: 2
- Parking features: Garage Door Opener, Garage Faces Front, Inside Entrance, Driveway, Attached
- Attached garage spaces: 2
- Has uncovered spaces: Yes
Accessibility
- Accessibility features: None
Features
- Levels: Two
- Stories: 2
- Pool features: None
Lot
- Size: 3,762 Square Feet
- Dimensions: 33 x 114
- Features: Irregular Lot
Details
- Additional structures: Above Grade, Below Grade
- Parcel number: 1800082 10000032
- Zoning: MH
- Special conditions: Standard
Construction
Type & style
- Home type: SingleFamily
- Architectural style: Colonial
- Property subtype: Single Family Residence
- Attached to another structure: Yes
Materials
- Vinyl Siding
- Foundation: Block
- Roof: Shingle
Condition
- New construction: No
- Year built: 1991
Utilities & green energy
- Sewer: Public Sewer
- Water: Public
Community & HOA
Community
- Subdivision: Severan
HOA
- Has HOA: Yes
- Services included: Common Area Maintenance
- HOA fee: $225 quarterly
- HOA name: SEVERAN COURT HOA
Location
- Region: Sewell
- Municipality: WASHINGTON TWP
Financial & listing details
- Price per square foot: $217/sqft
- Tax assessed value: $203,200
- Annual tax amount: $7,839
- Date on market: 10/9/2026
- Listing agreement: Exclusive Right To Sell
- Exclusions: Master Bedroom And Living Room Tv, Furniture, Personal Property.
- Ownership: Fee Simple
Estimated market value
$424,300
$403,000 - $446,000
$3,033/mo
Price history
| Date | Event | Price |
|---|---|---|
| 1/7/2016 | Sold | $213,000-5.3%$110/sqft |
Source: Agent Provided Report a problem | ||
| 4/30/2015 | Listed for sale | $224,890+77.1%$116/sqft |
Source: Keller Williams - Washington Township #6561763 Report a problem | ||
| 7/27/1998 | Sold | $127,000$66/sqft |
Source: Public Record Report a problem | ||
Public tax history
| Year | Property taxes | Tax assessment |
|---|---|---|
| 2026 | $7,839 +9.7% | $203,200 |
| 2025 | $7,145 | $203,200 |
| 2024 | $7,145 -2.2% | $203,200 |
| 2023 | $7,305 +3.4% | $203,200 |
| 2022 | $7,065 +30.3% | -- |
| 2019 | $5,423 | $199,800 |
| 2018 | $5,423 -23.3% | $199,800 |
| 2017 | $7,069 +1.4% | $199,800 |
| 2016 | $6,969 +3.3% | $199,800 |
| 2015 | $6,749 +2.3% | $199,800 |
| 2014 | $6,599 +1% | $199,800 |
| 2013 | $6,535 -0.2% | $199,800 +62% |
| 2012 | $6,550 +0.4% | $123,300 |
| 2011 | $6,524 +4.2% | $123,300 |
| 2010 | $6,261 +3.2% | $123,300 |
| 2009 | $6,069 | $123,300 |
| 2008 | -- | $123,300 |
| 2007 | -- | $123,300 |
| 2006 | -- | $123,300 |
| 2005 | -- | $123,300 |
| 2004 | -- | $123,300 |
| 2003 | -- | $123,300 |
| 2002 | -- | $123,300 |
| 2001 | -- | $123,300 |
Find assessor info on the county website
Monthly payment
Est. payment
Payment breakdown
Explore the cost of this home by adjusting the details. Changes won't be saved.Climate risks
Neighborhood: 08080
Nearby schools
Schools provided by the listing agent
- District: Washington Township
Source: Bright MLS. This data may not be complete. We recommend contacting the local school district to confirm school assignments for this home.

Similar homes
- $449,9994 bd3 ba2.7k sqft21 Dis Ct, Sewell, NJ 08080For Sale
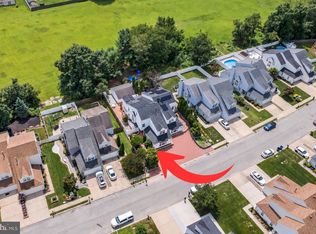
 MLS ID #NJGL2078786, Diane Cardano-Casacio, Tesla Realty Group LLC. Bright MLS
- $450,0003 bd2 ba1.4k sqft11 Old Mill Rd, Sewell, NJ 08080For Sale
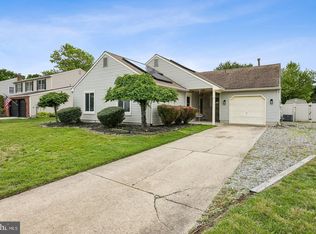 MLS ID #NJGL2080354, EDGAR PIZARRO, Weichert Realtors-Mullica Hill. Bright MLS
- $500,0004 bd3 ba2.3k sqft15 Pegasus Way, Sewell, NJ 08080For Sale
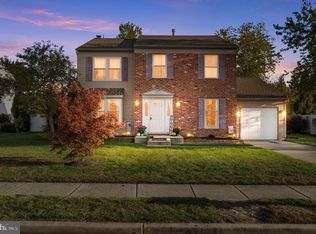 MLS ID #NJGL2080042, Vincent Grova, Pino Agency. Bright MLS
- $425,0004 bd3 ba2.4k sqft2 Atlas Ct, Sewell, NJ 08080For Sale
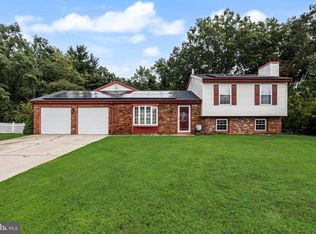 MLS ID #NJGL2077822, Mr. Naoji Moriuchi, Compass New Jersey, LLC - Moorestown. Bright MLS
- $379,9004 bd1 ba1.3k sqft14 Auriga Ln, Sewell, NJ 08080For SaleMLS ID #NJGL2079728, Lisa Dastuto, Vylla Home. Bright MLS
- $399,0003 bd2 ba1.5k sqft8 Centauri Ave, Sewell, NJ 08080For SaleMLS ID #NJGL2079950, Trish Applegate, EXP Realty, LLC. Bright MLS
- $450,0004 bd3 ba1.8k sqft26 Halo Ave, Sewell, NJ 08080For SaleMLS ID #NJGL2076850, Belinda Jackson, BHHS Fox & Roach-Medford. Bright MLS
- $449,9003 bd3 ba1.9k sqft110 Madison Ave, Turnersville, NJ 08012For SaleMLS ID #NJGL2080066, Sandra Hedenberg, Real Broker, LLC. Bright MLS
- $600,0004 bd3 ba2.5k sqft2 Walton Dr, Sewell, NJ 08080For SaleMLS ID #NJGL2080112, Ron Bruce, BHHS Fox & Roach-Mullica Hill South. Bright MLS
- $620,8004 bd3 ba2.2k sqft116 A Fish Pond Rd, Sewell, NJ 08080New ConstructionBright MLS
- $469,9004 bd3 ba1.9k sqft30 Cricket Ln, Turnersville, NJ 08012For SaleMLS ID #NJGL2080182, Nicole Miccoli, EXP Realty, LLC. Bright MLS
- $465,0004 bd3 ba2.1k sqft10 Argo Dr, Sewell, NJ 08080For SaleMLS ID #NJGL2071202, Elvis Ochoa-Rosendo, Century 21 Alliance-Cherry Hill. Bright MLS
- $435,0003 bd2 ba1.6k sqft1 Comet Way, Sewell, NJ 08080For SaleMLS ID #NJGL2071804, Kelly Manning-McKay, BHHS Fox & Roach-Mt Laurel. Bright MLS
- $499,9003 bd3 ba2k sqft123 Raymond Dr, Sewell, NJ 08080For SaleMLS ID #NJGL2080328, Janet Passio, Weichert Realtors-Mullica Hill. Bright MLS
- $379,9002 bd2 ba1.6k sqft17 Maple Leaf Cir, Sewell, NJ 08080For SaleMLS ID #NJGL2079642, Andrea Schoelkopf, Century 21 Rauh & Johns. Bright MLS
- $490,0004 bd3 ba1.9k sqft21 Huntingdon Way, Sewell, NJ 08080For SaleMLS ID #NJGL2080038, Melissa Morris, Real Broker, LLC. Bright MLS
- $498,0005 bd3 ba2.7k sqft5 Brookside Dr, Sewell, NJ 08080For SaleMLS ID #NJGL2078200, Greg Girone, Real Broker, LLC. Bright MLS
- $487,9004 bd3 ba1.8k sqft57 Larkspur Cir, Sicklerville, NJ 08081For SaleMLS ID #NJCD2129684, NADINE GLISSON, Coldwell Banker Realty. Bright MLS
- $424,9994 bd3 ba2k sqft108 Trent Rd, Turnersville, NJ 08012For SaleMLS ID #NJGL2079788, John Rinick, Prime Realty Partners. Bright MLS
