Welcome to this beautifully maintained home featuring an impressive array of upgrades, stylish finishes, and thoughtful details throughout! Step inside the inviting foyer, showcasing brand-new COREtec Pro engineered hardwood flooring, a newer front storm door, updated lighting, a spacious coat closet, and elegant custom columns that create a beautiful architectural transition leading to living and dining rooms. The spacious living and dining areas feature brand-new COREtec Pro engineered hardwood flooring, newer window treatments, and a stunning custom crystal chandelier with a dimmer switch, adding a touch of elegance and sophistication. The beautifully appointed kitchen offers brand-new COREtec Pro engineered hardwood flooring, wood cabinetry accented with crown molding, newer granite countertops, a center island with additional storage and granite countertop, a newer undermount stainless steel sink with a stainless steel pull-out faucet, and recessed lighting above the sink. A wonderful selection of newer stainless steel appliances includes a Samsung five-burner gas range, Samsung microwave, KitchenAid dishwasher, and Samsung refrigerator with ice maker. The inviting family room is the perfect place to relax and unwind, featuring brand-new COREtec Pro engineered hardwood flooring and a beautiful custom wood-burning fireplace with a marble hearth, custom wood mantel, and recessed accent lighting, along with a ceiling fan for added comfort. Retreat to the spacious primary bedroom, complete with brand-new COREtec Pro engineered hardwood flooring, a ceiling fan with lighting, newer plantation shutters, and two generously sized walk-in closets. The adjoining primary bathroom features a walk-in shower with ceramic tile surround, built-in ceramic tile seat, grab bars, and sliding glass doors, along with a kitchen-height double wood vanity, lighting fixture, linen closet, and newer window treatments with faux blinds. The second bedroom offers brand-new COREtec Pro engineered hardwood flooring, newer custom plantation shutters, a newer ceiling fan with light, and a spacious closet. An additional full bathroom features a tub/shower combination, vanity mirror, lighting fixture, and medicine cabinet. The convenient laundry room includes a newer Maytag top-load washer (as-is condition), newer Maytag dryer, and newer utility sink. Enjoy the versatility of the delightful sunroom, featuring brand-new COREtec Pro engineered hardwood flooring, newer custom blinds (as-is condition), and a sliding glass door providing access to the backyard, creating a wonderful space to enjoy views of the outdoors. Additional highlights include brand-new COREtec Pro engineered hardwood flooring extending throughout both hallways, elegant French two-panel doors throughout, a brand-new dimensional roof installed in September 2026, a brand-new attic fan installed in September 2026, newer HVAC system (approximately five years old), newer hot water heater (approximately 2019), newer alarm system, newer custom mailbox, and newer front floodlight. The driveway has been extended with custom stone accents along each side, adding both functionality and curb appeal. The garage offers a newer garage door opener and additional cabinetry for convenient storage. With its extensive upgrades, beautiful flooring, inviting living spaces, and attention to detail throughout, this wonderful home offers the perfect combination of comfort, style, and everyday convenience. Don't miss the opportunity to make this exceptional home your own! Additional highlights include leased solar panels with an affordable monthly payment of just $88.56, offering the potential for savings on electric costs. Solar lease to be assumed by the buyer. AC Electric Bills January 2026 $13.22, February $138.47, March 39.63 and April through September $0 due for Electric.(See attached Inclusion List for more Details!)
Pending
$379,900
17 Maple Leaf Cir, Sewell, NJ 08080
2beds
1,633sqft
Single Family Residence
Built in 2001
5,998 Square Feet Lot
$380,800 Zestimate®
$233/sqft
$85/mo HOA
What's special
Kitchenaid dishwasherBeautiful architectural transitionSamsung microwaveLinen closetSpacious closetSamsung five-burner gas rangeSpacious coat closet
- --
- on Zillow
- 809
- views
- 52
- saves
Likely to sell faster than
Zillow last checked:
Listing updated:
Listed by:
Andrea Schoelkopf 609-221-4577,
Century 21 Rauh & Johns
Source: Bright MLS,MLS#: NJGL2079642
Facts & features
Interior
Bedrooms & bathrooms
- Bedrooms: 2
- Bathrooms: 2
- Full bathrooms: 2
- Main level bathrooms: 2
- Main level bedrooms: 2
Rooms
- Room types: Living Room, Dining Room, Primary Bedroom, Bedroom 2, Kitchen, Family Room, Foyer, Breakfast Room, Sun/Florida Room, Bathroom 2, Primary Bathroom
Primary bedroom
- Features: Flooring - Engineered Wood, Walk-In Closet(s)
- Level: Main
- Area: 165 Square Feet
- Dimensions: 11 X 15
Bedroom 2
- Features: Flooring - Engineered Wood
- Level: Main
- Area: 132 Square Feet
- Dimensions: 11 X 12
Primary bathroom
- Features: Bathroom - Walk-In Shower
- Level: Main
Bathroom 2
- Level: Main
Breakfast room
- Features: Flooring - Engineered Wood
- Level: Main
- Area: 99 Square Feet
- Dimensions: 9 X 11
Dining room
- Features: Flooring - Engineered Wood
- Level: Main
- Area: 242 Square Feet
- Dimensions: 11 X 22
Family room
- Features: Flooring - Engineered Wood, Fireplace - Wood Burning
- Level: Main
- Area: 182 Square Feet
- Dimensions: 13 X 14
Foyer
- Features: Flooring - Engineered Wood
- Level: Main
Kitchen
- Features: Flooring - Engineered Wood, Granite Counters, Kitchen - Gas Cooking
- Level: Main
- Area: 110 Square Feet
- Dimensions: 10 X 11
Living room
- Features: Flooring - Engineered Wood
- Level: Main
- Area: 242 Square Feet
- Dimensions: 11 X 22
Other
- Features: Flooring - Engineered Wood
- Level: Main
- Area: 110 Square Feet
- Dimensions: 10 X 11
Heating
- Forced Air, Natural Gas
Cooling
- Central Air, Solar On Grid, Electric
Appliances
- Included: Gas Water Heater
- Laundry: Main Level
Features
- Has basement: No
- Has fireplace: No
Interior area
- Total structure area: 1,633
- Total interior livable area: 1,633 sqft
- Finished area above ground: 1,633
- Finished area below ground: 0
Video & virtual tour
Property
Parking
- Total spaces: 2
- Parking features: Garage Door Opener, Concrete, Attached, Driveway, On Street
- Attached garage spaces: 1
- Uncovered spaces: 1
Accessibility
- Accessibility features: None
Features
- Levels: One
- Stories: 1
- Pool features: None
Lot
- Size: 5,998 Square Feet
- Dimensions: 60.00 x 100.00
Details
- Additional structures: Above Grade, Below Grade
- Parcel number: 1800085 2800005
- Zoning: SSF
- Special conditions: Standard
Construction
Type & style
- Home type: SingleFamily
- Architectural style: Ranch/Rambler
- Property subtype: Single Family Residence
Materials
- Vinyl Siding
- Foundation: Slab
Condition
- New construction: No
- Year built: 2001
Utilities & green energy
- Electric: 150 Amps
- Sewer: Public Sewer
- Water: Public
Community & HOA
Community
- Senior community: Yes
- Subdivision: The Maples
HOA
- Has HOA: Yes
- Services included: Common Area Maintenance, Maintenance Grounds, Management, Snow Removal, Trash
- HOA fee: $85 monthly
- HOA name: THE MAPLES COMMUNITY
Location
- Region: Sewell
- Municipality: WASHINGTON TWP
Financial & listing details
- Price per square foot: $233/sqft
- Tax assessed value: $196,700
- Annual tax amount: $7,588
- Date on market: 10/16/2026
- Listing agreement: Exclusive Right To Sell
- Listing terms: Cash,Conventional
- Inclusions: Washer, Dryer, Refrigerator, Window Treatments, Blinds In As-is-condition
- Exclusions: Freezer And Refrigerator In Garage
- Ownership: Fee Simple
Estimated market value
$380,800
$362,000 - $400,000
$2,297/mo
Price history
| Date | Event | Price |
|---|---|---|
| 11/19/2026 | Pending sale | $379,900$233/sqft |
Source:  Bright MLS #NJGL2079642 Report a problem | ||
| 10/16/2026 | Listed for sale | $379,900+99.9%$233/sqft |
Source: Bright MLS #NJGL2079642 Report a problem | ||
| 12/8/2016 | Sold | $190,000+12.1%$116/sqft |
Source: Public Record Report a problem | ||
| 8/6/2001 | Sold | $169,470$104/sqft |
Source: Public Record Report a problem | ||
Public tax history
| Year | Property taxes | Tax assessment |
|---|---|---|
| 2026 | $7,339 +6.1% | $196,700 |
| 2025 | $6,916 | $196,700 |
| 2024 | $6,916 +1.4% | $196,700 |
| 2023 | $6,821 +3.5% | $196,700 |
| 2022 | $6,589 +1.3% | $196,700 |
| 2021 | $6,503 +8.4% | $196,700 |
| 2020 | $5,998 +36.2% | $196,700 +14.8% |
| 2019 | $4,402 | $171,400 |
| 2018 | $4,402 -27.4% | $171,400 |
| 2017 | $6,064 +1.4% | $171,400 |
| 2016 | $5,978 +3.3% | $171,400 |
| 2015 | $5,790 +2.3% | $171,400 |
| 2014 | $5,661 -1% | $171,400 |
| 2013 | $5,719 -0.2% | $171,400 +58.9% |
| 2012 | $5,732 +0.4% | $107,900 |
| 2011 | $5,709 -13.3% | $107,900 |
| 2010 | $6,581 +3.2% | $107,900 -16.7% |
| 2009 | $6,379 | $129,600 |
| 2008 | -- | $129,600 |
| 2007 | -- | $129,600 |
| 2006 | -- | $129,600 |
| 2005 | -- | $129,600 |
| 2004 | -- | $129,600 |
| 2003 | -- | $129,600 |
| 2002 | -- | $129,600 |
Find assessor info on the county website
Monthly payment
Est. payment
Payment breakdown
Explore the cost of this home by adjusting the details. Changes won't be saved.Climate risks
Neighborhood: 08080
Nearby schools
Schools provided by the listing agent
- District: Washington Township Public Schools
Source: Bright MLS. This data may not be complete. We recommend contacting the local school district to confirm school assignments for this home.

Similar homes
- $350,0002 bd2 ba1.3k sqft36 Maple Leaf Cir, Sewell, NJ 08080For Sale
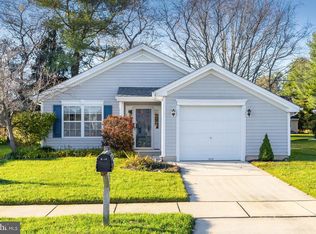
 MLS ID #NJGL2081078, Kim Schempp, Keller Williams Realty - Washington Township. Bright MLS
- $399,0003 bd3 ba1.9k sqft113 Crescent Hollow Dr, Sewell, NJ 08080For Sale
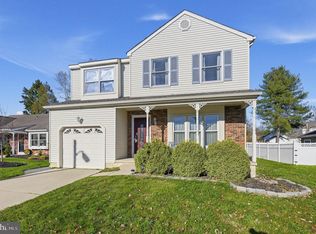 MLS ID #NJGL2081036, Gina Romano, Romano Realty. Bright MLS
- $350,0002 bd2 ba1.4k sqft521 Barbados Dr, Williamstown, NJ 08094For Sale
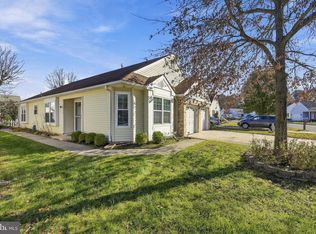 MLS ID #NJGL2080720, Jason Gareau, Weichert Realtors-Medford. Bright MLS
- $349,9002 bd2 ba1.4k sqft558 Riviera Dr, Williamstown, NJ 08094For Sale
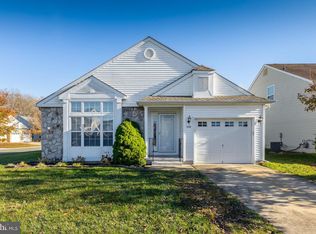 MLS ID #NJGL2081058, Kim Schempp, Keller Williams Realty - Washington Township. Bright MLS
- $425,0003 bd2 ba1.6k sqft1930 Grant Ave, Williamstown, NJ 08094For SaleMLS ID #NJGL2080952, David Burris, Keller Williams Realty - Moorestown. Bright MLS
- $425,0004 bd3 ba2.4k sqft2 Atlas Ct, Sewell, NJ 08080For SaleMLS ID #NJGL2077822, Mr. Naoji Moriuchi, Compass New Jersey, LLC - Moorestown. Bright MLS
- $385,0004 bd2 ba1.5k sqft304 W 1st Ave, Barrington, NJ 08007For SaleMLS ID #NJCD2130786, Tanea Hoffman, Jason Mitchell Real Estate New Jersey, LLC. Bright MLS
- $379,9003 bd1 ba1.7k sqft9 Bicentennial Ct, Sicklerville, NJ 08081For SaleMLS ID #NJCD2129782, Tom Clendining, BHHS Fox & Roach - Haddonfield. Bright MLS
- $500,0003 bd3 ba2k sqft18 Oxford Dr, Sewell, NJ 08080For SaleMLS ID #NJGL2078674, Mark Honabach, Weichert Realtors-Mullica Hill. Bright MLS
- $425,0003 bd2 ba1.8k sqft501 Coleman Dr, Clayton, NJ 08312For SaleMLS ID #NJGL2080778, Devin Dinofa, Keller Williams Realty - Moorestown. Bright MLS
- $390,0002 bd2 ba1.5k sqft10 June Ann Dr, Clayton, NJ 08312For SaleMLS ID #NJGL2078296, Marsha Jackson-Conley, Weichert Realtors-Turnersville. Bright MLS
- $369,9003 bd3 ba1.7k sqft35 Smokey Run Dr, Berlin, NJ 08009For SaleMLS ID #NJCD2130148, Val Nunnenkamp, Keller Williams Realty - Marlton. Bright MLS
- $384,9003 bd3 ba2.1k sqft52 Village Green Ln, Sicklerville, NJ 08081For SaleMLS ID #NJCD2130202, Dave Beach, Real Broker, LLC. Bright MLS
- $449,9003 bd3 ba1.9k sqft110 Madison Ave, Turnersville, NJ 08012For SaleMLS ID #NJGL2080066, Sandra Hedenberg, Real Broker, LLC. Bright MLS
- $425,0003 bd3 ba1.7k sqft826 Canal St, Turnersville, NJ 08012For SaleMLS ID #NJGL2078898, Joe DeBella, KW Empower. Bright MLS
- $394,9003 bd2 ba1.9k sqft1090 Chews Landing Rd, Laurel Springs, NJ 08021For SaleMLS ID #NJCD2122234, William Mercogliano III, RE/MAX Preferred - Mullica Hill. Bright MLS
- $399,0003 bd2 ba1.8k sqft155 Arline Ave, Deptford, NJ 08096For SaleMLS ID #NJGL2080150, Todd Hahn, RE/MAX Preferred - Mullica Hill. Bright MLS
- $390,9003 bd3 ba2.1k sqft309 Trenton Ave, Laurel Springs, NJ 08021For SaleMLS ID #NJCD2130074, Josh Hahn, EXP Realty, LLC. Bright MLS
- $316,9002 bd2 ba1.2k sqft359 Barbados Dr, Williamstown, NJ 08094For SaleMLS ID #NJGL2080296, Dawn DeLorenzo, Coldwell Banker Realty. Bright MLS
- $379,9003 bd3 ba1.3k sqft146 Pine Ave, West Berlin, NJ 08091For SaleMLS ID #NJCD2125500, Joe Wiessner, Joe Wiessner Realty LLC. Bright MLS
