**Price Improvement*** Welcome home to this stunning, fully renovated 3-bedroom, 2-bath townhouse, beautifully updated in 2024 with modern finishes and stylish touches throughout. Enjoy a bright, open floor plan featuring a gorgeous kitchen with stainless steel appliances, sleek cabinetry, updated flooring, recessed lighting, and contemporary fixtures. The finished lower level offers flexible space for a family room, home office, gym, or playroom, with direct access to the backyard patio. Relax on your private deck overlooking peaceful green space, and enjoy community amenities including a swimming pool and playground. Located in a Planned Unit Development (PUD), this home is FHA financing eligible, making homeownership more accessible. Conveniently situated near major highways, shopping, restaurants, parks, and public transportation, this move-in-ready home truly has it all. Homes like this don't come around often!
Under contract
Price cut: $40K (8/7)
$365,000
20 James Cubberly Ct, Hamilton, NJ 08610
3beds
1,120sqft
Townhouse
Built in 1984
1,298 Square Feet Lot
$363,600 Zestimate®
$326/sqft
$215/mo HOA
What's special
- 140 days
- 106
- 2
Zillow last checked:
Listing updated:
Listed by:
Randy Concepcion 862-400-0842,
Epique Realty,
Co-Listing Agent: Malinda Nieves 732-925-2467,
Epique Realty
Source: Bright MLS,MLS#: NJME2077612
Facts & features
Interior
Bedrooms & bathrooms
- Bedrooms: 3
- Bathrooms: 2
- Full bathrooms: 1
- 1/2 bathrooms: 1
- Main level bathrooms: 1
Rooms
- Room types: Living Room, Dining Room, Kitchen, Basement
Basement
- Level: Lower
Dining room
- Level: Main
Kitchen
- Level: Main
Living room
- Level: Main
Heating
- Forced Air, Natural Gas
Cooling
- Ceiling Fan(s), Central Air, Natural Gas
Appliances
- Included: Dishwasher, Dryer, ENERGY STAR Qualified Refrigerator, Microwave, Oven/Range - Electric, Washer, Gas Water Heater
- Laundry: In Basement
Features
- Bathroom - Tub Shower, Breakfast Area, Ceiling Fan(s), Combination Dining/Living, Dining Area, Family Room Off Kitchen, Open Floorplan, Kitchen - Table Space, Recessed Lighting, Upgraded Countertops
- Flooring: Luxury Vinyl, Carpet
- Basement: Full,Partially Finished,Walk-Out Access
- Has fireplace: No
Interior area
- Total structure area: 1,120
- Total interior livable area: 1,120 sqft
- Finished area above ground: 1,120
Property
Parking
- Parking features: Assigned, Parking Lot
- Details: Assigned Parking, Assigned Space #: 20
Accessibility
- Accessibility features: None
Features
- Levels: Three
- Stories: 3
- Patio & porch: Patio
- Exterior features: Balcony
- Pool features: Community
Lot
- Size: 1,298 Square Feet
- Dimensions: 20.00 x 65.00
Details
- Additional structures: Above Grade
- Parcel number: 030252300024
- Zoning: RESIDENTIAL
- Special conditions: Standard
Construction
Type & style
- Home type: Townhouse
- Architectural style: Traditional
- Property subtype: Townhouse
Materials
- Vinyl Siding
- Foundation: Block
- Roof: Composition
Condition
- Excellent,Very Good
- New construction: No
- Year built: 1984
- Major remodel year: 2024
Utilities & green energy
- Sewer: Public Sewer
- Water: Public
Community & HOA
Community
- Features: Pool
- Subdivision: Pebble Creek
HOA
- Has HOA: Yes
- Amenities included: Common Grounds, Jogging Path, Pool, Tot Lots/Playground
- Services included: Common Area Maintenance, Pool(s), Recreation Facility
- HOA fee: $215 monthly
- HOA name: PEBBLE CREEK
Location
- Region: Hamilton
- Municipality: HAMILTON TWP
Financial & listing details
- Price per square foot: $326/sqft
- Tax assessed value: $157,700
- Annual tax amount: $5,847
- Date on market: 5/21/2026
- Listing agreement: Exclusive Right To Sell
- Listing terms: Cash,Conventional,FHA,Negotiable,VA Loan
- Inclusions: Brand New Stainless Steel Appliance Package
- Exclusions: Personal Items
- Ownership: Fee Simple
Estimated market value
$363,600
$345,000 - $382,000
$2,700/mo
Price history
| Date | Event | Price |
|---|---|---|
| 9/2/2026 | Contingent | $365,000$326/sqft |
Source:  Bright MLS #NJME2077612 Report a problem Bright MLS #NJME2077612 Report a problem | ||
| 8/7/2026 | Price change | $365,000-9.9%$326/sqft |
Source: Bright MLS #NJME2077612 Report a problem | ||
| 7/15/2026 | Price change | $405,000-8.5%$362/sqft |
Source: Bright MLS #NJME2077612 Report a problem | ||
| 5/22/2026 | Listed for sale | $442,520+24.7%$395/sqft |
Source: Bright MLS #NJME2077612 Report a problem | ||
| 10/28/2024 | Sold | $355,000$317/sqft |
Source: Public Record Report a problem | ||
| 8/13/2024 | Sold | $355,000+1.4%$317/sqft |
Source: Bright MLS #NJME2043290 Report a problem | ||
| 7/12/2024 | Pending sale | $350,000$313/sqft |
Source: Bright MLS #NJME2043290 Report a problem | ||
| 7/8/2024 | Contingent | $350,000$313/sqft |
Source: Bright MLS #NJME2043290 Report a problem | ||
| 6/21/2024 | Listed for sale | $350,000$313/sqft |
Source: Bright MLS #NJME2043290 Report a problem | ||
| 6/4/2024 | Pending sale | $350,000$313/sqft |
Source: Bright MLS #NJME2043290 Report a problem | ||
| 5/28/2024 | Listing removed | -- |
Source: Bright MLS #NJME2043290 Report a problem | ||
| 5/26/2024 | Listing removed | -- |
Source: Bright MLS #NJME2043318 Report a problem | ||
| 5/26/2024 | Contingent | $350,000+62.8%$313/sqft |
Source: Bright MLS #NJME2043290 Report a problem | ||
| 5/16/2024 | Listed for rent | $2,850$3/sqft |
Source: Bright MLS #NJME2043318 Report a problem | ||
| 3/5/2024 | Sold | $215,000+7.5%$192/sqft |
Source: Bright MLS #NJME2039316 Report a problem | ||
| 2/6/2024 | Pending sale | $200,000$179/sqft |
Source: Bright MLS #NJME2039316 Report a problem | ||
Public tax history
| Year | Property taxes | Tax assessment |
|---|---|---|
| 2026 | $5,848 +5.2% | $174,300 +10.5% |
| 2025 | $5,557 | $157,700 |
| 2024 | $5,557 +8% | $157,700 |
| 2023 | $5,146 | $157,700 |
| 2022 | $5,146 +4.1% | $157,700 |
| 2021 | $4,941 +2.2% | $157,700 |
| 2020 | $4,834 +0.9% | $157,700 |
| 2019 | $4,791 +2.6% | $157,700 |
| 2018 | $4,671 +2.7% | $157,700 |
| 2017 | $4,548 +1.7% | $157,700 |
| 2016 | $4,472 +1.7% | $157,700 +63.6% |
| 2015 | $4,397 +4.4% | $96,400 |
| 2014 | $4,211 +1.5% | $96,400 |
| 2013 | $4,149 +1.7% | $96,400 |
| 2012 | $4,079 -1.3% | $96,400 |
| 2011 | $4,131 +1.6% | $96,400 |
| 2010 | $4,066 | $96,400 |
| 2009 | -- | $96,400 |
| 2008 | $3,605 +3.6% | $96,400 |
| 2007 | $3,480 | $96,400 |
| 2006 | -- | $96,400 |
| 2005 | -- | $96,400 |
| 2004 | $1,217 | $96,400 +4.3% |
| 2003 | -- | $92,400 |
| 2002 | -- | $92,400 +5.1% |
| 2001 | -- | $87,900 |
Find assessor info on the county website
Monthly payment
Est. payment
Payment breakdown
Explore the cost of this home by adjusting the details. Changes won't be saved.Climate risks
Neighborhood: White Horse
Nearby schools
Schools provided by the listing agent
- Elementary: Yardville Heights E.s.
- Middle: Albert E. Grice M.s.
- High: Hamilton West-watson H.s.
- District: Hamilton Township
Source: Bright MLS. This data may not be complete. We recommend contacting the local school district to confirm school assignments for this home.
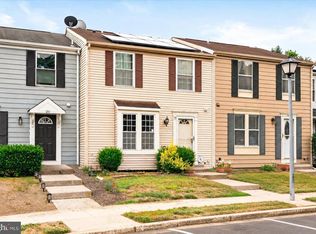
- $349,9003 bd2 ba1.1k sqft19 James Cubberly Ct, Hamilton, NJ 08610For Sale
- $340,600-- bd-- ba1.1k sqft21 James Cubberly Ct, Hamilton, NJ 08610Off Market
- $304,500-- bd-- ba1.1k sqft18 James Cubberly Ct, Hamilton, NJ 08610Off Market
- $331,600-- bd-- ba1.1k sqft17 James Cubberly Ct, Hamilton, NJ 08610Off Market
Similar homes
- $425,0003 bd2 ba1.6k sqft359 Churchill Ave, Hamilton, NJ 08610For Sale

 MLS ID #NJME2083744, Darlene Mayernik, Keller Williams Premier. Bright MLS
 - $399,9002 bd3 ba1.3k sqft14 Hattaras Ct, Bordentown, NJ 08505For Sale
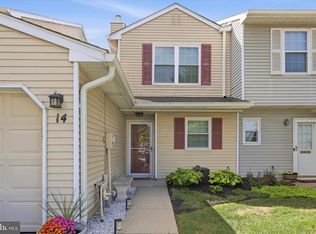 MLS ID #NJBL2121000, Maria Polcari, Keller Williams Premier. Bright MLS
 - $475,0003 bd2 ba1.6k sqft84 Winding Way, Hamilton, NJ 08620For Sale
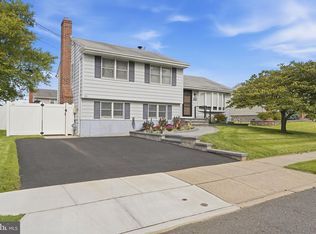 MLS ID #NJME2084362, Michael Gerstnicker, BHHS Fox & Roach - Robbinsville. Bright MLS
 - $299,0002 bd2 ba1.1k sqft36 Lehavre Ct, Hamilton, NJ 08619For Sale
 MLS ID #NJME2084276, Brenna Huffstutler, Queenston Realty, LLC. Bright MLS
 - $399,5002 bd2 ba1.4k sqft12 Tasley Ct, Robbinsville, NJ 08691For SaleMLS ID #NJME2077762, Olga St.Pierre, Keller Williams Real Estate-Langhorne. Bright MLS
- $359,9993 bd2 ba1.1k sqft131 Hazel Ave, Ewing, NJ 08638For SaleMLS ID #NJME2083098, Sharif Hatab, EXP Realty, LLC. Bright MLS
- $495,0004 bd2 ba1.5k sqft15 Ovington Dr, Hamilton, NJ 08620For SaleMLS ID #NJME2082236, Michelle Krzywulak, BHHS Fox & Roach - Robbinsville. Bright MLS
- $365,0002 bd2 ba1.1k sqft14 Wyndham Pl, Trenton, NJ 08691For SaleMLS ID #NJME2074294, VARUN MANCHANDA, Weichert Realtors - Princeton. Bright MLS
- $350,0003 bd2 ba1.5k sqft106 Birch Hollow Dr, Bordentown, NJ 08505For SaleMLS ID #NJBL2119448, Scott Hartman, Redfin. Bright MLS
- $450,0003 bd2 ba1.5k sqft50 Hillhurst Ave, Hamilton, NJ 08619For SaleMLS ID #NJME2083672, Tony Lee, Home Journey Realty. Bright MLS
- $365,0002 bd2 ba1.3k sqft46 Bennington Dr #46, Hightstown, NJ 08520For SaleMLS ID #NJME2082978, Ana Campo, Keller Williams Realty - Cherry Hill. Bright MLS
- $489,0003 bd2 ba1.3k sqft16 Falmouth Rd, Hamilton, NJ 08620For SaleMLS ID #NJME2081572, Esther Ungar, Goldstone Residential LLC. Bright MLS
- $225,0002 bd2 ba1.2k sqft1060 Lamberton St, Trenton, NJ 08611For SaleMLS ID #NJME2083456, Ernest Maynor, Keller Williams Park Views. Bright MLS
- $368,0003 bd2 ba1.3k sqft3511 Carey Rd, Philadelphia, PA 19154For SaleMLS ID #PAPH2638952, Bill Boyle, Springer Realty Group. Bright MLS
- $399,9993 bd3 ba1.6k sqft728 Twin Rivers Dr N, East Windsor, NJ 08520For SaleMLS ID #NJME2076430, Joanne Strausman, Keller Williams Premier. Bright MLS
- $429,9003 bd3 ba1.6k sqft1 Devonshire Ct, Ewing, NJ 08628For SaleMLS ID #NJME2084512, Matt Schulte, BHHS Fox & Roach Hopewell Valley. Bright MLS
- $369,9003 bd3 ba1.4k sqft4449 Ernie Davis Cir, Philadelphia, PA 19154For SaleMLS ID #PAPH2638042, Tony Esposito, RE/MAX Aspire. Bright MLS
- $349,9003 bd2 ba1.3k sqft3412 Lester Rd, Philadelphia, PA 19154For SaleMLS ID #PAPH2662414, Adam Kiliszek, EXP Realty, LLC. Bright MLS
- $350,0002 bd2 ba1.4k sqft120 Ironwood Plz, Monroe Township, NJ 08831For Sale
 MLS ID #2705837R, CHRISTINE DANZIERI. All Jersey MLS
 - $519,0004 bd2 ba1.5k sqft209 Parkinson Ave, Hamilton, NJ 08610For SaleMLS ID #NJME2077438, Joy Marie Johnson, United Real Estate. Bright MLS
