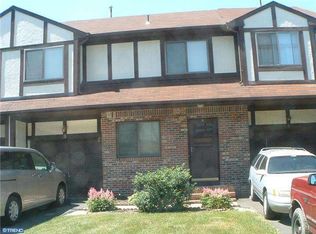
Discover modern elegance in this fully renovated 3-bedroom, 2.5-bath end unit townhome in Tamar Commons offering 1,668 square feet of beautifully refreshed living space. Completed this year, the renovation introduces Italian porcelain tile flooring throughout, recessed lighting, ceiling fans in every room, and refined six-panel doors. A distinctive brick accent wall creates a dramatic focal point in the living room, blending contemporary style with timeless character. The kitchen makes a statement with sophisticated two-tone cabinetry and quartz countertops. Both full bathrooms feature dual granite-top vanities, delivering an elevated finishing touch. Step outside to the new Trex deck, an inviting setting for outdoor relaxation and entertaining. Extensive improvements also include a new roof, new garage overhead door and automatic opener, and replaced attic insulation. Situated in Tamar Commons, the home offers convenient access to Trenton-Mercer Airport, West Trenton Railroad Station, and I-295, connecting to Philadelphia and New York City.
Pending
$429,900
1 Devonshire Ct, Ewing, NJ 08628
3beds
1,668sqft
Townhouse
Built in 1993
2,310 Square Feet Lot
$430,700 Zestimate®
$258/sqft
$182/mo HOA
What's special
- 43 days
- 71
- 1
Zillow last checked:
Listing updated:
Listed by:
Matt Schulte 609-847-9519,
BHHS Fox & Roach Hopewell Valley
Source: Bright MLS,MLS#: NJME2084512
Facts & features
Interior
Bedrooms & bathrooms
- Bedrooms: 3
- Bathrooms: 3
- Full bathrooms: 2
- 1/2 bathrooms: 1
- Main level bathrooms: 1
Rooms
- Room types: Living Room, Dining Room, Primary Bedroom, Bedroom 2, Bedroom 3, Kitchen, Bathroom 2, Primary Bathroom
Primary bedroom
- Level: Upper
- Area: 216 Square Feet
- Dimensions: 12 X 18
Bedroom 2
- Level: Upper
- Area: 198 Square Feet
- Dimensions: 11 X 18
Bedroom 3
- Level: Upper
- Area: 143 Square Feet
- Dimensions: 11 X 13
Primary bathroom
- Level: Upper
- Area: 72 Square Feet
- Dimensions: 8 X 9
Bathroom 2
- Level: Upper
- Area: 55 Square Feet
- Dimensions: 5 X 11
Dining room
- Level: Main
- Area: 108 Square Feet
- Dimensions: 9 X 12
Kitchen
- Level: Main
- Area: 110 Square Feet
- Dimensions: 10 X 11
Living room
- Level: Main
- Area: 384 Square Feet
- Dimensions: 16 X 24
Heating
- Forced Air, Natural Gas
Cooling
- Central Air, Electric
Appliances
- Included: Gas Water Heater
- Laundry: In Basement
Features
- Attic, Recessed Lighting, Ceiling Fan(s)
- Basement: Partially Finished
- Has fireplace: No
Interior area
- Total structure area: 1,668
- Total interior livable area: 1,668 sqft
- Finished area above ground: 1,668
Property
Parking
- Total spaces: 3
- Parking features: Garage Faces Front, Garage Door Opener, Attached, Driveway, Parking Lot
- Attached garage spaces: 1
- Uncovered spaces: 1
Accessibility
- Accessibility features: None
Features
- Levels: Two
- Stories: 2
- Pool features: None
Lot
- Size: 2,310 Square Feet
- Dimensions: 30 x 77
Details
- Additional structures: Above Grade
- Parcel number: 020058800132
- Zoning: R-TH
- Special conditions: Standard
Construction
Type & style
- Home type: Townhouse
- Architectural style: Colonial,Tudor
- Property subtype: Townhouse
Materials
- Brick, Stucco, Vinyl Siding
- Foundation: Concrete Perimeter
- Roof: Composition
Condition
- New construction: No
- Year built: 1993
- Major remodel year: 2026
Utilities & green energy
- Sewer: Public Sewer
- Water: Public
Community & HOA
Community
- Security: Security System
- Subdivision: Tamar Commons
HOA
- Has HOA: Yes
- Services included: Maintenance Grounds, Snow Removal
- HOA fee: $182 monthly
- HOA name: TAMAR COMMONS HOMEOWNERS ASSOCIATION
Location
- Region: Ewing
- Municipality: EWING TWP
Financial & listing details
- Price per square foot: $258/sqft
- Tax assessed value: $193,200
- Annual tax amount: $7,826
- Date on market: 10/1/2026
- Listing agreement: Exclusive Right To Sell
- Listing terms: Cash,Conventional,FHA,VA Loan
- Inclusions: Stainless Steel Gas Range, Ceiling Fans, Smart Toilets With Control Panels In All 3 Bathrooms, And Custom Blinds In Living Room, Kitchen And Full Bathrooms
- Exclusions: Refrigerator, Dishwasher, And Washer & Dryer
- Ownership: Fee Simple
Estimated market value
$430,700
$409,000 - $452,000
$3,046/mo
Price history
| Date | Event | Price |
|---|---|---|
| 10/9/2026 | Pending sale | $429,900$258/sqft |
Source:  Bright MLS #NJME2084512 Report a problem | ||
| 10/2/2026 | Listed for sale | $429,900+14.6%$258/sqft |
Source: Bright MLS #NJME2084512 Report a problem | ||
| 3/20/2026 | Sold | $375,000-6.2%$225/sqft |
Source: Bright MLS #NJME2073046 Report a problem | ||
| 3/6/2026 | Pending sale | $399,900$240/sqft |
Source: Bright MLS #NJME2073046 Report a problem | ||
| 2/25/2026 | Listed for sale | $399,900+247.7%$240/sqft |
Source: Bright MLS #NJME2073046 Report a problem | ||
| 5/16/1994 | Sold | $115,000$69/sqft |
Source: Public Record Report a problem | ||
Public tax history
| Year | Property taxes | Tax assessment |
|---|---|---|
| 2026 | $7,827 +3% | $193,200 |
| 2025 | $7,599 | $193,200 |
| 2024 | $7,599 +9.3% | $193,200 |
| 2023 | $6,949 +2.5% | $193,200 |
| 2022 | $6,779 +1.4% | $193,200 |
| 2021 | $6,683 +2.7% | $193,200 |
| 2020 | $6,509 +10.8% | $193,200 |
| 2019 | $5,874 -2.3% | $193,200 +73.7% |
| 2018 | $6,010 +1.4% | $111,200 |
| 2017 | $5,929 +1.3% | $111,200 |
| 2016 | $5,850 +0.3% | $111,200 |
| 2015 | $5,835 +1.6% | $111,200 |
| 2014 | $5,742 +1.1% | $111,200 |
| 2013 | $5,679 -3.3% | $111,200 |
| 2012 | $5,872 +7% | $111,200 |
| 2011 | $5,487 +7.3% | $111,200 |
| 2010 | $5,112 +2.4% | $111,200 |
| 2009 | $4,991 +3.4% | $111,200 |
| 2008 | $4,826 +1.9% | $111,200 |
| 2007 | $4,737 | $111,200 |
| 2006 | -- | $111,200 |
| 2005 | -- | $111,200 |
| 2004 | $1,831 | $111,200 |
| 2003 | -- | $111,200 |
| 2002 | -- | $111,200 +7.1% |
| 2001 | -- | $103,800 |
Find assessor info on the county website
Monthly payment
Est. payment
Payment breakdown
Explore the cost of this home by adjusting the details. Changes won't be saved.Climate risks
Neighborhood: 08628
Nearby schools
Schools provided by the listing agent
- Elementary: Francis Lore E.s.
- Middle: Gilmore J. Fisher M.s.
- High: Ewing H.s.
- District: Ewing Township Public Schools
Source: Bright MLS. This data may not be complete. We recommend contacting the local school district to confirm school assignments for this home.

Similar homes
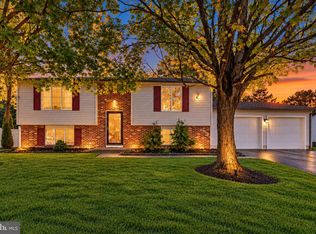
- $450,0003 bd2 ba1.7k sqft1 Stamy Dr, Ewing, NJ 08618For Sale
 MLS ID #NJME2085240, Marcin Radzicki, Real Broker, LLC. Bright MLS
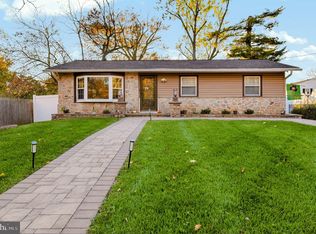
- $469,9993 bd3 ba1k sqft201 Hollowbrook Dr, Ewing, NJ 08638For Sale
 MLS ID #NJME2085764, Shay Thomas, Coldwell Banker Residential Brokerage - Princeton. Bright MLS
- $385,0004 bd2 ba1.1k sqft998 Terrace Blvd, Ewing, NJ 08618For Sale
 MLS ID #NJME2083520, Michael Barasch, Compass New Jersey, LLC - Princeton. Bright MLS
- $450,0003 bd3 ba1.5k sqft3140 Sheffield Pl, Holland, PA 18966For Sale
 MLS ID #PABU2127942, Alex Neff, BHHS Fox & Roach -Yardley/Newtown. Bright MLS
- $445,0003 bd3 ba2.1k sqft6336 Musket Ct, Bensalem, PA 19020For SaleMLS ID #PABU2134900, Nadine Simantov, Keller Williams Real Estate-Langhorne. Bright MLS
- $450,0002 bd2 ba1.2k sqft461 Cedar Hollow Dr, Yardley, PA 19067For SaleMLS ID #PABU2133328, Amy Patterson, RE/MAX Properties - Newtown. Bright MLS
- $429,9004 bd2 ba1.7k sqft77 Kingwood Ln, Levittown, PA 19055For SaleMLS ID #PABU2133876, Dan Zecher, Keller Williams Elite. Bright MLS
- $420,0003 bd3 ba1.6k sqft525 Fairfield Rd, East Windsor, NJ 08520For SaleMLS ID #NJME2085616, Carly Ringer, Keller Williams Realty Spring Lake. Bright MLS
- $549,0004 bd3 ba2k sqft2082 Pennington Rd, Ewing, NJ 08618For SaleMLS ID #NJME2077842, Kimberley D. Witkowski, Home Journey Realty. Bright MLS
- $589,9003 bd3 ba2.4k sqft90 Sutphin Pnes, Yardley, PA 19067For SaleMLS ID #PABU2134500, Beth Scarpello, BHHS Fox & Roach-Doylestown. Bright MLS
- $440,0003 bd3 ba1.8k sqft23 Wellington Pl, Burlington, NJ 08016For SaleMLS ID #NJBL2118562, Devin Dinofa, Keller Williams Realty - Moorestown. Bright MLS
- $390,0003 bd2 ba1.8k sqft52 Hasting Ln, Willingboro, NJ 08046For SaleMLS ID #NJBL2124050, Kriss Linder-Giles, BHHS Fox & Roach-Cherry Hill. Bright MLS
- $359,9993 bd2 ba1.1k sqft131 Hazel Ave, Ewing, NJ 08638For SaleMLS ID #NJME2083098, Sharif Hatab, EXP Realty, LLC. Bright MLS
- $459,9994 bd2 ba1.2k sqft241 Roseland Ave, Lawrence Township, NJ 08648For SaleMLS ID #NJME2080204, Ted Fragulis, EXP Realty, LLC. Bright MLS
- $439,0004 bd2 ba1.7k sqft41 Devonshire Dr, Westampton, NJ 08060For Sale
 MLS ID #2707118R, ARLENY VALIENTE. All Jersey MLS
- $399,9003 bd3 ba2k sqft1201 Pacific Ave, Bristol, PA 19007For SaleMLS ID #PABU2134498, Ida Bushi, Honest Real Estate. Bright MLS
- $459,9004 bd2 ba2k sqft85 Kingwood Ln, Levittown, PA 19055For SaleMLS ID #PABU2128212, Julie Mataj, Keller Williams Real Estate-Horsham. Bright MLS
- $399,9993 bd2 ba1.1k sqft9949 Alicia St, Philadelphia, PA 19115For SaleMLS ID #PAPH2687502, Jackson Masih, Realty Mark Associates. Bright MLS
- $365,0004 bd1 ba1.1k sqft137 Ardsley Ave, Ewing, NJ 08638For SaleMLS ID #NJME2082478, Val Gallagher, Real Broker, LLC. Bright MLS
- $397,0003 bd3 ba1.6k sqft506 Nottingham Pl, Delran, NJ 08075For SaleMLS ID #NJBL2120696, Margaret Willwerth, Century 21 Alliance-Medford. Bright MLS
