Welcome home! This lovely, spacious stone front property in Upper Southampton is waiting for its next owner. While it needs some TLC, it has the potential to make a wonderful home. The main level features an eat-in kitchen with stainless steel appliances, a private dining room perfect for gatherings, a dedicated laundry room, and a powder room. In addition there is another room on the main level that could be a sixth bedroom, home office or any type of room of your choosing. .It also offers two comfortable living areas, a cozy great room with a wood-burning fireplace and a separate living room for relaxing. The second floor features five generously sized bedrooms and two full bathrooms, including a primary suite with a walk-in closet and an en suite bathroom. Additionally, the fully finished basement offers versatile space ideal for a game room, media room, or whatever you imagine. Newer windows throughout the home, upgraded HVAC system and electrical system, house is also equipped with a hookup and wired for a gas powered external generator with a transfer switch. The property is also conveniently located close to major shopping and transportation. Home is being sold in as is condition. Make this great home yours today!
Under contract
Price cut: $20.1K (10/8)
$569,900
1026 Gravel Hill Rd, Southampton, PA 18966
5beds
2,496sqft
Single Family Residence
Built in 1963
0.3 Acres Lot
$-- Zestimate®
$228/sqft
$-- HOA
What's special
Stone front propertyDedicated laundry roomFive generously sized bedrooms
- 63 days
- 1,645
- 88
Likely to sell faster than
Zillow last checked:
Listing updated:
Listed by:
Jamie Lipschultz 215-885-3332,
Liberty Bell Real Estate Brokerage LLC 2152842891v
Source: Bright MLS,MLS#: PABU2129222
Facts & features
Interior
Bedrooms & bathrooms
- Bedrooms: 5
- Bathrooms: 3
- Full bathrooms: 2
- 1/2 bathrooms: 1
- Main level bathrooms: 1
Heating
- Baseboard, Electric, Natural Gas
Cooling
- Central Air, Other
Appliances
- Included: Built-In Range, Dishwasher, Dryer, Oven/Range - Gas, Water Heater, Gas Water Heater
- Laundry: Lower Level, Main Level
Features
- Bathroom - Stall Shower, Bathroom - Tub Shower, Dry Wall
- Flooring: Carpet, Hardwood, Tile/Brick
- Basement: Finished
- Number of fireplaces: 1
- Fireplace features: Brick, Wood Burning
Interior area
- Total structure area: 2,496
- Total interior livable area: 2,496 sqft
- Finished area above ground: 2,496
Property
Parking
- Total spaces: 7
- Parking features: Garage Faces Front, Inside Entrance, Asphalt, Attached, Driveway
- Attached garage spaces: 2
- Uncovered spaces: 5
Accessibility
- Accessibility features: 2+ Access Exits
Features
- Levels: Three
- Stories: 3
- Patio & porch: Patio
- Pool features: None
- Fencing: Wood
Lot
- Size: 0.3 Acres
- Dimensions: 90.00 x 150.00
Details
- Additional structures: Above Grade
- Parcel number: 48022020039
- Zoning: R2
- Zoning description: R2
- Special conditions: Standard
Construction
Type & style
- Home type: SingleFamily
- Architectural style: Colonial
- Property subtype: Single Family Residence
Materials
- Frame
- Foundation: Block
- Roof: Shingle
Condition
- Good
- New construction: No
- Year built: 1963
Utilities & green energy
- Electric: 200+ Amp Service
- Sewer: Public Sewer
- Water: Public
- Utilities for property: Electricity Available, Natural Gas Available, Cable Available, Water Available, Sewer Available, Fiber Optic
Community & HOA
Community
- Subdivision: Gravel Hill Farm
HOA
- Has HOA: No
Location
- Region: Southampton
- Municipality: UPPER SOUTHAMPTON TWP
Financial & listing details
- Price per square foot: $228/sqft
- Tax assessed value: $34,400
- Annual tax amount: $8,118
- Date on market: 8/18/2026
- Listing agreement: Exclusive Right To Sell
- Listing terms: Cash,FHA,VA Loan,Conventional,FHA 203(b),FHA 203(k)
- Inclusions: Dryer, Oven And Dishwasher All In As Is Condition With No Monetary Value
- Exclusions: Washer, Microwave And Refrigerator
- Ownership: Fee Simple
Estimated market value
Not available
Estimated sales range
Not available
Not available
Price history
| Date | Event | Price |
|---|---|---|
| 10/11/2026 | Contingent | $569,900$228/sqft |
Source:  Bright MLS #PABU2129222 Report a problem Bright MLS #PABU2129222 Report a problem | ||
| 10/8/2026 | Price change | $569,900-3.4%$228/sqft |
Source: Bright MLS #PABU2129222 Report a problem | ||
| 9/14/2026 | Price change | $590,000-1.7%$236/sqft |
Source: Bright MLS #PABU2129222 Report a problem | ||
| 8/18/2026 | Listed for sale | $600,000$240/sqft |
Source: Bright MLS #PABU2129222 Report a problem | ||
Public tax history
| Year | Property taxes | Tax assessment |
|---|---|---|
| 2026 | $7,911 +3.8% | $34,400 |
| 2025 | $7,620 +0.4% | $34,400 |
| 2024 | $7,594 +6.4% | $34,400 |
| 2023 | $7,134 +2.2% | $34,400 |
| 2022 | $6,984 +1.8% | $34,400 |
| 2021 | $6,857 +1.4% | $34,400 |
| 2020 | $6,763 +6.3% | $34,400 |
| 2018 | $6,364 +0.5% | $34,400 |
| 2017 | $6,330 | $34,400 |
| 2016 | -- | $34,400 |
| 2015 | -- | $34,400 |
| 2014 | -- | $34,400 |
| 2013 | -- | $34,400 |
| 2012 | -- | $34,400 |
| 2011 | -- | $34,400 |
| 2010 | -- | $34,400 |
| 2009 | -- | $34,400 |
| 2008 | -- | $34,400 |
| 2007 | -- | $34,400 |
| 2006 | -- | $34,400 |
| 2005 | -- | $34,400 +300% |
| 2004 | -- | $8,600 |
| 2003 | -- | $8,600 |
| 2002 | -- | $8,600 |
| 2000 | -- | $8,600 |
Find assessor info on the county website
Monthly payment
Est. payment
Payment breakdown
Explore the cost of this home by adjusting the details. Changes won't be saved.Climate risks
Neighborhood: 18966
Nearby schools
Schools provided by the listing agent
- Elementary: Davis
- Middle: Klinger
- High: William Tennent
- District: Centennial
Source: Bright MLS. This data may not be complete. We recommend contacting the local school district to confirm school assignments for this home.
- $564,400-- bd2 ba2.4k sqft1016 Gravel Hill Rd, Southampton, PA 18966Off Market
- $641,1004 bd3 ba2.7k sqft1036 Gravel Hill Rd, Southampton, PA 18966Off Market
- $667,4004 bd2 ba3k sqft1025 Spring View Dr, Southampton, PA 18966Off Market
- $572,000-- bd2 ba2.4k sqft1035 Spring View Dr, Southampton, PA 18966Off Market
Similar homes
- $599,9004 bd3 ba2.2k sqft329 Fairhill Dr, Churchville, PA 18966For Sale
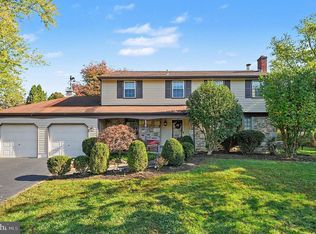
 MLS ID #PABU2133704, Alisha Bowman, BHHS Keystone Properties. Bright MLS
 - $547,8003 bd2 ba1.3k sqft1011 Bristol Rd, Churchville, PA 18966For Sale
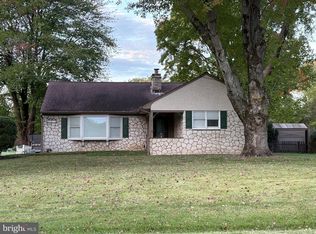 MLS ID #PABU2133810, Cecelia Vlahakis, Wynn Real Estate LLC. Bright MLS
 - $524,9004 bd3 ba2.6k sqft1131 Tomlinson Rd, Southampton, PA 18966For Sale
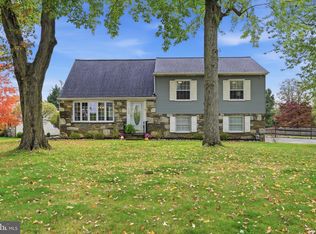 MLS ID #PABU2133446, Jackie Hillgrube, Coldwell Banker Hearthside. Bright MLS
 - $599,9005 bd2 ba3.4k sqft123 Holly Rd, Southampton, PA 18966For Sale
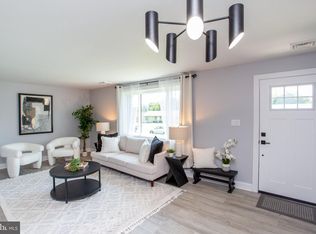 MLS ID #PABU2132560, Maria Storch, RE/MAX Access. Bright MLS
 - $524,9004 bd3 ba2.6k sqft1043 Davisville Rd, Southampton, PA 18966For SaleMLS ID #PABU2132622, Jennifer Paullin, Keller Williams Real Estate - Newtown. Bright MLS
- $700,0004 bd3 ba2.9k sqft1125 Deer Run Ct, Southampton, PA 18966For SaleMLS ID #PABU2132210, Connor Tuck, KW Empower. Bright MLS
- $429,9005 bd3 ba2.6k sqft1535 Fieldwood Rd, Southampton, PA 18966For SaleMLS ID #PABU2116584, Lisa Konopka, Opus Elite Real Estate. Bright MLS
- $525,0003 bd2 ba1.9k sqft1219 Bristol Rd, Southampton, PA 18966For SaleMLS ID #PABU2133190, Lynne Kelleher, BHHS Fox & Roach -Yardley/Newtown. Bright MLS
- $539,0004 bd4 ba1.2k sqft49 Twist Dr, Holland, PA 18966For SaleMLS ID #PABU2131538, Patricia Gesswein, Houwzer, LLC. Bright MLS
- $509,0003 bd2 ba2k sqft300 New Rd, Southampton, PA 18966For SaleMLS ID #PABU2133026, Michael Fingerman, HomeSmart Realty Advisors. Bright MLS
- $615,0004 bd3 ba2.1k sqft473 Sweetbriar Dr, Warminster, PA 18974For SaleMLS ID #PABU2132202, Monique Altomonte, Keller Williams Real Estate-Doylestown. Bright MLS
- $709,9003 bd3 ba2k sqft885 Spring View Dr, Southampton, PA 18966For SaleMLS ID #PABU2131406, Maxim Shtraus, Elite Realty Group Unl. Inc.. Bright MLS
- $719,9005 bd3 ba2.6k sqft26 Heather Rd, Churchville, PA 18966For SaleMLS ID #PABU2131112, Michael Lisitsa, Elite Realty Group Unl. Inc.. Bright MLS
- $699,9004 bd3 ba2.9k sqft23 Great Oak Dr, Churchville, PA 18966For SaleMLS ID #PABU2127992, Joseph Bograd, Elite Realty Group Unl. Inc.. Bright MLS
- $679,0006 bd3 ba3.4k sqft563 Broadview Rd, Holland, PA 18966For SaleMLS ID #PABU2127544, Ruth Ann Roche, RE/MAX Centre Realtors. Bright MLS
- $719,9004 bd3 ba1.9k sqft698 Beverly Rd, Holland, PA 18966For SaleMLS ID #PABU2130852, Alexis Cohen, Keller Williams Real Estate - Newtown. Bright MLS
- $799,9005 bd2 ba3.6k sqft74 Barberry Ln, Churchville, PA 18966For SaleMLS ID #PABU2132452, Brian Lanoza, Century 21 Advantage Gold-Southampton. Bright MLS
- $699,0004 bd3 ba2.2k sqft55 Brook Dr, Holland, PA 18966For SaleMLS ID #PABU2129488, Nicholas Millevoi, EXP Realty, LLC. Bright MLS
- $495,0003 bd3 ba1.5k sqft514 Jason Dr, Southampton, PA 18966For SaleMLS ID #PABU2133990, Cecily Cao, RE/MAX Preferred - Cherry Hill. Bright MLS
- $470,0003 bd3 ba1.8k sqft1707 McNelis Dr, Southampton, PA 18966For SaleMLS ID #PABU2132292, Patti Bailey-Blucas, Del Val Realty & Property Management. Bright MLS
