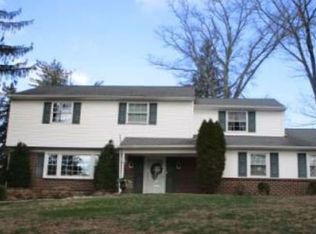
Welcome to 1131 Tomlinson Rd- a beautifully curated home in the sought-after Burgundy Hills community of Southampton, ready for its next owners to live, love, and laugh for years to come. Set on a lovely homesite, this stone-and-sided residence offers approximately 2,600+ square feet of thoughtfully designed living space, multiple gathering areas, and an effortless connection between indoor and outdoor living. Pull up the driveway and take in the handsome exterior, manicured setting, and fenced, oversized backyard—complete with an expansive stone veranda made for morning coffee, summer entertaining, and relaxed evenings outdoors. Inside, the open floor plan welcomes you with an oversized living room, ideal for both everyday comfort and larger gatherings. The formal dining room flanks the kitchen, creating a natural flow for entertaining, while french doors lead to a vaulted four-season sun room framed by walls of Pella windows. From there, step directly into your private backyard retreat featuring an outdoor entertaining space, lush lawns, professional landscaped beds and a large crawl space storage area for your patio furniture. The kitchen is ready to inspire the gourmet cook, with generous space and a layout designed for gathering. Upstairs, find three oversized bedrooms and two full baths, along with an additional staircase leading to a private upper-level retreat featuring a double closet, and sitting area—a wonderful space for a primary suite, guest suite, home office, or quiet escape. The finished lower level adds even more versatility with a cozy family room, a brick fireplace, access to the oversized garage, and a walk-out to the exterior. Peek into the garage and discover stairs leading to the basement, offering a private office, abundant storage, and space for the home’s mechanicals. With multiple living areas, multiple baths, a private fenced yard, a true basement, and room for every season of life, 1131 Tomlinson Road truly has it all. Located in the heart of Bucks County, this home is minutes from major highways, byways, regional rail, and area airports, as well as acclaimed dining, shopping, cultural attractions, and highly regarded schools at both the primary and higher-education levels. Stop by this weekend—the lights are on, and 1131 Tomlinson Road is waiting to welcome you home.
Accepting backups
$524,900
1131 Tomlinson Rd, Southampton, PA 18966
4beds
2,600sqft
Single Family Residence
Built in 1959
0.41 Acres Lot
$517,300 Zestimate®
$202/sqft
$-- HOA
What's special
Handsome exteriorPrivate fenced yardOpen floor planStone-and-sided residenceManicured settingOversized garageFenced oversized backyard
- 25 days
- 4,364
- 353
Likely to sell faster than
Zillow last checked:
Listing updated:
Listed by:
Jackie Hillgrube 267-716-2814,
Coldwell Banker Hearthside (215) 262-0782
Source: Bright MLS,MLS#: PABU2133446
Facts & features
Interior
Bedrooms & bathrooms
- Bedrooms: 4
- Bathrooms: 3
- Full bathrooms: 2
- 1/2 bathrooms: 1
Rooms
- Room types: Living Room, Dining Room, Primary Bedroom, Bedroom 2, Bedroom 3, Kitchen, Den, Sun/Florida Room, Laundry, Office, Storage Room, Bathroom 2, Primary Bathroom, Half Bath
Primary bedroom
- Level: Upper
Bedroom 2
- Level: Upper
Bedroom 3
- Level: Upper
Primary bathroom
- Level: Upper
Bathroom 2
- Level: Upper
Den
- Level: Lower
Dining room
- Level: Main
Half bath
- Level: Lower
Kitchen
- Level: Main
Laundry
- Level: Lower
Living room
- Level: Main
Office
- Level: Lower
Storage room
- Level: Lower
Other
- Level: Main
Heating
- Forced Air, Natural Gas
Cooling
- Central Air, Natural Gas, Electric
Appliances
- Included: Water Heater
- Laundry: Lower Level, Laundry Room
Features
- Flooring: Hardwood
- Basement: Full,Garage Access,Interior Entry
- Number of fireplaces: 1
- Fireplace features: Brick, Gas/Propane
Interior area
- Total structure area: 3,400
- Total interior livable area: 2,600 sqft
- Finished area above ground: 2,600
Property
Parking
- Total spaces: 5
- Parking features: Built In, Storage, Garage Faces Side, Garage Door Opener, Other, Attached, Driveway, On Street
- Attached garage spaces: 1
- Uncovered spaces: 4
Accessibility
- Accessibility features: None
Features
- Levels: Three
- Stories: 3
- Exterior features: Lighting, Sidewalks
- Pool features: None
- Fencing: Split Rail,Back Yard
Lot
- Size: 0.41 Acres
- Features: Front Yard, Landscaped, Level, Private, Rear Yard, SideYard(s)
Details
- Additional structures: Above Grade, Below Grade
- Parcel number: 48004051
- Zoning: R3
- Special conditions: Standard
Construction
Type & style
- Home type: SingleFamily
- Architectural style: Traditional
- Property subtype: Single Family Residence
Materials
- Frame
- Foundation: Block
- Roof: Asphalt
Condition
- Very Good
- New construction: No
- Year built: 1959
Utilities & green energy
- Electric: 200+ Amp Service
- Sewer: Public Sewer
- Water: Public
- Utilities for property: Cable Available, Natural Gas Available, Cable, Fixed Wireless, Fiber Optic, Satellite Internet Service
Community & HOA
Community
- Subdivision: Burgundy Hills
HOA
- Has HOA: No
Location
- Region: Southampton
- Municipality: UPPER SOUTHAMPTON TWP
Financial & listing details
- Price per square foot: $202/sqft
- Tax assessed value: $32,000
- Annual tax amount: $7,552
- Date on market: 10/15/2026
- Listing agreement: Exclusive Right To Sell
- Listing terms: Cash,Contract,Conventional,Negotiable
- Ownership: Fee Simple
Estimated market value
$517,300
$491,000 - $543,000
$4,232/mo
Price history
| Date | Event | Price |
|---|---|---|
| 10/15/2026 | Listed for sale | $524,900+38.1%$202/sqft |
Source:  Bright MLS #PABU2133446 Report a problem | ||
| 9/5/2006 | Sold | $380,000$146/sqft |
Source: Public Record Report a problem | ||
Public tax history
| Year | Property taxes | Tax assessment |
|---|---|---|
| 2026 | $7,359 +3.8% | $32,000 |
| 2025 | $7,089 +0.4% | $32,000 |
| 2024 | $7,064 +6.4% | $32,000 |
| 2023 | $6,636 +2.2% | $32,000 |
| 2022 | $6,497 +1.8% | $32,000 |
| 2021 | $6,379 +1.4% | $32,000 |
| 2020 | $6,291 +6.3% | $32,000 |
| 2018 | $5,920 +0.4% | $32,000 |
| 2017 | $5,898 | $32,000 |
| 2016 | -- | $32,000 |
| 2015 | -- | $32,000 |
| 2014 | -- | $32,000 |
| 2013 | -- | $32,000 |
| 2012 | -- | $32,000 |
| 2011 | -- | $32,000 |
| 2010 | -- | $32,000 |
| 2009 | -- | $32,000 |
| 2008 | -- | $32,000 |
| 2007 | -- | $32,000 |
| 2006 | -- | $32,000 |
| 2005 | -- | $32,000 +300% |
| 2004 | -- | $8,000 |
| 2003 | -- | $8,000 |
| 2002 | -- | $8,000 |
| 2000 | -- | $8,000 |
Find assessor info on the county website
Monthly payment
Est. payment
Payment breakdown
Explore the cost of this home by adjusting the details. Changes won't be saved.Climate risks
Neighborhood: 18966
Nearby schools
Schools provided by the listing agent
- District: Centennial
Source: Bright MLS. This data may not be complete. We recommend contacting the local school district to confirm school assignments for this home.
Similar homes
- $524,9004 bd3 ba2.6k sqft1043 Davisville Rd, Southampton, PA 18966For Sale

 MLS ID #PABU2132622, Jennifer Paullin, Keller Williams Real Estate - Newtown. Bright MLS
- $--4 bd4 ba2.7k sqft1450 Donna Dr, Southampton, PA 18966Auction
 Xome
- $509,0003 bd2 ba2k sqft300 New Rd, Southampton, PA 18966For Sale
 MLS ID #PABU2133026, Michael Fingerman, HomeSmart Realty Advisors. Bright MLS
- $525,0003 bd2 ba1.9k sqft1219 Bristol Rd, Southampton, PA 18966For Sale
 MLS ID #PABU2133190, Lynne Kelleher, BHHS Fox & Roach -Yardley/Newtown. Bright MLS
- $439,9003 bd2 ba1.6k sqft950 Madison Ave, Southampton, PA 18966For SaleMLS ID #PABU2134992, Sean Ryan, Better Homes Regional Realty. Bright MLS
- $549,9003 bd2 ba1.5k sqft27 N Marmic Dr, Southampton, PA 18966For SaleMLS ID #PABU2132680, Nicole Villante, Coldwell Banker Realty. Bright MLS
- $456,0003 bd2 ba1.6k sqft176 Marian Ave, Southampton, PA 18966For SaleMLS ID #PABU2132152, Jack Malloy, Long & Foster Real Estate, Inc.. Bright MLS
- $545,0005 bd3 ba2.8k sqft298 Centennial Rd, Warminster, PA 18974For SaleMLS ID #PABU2134360, Christine Mantwill, RE/MAX Properties - Newtown. Bright MLS
- $525,0003 bd2 ba1.4k sqft201 Barbara Ln, Warminster, PA 18974For SaleMLS ID #PABU2134952, Jimmy Caraway, Redfin Corporation. Bright MLS
- $497,0004 bd3 ba2.4k sqft529 Fisher Ln, Warminster, PA 18974For SaleMLS ID #PABU2134874, Mr. Derek Greene, The Greene Realty Group. Bright MLS
- $429,9005 bd3 ba2.6k sqft1535 Fieldwood Rd, Southampton, PA 18966For SaleMLS ID #PABU2116584, Lisa Konopka, Opus Elite Real Estate. Bright MLS
- $615,0004 bd3 ba2.1k sqft473 Sweetbriar Dr, Warminster, PA 18974For SaleMLS ID #PABU2132202, Monique Altomonte, Keller Williams Real Estate-Doylestown. Bright MLS
- $489,9004 bd4 ba2.2k sqft3705 Meyer Ln, Hatboro, PA 19040For SaleMLS ID #PAMC2197896, Michelle Waymer, Liberty Bell Real Estate Brokerage LLC. Bright MLS
- $600,0004 bd3 ba2.2k sqft2440 Exton Rd, Hatboro, PA 19040For SaleMLS ID #PAMC2197694, Dan Kee, Keller Williams Realty - Moorestown. Bright MLS
- $549,9005 bd3 ba2k sqft335 Tanner Ave, Hatboro, PA 19040For SaleMLS ID #PAMC2198560, John Handschuh, RE/MAX Legacy. Bright MLS
- $699,9004 bd3 ba2.9k sqft23 Great Oak Dr, Churchville, PA 18966For SaleMLS ID #PABU2127992, Joseph Bograd, Elite Realty Group Unl. Inc.. Bright MLS
- $599,0004 bd3 ba3.5k sqft750 E Street Rd, Warminster, PA 18974For SaleMLS ID #PABU2127188, Tracey Hill, Innovate Real Estate. Bright MLS
- $719,9005 bd3 ba2.6k sqft26 Heather Rd, Churchville, PA 18966For SaleMLS ID #PABU2131112, Michael Lisitsa, Elite Realty Group Unl. Inc.. Bright MLS
- $624,9005 bd3 ba2.9k sqft818 Honeysuckle Dr, Warminster, PA 18974For SaleMLS ID #PABU2134424, Eric Maher, Engel & Volkers. Bright MLS
- $472,0004 bd2 ba1.3k sqft45 Loller Rd, Hatboro, PA 19040For SaleMLS ID #PAMC2199428, Jeremy Burkholder, JAK Real Estate. Bright MLS
