WELCOME to 7826 Brier St — RENOVATED, TURN-KEY twin home ideal for INVESTORS, MULTI-GENERATIONAL LIVING, or anyone seeking a property with a complete IN-LAW SUITE and SECOND KITCHEN! This 3-bedroom, 2-bath home sits tucked into the curve of Pennypack Creek, where Rhawnhurst offers both lush green spaces and EASY ACEESS TO THE CITY. The house is conveniently located near everything you need — you can jump on I-95 and be in Center City in just 20 minutes. SEPTA regional rail is a 5-minute drive, the bus stop is one block away, and both Philadelphia International Airport and Trenton-Mercer Airport are approximately 35 minutes away. The main level features an expanded living room with HIGH CEILINGS, an UPDATED KITCHEN with custom cabinetry, a dedicated dining area, two nicely sized bedrooms, and a full bathroom. Recent upgrades include a newer HVAC and central A/C system (2021), roof resealing (2020), new Water Heater(2024), new flooring in lower level, and newer exterior doors and windows!
The FULLY FINISHED lower level is a MAJOR advantage for INVESTORS: a complete IN-LAW SUITE with a KITCHEN featuring STAINLESS STEEL APPLIANCES, a FULL BATHROOM, a private bedroom, and additional living space — perfect for EXTENDED FAMILY, RENTAL INCOME, or DUAL-LIVING arrangements. A private driveway provides convenient off-street parking. Turn-key, updated, and offering flexible living options in a prime Rhawnhurst location — this property is ready for its NEXT OWNER or INVESTOR.
For sale
Price cut: $15K (10/4)
$350,000
7826 Brier St, Philadelphia, PA 19152
3beds
1,846sqft
Townhouse, Single Family Residence
Built in 1961
2,657 Square Feet Lot
$-- Zestimate®
$190/sqft
$-- HOA
What's special
Complete in-law suiteFully finished lower levelSecond kitchenLush green spacesDedicated dining area
- 19 days
- 751
- 34
Zillow last checked:
Listing updated:
Listed by:
Galina Sergueeva 215-201-6979,
RE/MAX Centre Realtors 215-343-8200
Source: GLVR,MLS#: 783616 Originating MLS: Lehigh Valley MLS
Originating MLS: Lehigh Valley MLSFacts & features
Interior
Bedrooms & bathrooms
- Bedrooms: 3
- Bathrooms: 2
- Full bathrooms: 2
Bedroom
- Description: estimated
- Level: First
- Dimensions: 13.00 x 10.00
Bedroom
- Description: estimated
- Level: Second
- Dimensions: 13.00 x 10.00
Bedroom
- Description: estimated
- Level: Second
- Dimensions: 11.00 x 9.00
Other
- Description: estimated
- Level: First
- Dimensions: 8.00 x 5.00
Other
- Description: estimated
- Level: Second
- Dimensions: 8.00 x 6.00
Heating
- Forced Air, Gas
Cooling
- Central Air
Appliances
- Included: Dishwasher, ENERGY STAR Qualified Appliances, Gas Cooktop, Gas Dryer, Gas Oven, Gas Range, Gas Water Heater, Microwave, Refrigerator, Washer
- Laundry: Gas Dryer Hookup
Features
- Dining Area, Separate/Formal Dining Room, Eat-in Kitchen, Second Kitchen
- Flooring: Carpet, Engineered Hardwood, Laminate, Resilient, Tile
- Basement: Daylight,Exterior Entry,Full,Finished,Other,Walk-Out Access
Interior area
- Total interior livable area: 1,846 sqft
- Finished area above ground: 1,846
- Finished area below ground: 0
Property
Parking
- Parking features: Driveway, Off Street, On Street
- Has uncovered spaces: Yes
Features
- Stories: 2
- Has view: Yes
- View description: City Lights, Panoramic
Lot
- Size: 2,657 Square Feet
- Features: Flat
Details
- Parcel number: 561223000
- Zoning: RSA3
- Special conditions: None
Construction
Type & style
- Home type: SingleFamily
- Architectural style: Ranch,Raised Ranch
- Property subtype: Townhouse, Single Family Residence
- Attached to another structure: Yes
Materials
- Brick, Block, Concrete, Stone Veneer
- Roof: Asphalt,Fiberglass
Condition
- Year built: 1961
Utilities & green energy
- Electric: Circuit Breakers
- Sewer: Public Sewer
- Water: Public
- Utilities for property: Cable Available, Fiber Optic Available
Green energy
- Energy efficient items: Appliances
Community & HOA
Community
- Security: Smoke Detector(s)
- Subdivision: Not in Development
Location
- Region: Philadelphia
Financial & listing details
- Price per square foot: $190/sqft
- Tax assessed value: $291,700
- Annual tax amount: $4,083
- Date on market: 9/25/2026
- Ownership type: Fee Simple
- Road surface type: Paved
Estimated market value
Not available
Estimated sales range
Not available
Not available
Price history
| Date | Event | Price |
|---|---|---|
| 10/4/2026 | Price change | $350,000-4.1%$190/sqft |
Source:  Bright MLS #PAPH2662744 Report a problem Bright MLS #PAPH2662744 Report a problem | ||
| 9/11/2026 | Price change | $364,999-1.1%$198/sqft |
Source: Bright MLS #PAPH2662744 Report a problem | ||
| 8/27/2026 | Listed for sale | $369,000+39.2%$200/sqft |
Source: Bright MLS #PAPH2662744 Report a problem | ||
| 9/22/2022 | Sold | $265,000$144/sqft |
Source: Bright MLS #PAPH2124116 Report a problem | ||
| 8/21/2022 | Pending sale | $265,000$144/sqft |
Source: Bright MLS #PAPH2124116 Report a problem | ||
| 8/7/2022 | Listed for sale | $265,000$144/sqft |
Source: Bright MLS #PAPH2124116 Report a problem | ||
| 6/20/2022 | Pending sale | $265,000$144/sqft |
Source: Bright MLS #PAPH2124116 Report a problem | ||
| 6/13/2022 | Listed for sale | $265,000+51.4%$144/sqft |
Source: Bright MLS #PAPH2124116 Report a problem | ||
| 9/16/2011 | Sold | $175,000+12.2%$95/sqft |
Source: Public Record Report a problem | ||
| 6/23/2006 | Sold | $156,000$85/sqft |
Source: Public Record Report a problem | ||
Public tax history
| Year | Property taxes | Tax assessment |
|---|---|---|
| 2025 | $3,730 +28.9% | $266,500 +28.9% |
| 2024 | $2,895 | $206,800 |
| 2023 | $2,895 +13.1% | $206,800 |
| 2022 | $2,559 | -- |
| 2021 | $2,559 +9.9% | -- |
| 2018 | $2,329 +31.6% | -- |
| 2017 | $1,769 +3.9% | -- |
| 2016 | $1,704 | -- |
| 2015 | $1,704 | -- |
| 2014 | $1,704 +4.5% | $151,700 +644.2% |
| 2012 | $1,631 | $20,384 |
| 2011 | -- | $20,384 |
| 2010 | -- | $20,384 |
| 2009 | -- | $20,384 |
| 2008 | -- | $20,384 |
| 2007 | -- | $20,384 +7.4% |
| 2006 | -- | $18,976 |
| 2005 | -- | $18,976 |
| 2004 | -- | $18,976 +2.6% |
| 2003 | -- | $18,496 +11.4% |
| 2002 | -- | $16,608 |
| 2000 | -- | $16,608 |
Find assessor info on the county website
Monthly payment
Est. payment
Payment breakdown
Explore the cost of this home by adjusting the details. Changes won't be saved.Climate risks
Neighborhood: Rhawnhurst

Similar homes
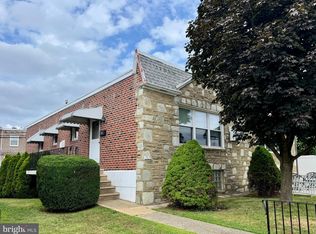
- $329,9004 bd3 ba1k sqft2025 Napfle Ave, Philadelphia, PA 19152For Sale

 MLS ID #PAPH2665256, Shahzad Faisal, Century 21 Advantage Gold-Southampton. Bright MLS
 - $335,0003 bd3 ba1.5k sqft7722 Fairfield St, Philadelphia, PA 19152For Sale
 MLS ID #PAPH2632448, Rick Chan, Home Vista Realty. Bright MLS
 - $350,0004 bd3 ba1.6k sqft1827 Arnold St, Philadelphia, PA 19152For Sale
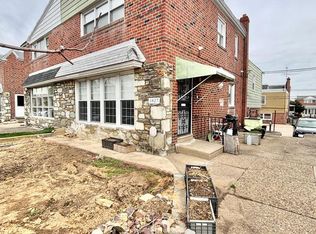 MLS ID #PAPH2628236, Christopher Chang, Realty Mark Associates-CC. Bright MLS
 - $350,0003 bd3 ba1.3k sqft1733 Megargee St, Philadelphia, PA 19152For Sale
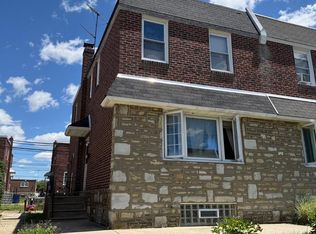 MLS ID #PAPH2640554, XIAOJING PAN, Home Vista Realty. Bright MLS
 - $376,2003 bd3 ba1.1k sqft8927 Revere St, Philadelphia, PA 19152For SaleMLS ID #PAPH2676110, Leo Chen, Legacy Landmark Realty LLC. Bright MLS
- $329,0003 bd3 ba1.3k sqft1817 Megargee St, Philadelphia, PA 19152For SaleMLS ID #PAPH2667502, Eva Li, Homelink Realty. Bright MLS
- $299,9003 bd2 ba1k sqft1621 Strahle St, Philadelphia, PA 19152For SaleMLS ID #PAPH2626120, Rachel Sharabani, Homestarr Realty. Bright MLS
- $359,9003 bd3 ba1.5k sqft807 Brighton St, Philadelphia, PA 19111For SaleMLS ID #PAPH2653462, Irina Bernatskaya, Long & Foster Real Estate, Inc.. Bright MLS
- $357,0003 bd2 ba1k sqft1121 Ripley St, Philadelphia, PA 19111For SaleMLS ID #PAPH2655554, Joseph Fasy Jr, Joseph F X Fasy Realtors. Bright MLS
- $329,0002 bd2 ba964 sqft1716 Napfle Ave, Philadelphia, PA 19111For SaleMLS ID #PAPH2662530, Joseph Fasy, Joseph F X Fasy Realtors. Bright MLS
- $385,0004 bd2 ba1.2k sqft307 Friendship St, Philadelphia, PA 19111For SaleMLS ID #PAPH2668598, Cesil Sabino-Tello, Homestarr Realty. Bright MLS
- $339,9003 bd4 ba1.7k sqft1023 E Durham St, Philadelphia, PA 19150For SaleMLS ID #PAPH2656934, Bob Dandi, RE/MAX Central - Center Valley. Bright MLS
- $339,9003 bd2 ba1.3k sqft10919 Carey Pl, Philadelphia, PA 19154For SaleMLS ID #PAPH2660480, Walter Marchowsky, 20/20 Real Estate - Bensalem. Bright MLS
- $379,0003 bd2 ba1.8k sqft3201 Fanshawe St #0, Philadelphia, PA 19149For SaleMLS ID #PAPH2657368, Nancy Rao, HK99 Realty LLC. Bright MLS
- $319,0002 bd2 ba1k sqft1026 Chandler St, Philadelphia, PA 19111For SaleMLS ID #PAPH2637886, Pumsu Lim, Cheltenham Realty. Bright MLS
- $404,9004 bd3 ba2.4k sqft8520 Bridle Rd, Philadelphia, PA 19111For SaleMLS ID #PAPH2663786, Joe Cunningham, Keller Williams Real Estate Tri-County. Bright MLS
- $394,9005 bd2 ba2.3k sqft1708 Loney St, Philadelphia, PA 19111For SaleMLS ID #PAPH2665882, Al Nocentino, Commerce Real Estate Inc. Bright MLS
- $319,7003 bd2 ba1.4k sqft5960 Loretto Ave, Philadelphia, PA 19149For SaleMLS ID #PAPH2662734, Sergio Giraldo, Rehobot Real Estate, LLC. Bright MLS
- $299,0003 bd2 ba1.2k sqft3456 Holyoke Rd, Philadelphia, PA 19114For SaleMLS ID #PAPH2646930, Reenie Isaacs, Re/Max One Realty. Bright MLS
- $350,0003 bd2 ba1.4k sqft1919 Bellevue Ave, Deptford, NJ 08096For SaleMLS ID #NJGL2078992, Meghan Brown, Keller Williams Realty - Cherry Hill. Bright MLS
