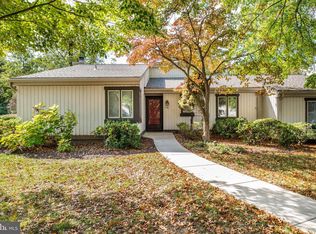
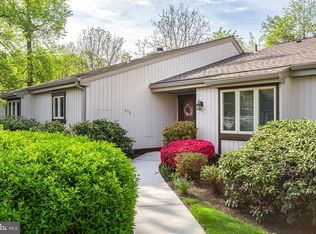
Discover the perfect blend of comfort, convenience, and active adult living in this inviting 2-bedroom, 2-bath home located in the desirable Devonshire Village at Hershey's Mill, one of Chester County's premier 55+ gated communities. Designed for easy, low-maintenance living, this thoughtfully appointed home offers spacious living areas, comfortable bedrooms, and a welcoming floor plan that's ideal for both everyday living and entertaining. The living room is anchored by a cozy wood-burning fireplace, creating the perfect spot to gather with family and friends or unwind on cool evenings. One of the home's special features is its private flagstone patio, where you can enjoy the peace and tranquility of the beautifully landscaped surroundings. Whether you're sipping your morning coffee, reading a good book, or entertaining guests, the quiet backyard offers a serene retreat with exceptional privacy and beautiful views. Life at Hershey's Mill extends well beyond your front door. Residents enjoy an outstanding selection of amenities, including a community swimming pool, tennis and pickleball courts, scenic walking trails, and a vibrant community center with a library, clubs, and year-round social activities. Golf enthusiasts can choose optional memberships to the beautifully maintained golf course and clubhouse, providing exceptional recreation, dining, and opportunities to connect with neighbors. Nestled within the meticulously landscaped Devonshire Village, this home offers more than just a place to live—it offers a lifestyle. If you're looking for a peaceful, maintenance-free home in a secure, amenity-rich 55+ community, this is the opportunity you've been waiting for.
20 days
|
212
|
4
|
Zillow last checked:
Listing updated:
Listed by:
Anne Townes610-587-7793,
Compass RE6109470408,
Co-Listing Agent: Jennifer Hickman484-880-1808,
Compass RE
Source: Bright MLS,MLS#: PACT2130056
Facts & features
Interior
Bedrooms & bathrooms
Bedrooms: 2
Bathrooms: 2
Full bathrooms: 2
Main level bathrooms: 2
Main level bedrooms: 2
Basement
Area: 0
Heating
Heat Pump, Electric
Cooling
Central Air, Electric
Appliances
Included: Electric Water Heater
Laundry: Main Level
Features
Attic, Bathroom - Stall Shower, Bathroom - Tub Shower, Breakfast Area, Ceiling Fan(s), Combination Dining/Living, Entry Level Bedroom, Family Room Off Kitchen, Floor Plan - Traditional, Eat-in Kitchen, Primary Bath(s), Walk-In Closet(s)
Flooring: Carpet, Wood
Has basement: No
Number of fireplaces: 1
Fireplace features: Wood Burning
Interior area
Total structure area: 1,030
Total interior livable area: 1,030 sqft
Finished area above ground: 1,030
Finished area below ground: 0
Property
Parking
Total spaces: 1
Parking features: Garage Faces Front, Detached
Garage spaces: 1
Accessibility
Accessibility features: None
Features
Levels: One
Stories: 1
Patio & porch: Patio
Exterior features: Barbecue, Street Lights
Pool features: Community
Lot
Size: 1,030 Square Feet
Details
Additional structures: Above Grade, Below Grade
Parcel number: 5304A0077
Zoning: R2
Special conditions: Standard
Construction
Type & style
Home type: Townhouse
Architectural style: Ranch/Rambler
Property subtype: Townhouse
Materials
Frame
Foundation: Crawl Space
Roof: Asphalt
Condition
New construction: No
Year built: 1980
Utilities & green energy
Sewer: Public Sewer
Water: Public
Community & HOA
Community
Features: Pool
Security: 24 Hour Security, Security Gate, Security System
Senior community: Yes
Subdivision: Hersheys Mill
HOA
Has HOA: Yes
Services included: All Ground Fee, Cable TV, Common Area Maintenance, Maintenance Structure, Internet, Maintenance Grounds, Management, Pool(s), Recreation Facility, Security, Sewer, Snow Removal, Trash, Water
HOA fee: $791 monthly
HOA name: HERSHEY'S MILL MASTER ASSOC/DEVONSHIRE VILLAGE
Location
Region: West Chester
Municipality: EAST GOSHEN TWP
Financial & listing details
Price per square foot: $378/sqft
Tax assessed value: $119,820
Annual tax amount: $3,630
Date on market: 7/9/2026
Listing agreement: Exclusive Right To Sell
Listing terms: Cash,Conventional,FHA
Inclusions: Washer / Dryer, Refrigerator, Gas Grill With 2 Propane Tanks
Explore the cost of this home by adjusting the details. Changes won't be saved.
Principal & interest
$1,547
Mortgage insurance
$0
Property taxes
$170
Home insurance
$105
HOA fees
$0
Utilities
Not included
All calculations are estimates and provided by Zillow, Inc. for informational purposes only. Actual amounts may vary.
HOA fees may include property taxes on listings classified as Co-Ops. Contact the listing agent and/or owner for fee details.
Mortgage interest rates are dependent on a number of factors, including credit score, down payment, and repayment length. Interest rate data provided by Zillow Group Marketplace, Inc. as of 1/1/1970 from various mortgage lenders with which we have lead or other similar arrangements; the Estimated Payment is an average of those rates.
See how much you could borrow to make a competitive offer.