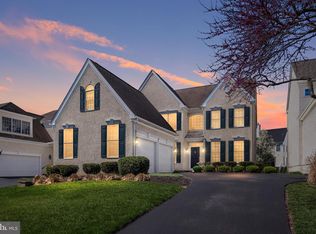
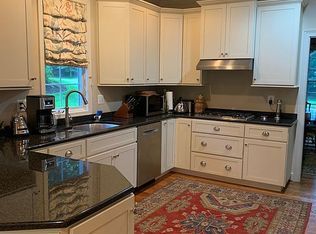
Welcome to 14 Kentshire Ct located in the fantastic community of Stonewold. This 4BR, 4.5BA Haddon II model is the largest of the carriage houses. This home has been meticulously maintained by he current owner since 2004. There are beautiful hardwoods throughout the entire main level (covered by W/W carpet in the LR), Upon entering the home, there is a gorgeous staircase leading upstairs and overlooking the wide open, 2 story foyer, Inviting Dining room, lovely main floor powder room, separate laundry room off to the side and access to the oversized 2 car, turned garage. The gourmet Kitchen has granite countertops w/ double sinks, tiled backsplash, large counter area with barstools, double oven, and 42" cherry cabinets with crown molding. The gorgeous, wide open living room boasts cathedral ceilings, gas fireplace, large windows, and sliders leading to rear, elevated deck. The large primary suite is also located on the main level and has double W/I closets, and a full bath with large tiled shower, garden tub and double vanity. There are sliders off the primary suite leading to an elevated deck perfect for morning coffee and outside dining during the warm weather months. Upstairs, there is a loft area overlooking the foyer and Living room, a 2nd primary suite with full bath and walk-in closet along with 2 additional generous size bedrooms adjoined by a jack & jill bathroom. One of the rooms has a built-in wall unit with desks perfect as an office or craft room. The finished basement adds lots of living space and features a bar area, family room, bedroom, and full bath. Outback, there are stairs from the elevated deck heading down to a large pavered patio area with flower beds and manicured landscaping. Other features of this beautiful home area security system and underground electric. Pride of ownership shows throughout this fine home!
Sold for $857,500
$857,500
14 Kentshire Ct, Wilmington, DE 19807
4beds
2,950sqft
Single Family Residence
Built in 2002
7,841 Square Feet Lot
$870,300 Zestimate®
$291/sqft
$3,657 Estimated rent
Home value
$870,300
$783,000 - $966,000
$3,657/mo
Zestimate® history
Owner options
List your home for rent
$3,657/mo
Rent Zestimate®
Find your next renter with Zillow Rental Manager. Plus, with online applications, you can quickly screen prospective tenants – for free.
$3,657/mo
Rent Zestimate®
Refinance and save
$5,969/mo
Est. payment
Refinancing to a lower rate could help reduce your monthly payments and save thousands over the life of the loan.
$5,969/mo
Est. payment
Explore your selling options
Work with a Zillow partner agent
Leverage their expertise and Zillow's premium Showcase listings to get your home seen by more buyers.
Get startedList with your own agent
Get your home in front of millions of buyers by listing it on Zillow.
Learn how to do itSell it yourself
Take full control of how buyers see your home on Zillow by listing For Sale by Owner (FSBO).
List your homeWhat's special
Gas fireplaceMain floor powder roomLarge windowsJack and jill bathroomInviting dining roomDouble sinksTiled backsplash
Zillow last checked:
Listing updated:
Listed by:
Michael McCullough 302-893-7601,
Long & Foster Real Estate, Inc.
Bought with:
Monica Dullbson, RS0039252
Patterson-Schwartz-Hockessin
Source: Bright MLS,MLS#: DENC2092984
Facts & features
Interior
Bedrooms & bathrooms
- Bedrooms: 4
- Bathrooms: 5
- Full bathrooms: 4
- 1/2 bathrooms: 1
- Main level bathrooms: 2
- Main level bedrooms: 1
Rooms
- Room types: Living Room, Dining Room, Primary Bedroom, Bedroom 4, Bedroom 5, Kitchen, Family Room, Foyer, Bathroom 2, Bathroom 3
Primary bedroom
- Features: Attached Bathroom, Bathroom - Stall Shower, Soaking Tub, Walk-In Closet(s)
- Level: Main
- Area: 208 Square Feet
- Dimensions: 13 X 16
Bedroom 4
- Level: Upper
- Area: 322 Square Feet
- Dimensions: 23 X 14
Bedroom 5
- Level: Lower
Bathroom 2
- Features: Attached Bathroom, Walk-In Closet(s)
- Level: Upper
- Area: 238 Square Feet
- Dimensions: 14 X 17
Bathroom 3
- Level: Upper
- Area: 204 Square Feet
- Dimensions: 17 X 12
Dining room
- Level: Main
- Area: 168 Square Feet
- Dimensions: 14 X 12
Family room
- Level: Lower
Foyer
- Level: Main
Kitchen
- Level: Main
- Area: 156 Square Feet
- Dimensions: 12 X 13
Living room
- Features: Fireplace - Gas
- Level: Main
- Area: 450 Square Feet
- Dimensions: 18 X 25
Heating
- Forced Air, Natural Gas
Cooling
- Central Air, Electric
Appliances
- Included: Gas Water Heater
- Laundry: Main Level
Features
- Bathroom - Stall Shower, Bathroom - Tub Shower, Bathroom - Walk-In Shower, Bar, Ceiling Fan(s), Chair Railings, Crown Molding, Dining Area, Entry Level Bedroom, Family Room Off Kitchen, Open Floorplan, Kitchen - Gourmet, Pantry, Recessed Lighting, Walk-In Closet(s)
- Flooring: Hardwood, Tile/Brick, Carpet
- Basement: Full,Finished,Workshop,Shelving
- Number of fireplaces: 1
Interior area
- Total structure area: 2,950
- Total interior livable area: 2,950 sqft
- Finished area above ground: 2,950
- Finished area below ground: 0
Property
Parking
- Total spaces: 5
- Parking features: Garage Faces Side, Storage, Garage Door Opener, Oversized, Inside Entrance, Attached, Driveway
- Attached garage spaces: 2
- Uncovered spaces: 3
Accessibility
- Accessibility features: None
Features
- Levels: Two
- Stories: 2
- Exterior features: Extensive Hardscape, Lighting
- Pool features: None
Lot
- Size: 7,841 Square Feet
- Dimensions: 50.00 x 165.40
Details
- Additional structures: Above Grade, Below Grade
- Parcel number: 07028.00157
- Zoning: NC40
- Special conditions: Standard
Construction
Type & style
- Home type: SingleFamily
- Architectural style: Contemporary
- Property subtype: Single Family Residence
Materials
- Stucco
- Foundation: Concrete Perimeter
Condition
- New construction: No
- Year built: 2002
Utilities & green energy
- Electric: 200+ Amp Service, Circuit Breakers
- Sewer: Private Sewer, Public Sewer
- Water: Public
Community & HOA
Community
- Subdivision: Stonewold
HOA
- Has HOA: Yes
- HOA fee: $800 annually
Location
- Region: Wilmington
Financial & listing details
- Price per square foot: $291/sqft
- Tax assessed value: $560,700
- Annual tax amount: $4,921
- Date on market: 11/28/2025
- Listing agreement: Exclusive Right To Sell
- Inclusions: All Existing Appliances And Fixtures
- Ownership: Fee Simple
Price history
| Date | Event | Price |
|---|---|---|
| 1/15/2026 | Sold | $857,500-7.3%$291/sqft |
Source:  Bright MLS #DENC2092984 Report a problem Bright MLS #DENC2092984 Report a problem | ||
| 12/16/2025 | Contingent | $925,000$314/sqft |
Source: Bright MLS #DENC2092984 Report a problem | ||
| 11/28/2025 | Listed for sale | $925,000+54.2%$314/sqft |
Source: Bright MLS #DENC2092984 Report a problem | ||
| 9/8/2004 | Sold | $599,900+22.6%$203/sqft |
Source: Public Record Report a problem | ||
| 7/23/2002 | Sold | $489,243$166/sqft |
Source: Public Record Report a problem | ||
Public tax history
| Year | Property taxes | Tax assessment |
|---|---|---|
| 2025 | -- | $733,700 +282.5% |
| 2024 | $5,256 +15.1% | $191,800 |
| 2023 | $4,567 -1.2% | $191,800 |
| 2022 | $4,622 -2.1% | $191,800 |
| 2021 | $4,721 -0.4% | $191,800 |
| 2020 | $4,738 +0.2% | $191,800 |
| 2019 | $4,731 +3.3% | $191,800 |
| 2017 | $4,581 +7.8% | $191,800 |
| 2016 | $4,251 | $191,800 |
| 2015 | $4,251 | $191,800 |
| 2014 | -- | $191,800 |
| 2013 | -- | $191,800 |
| 2012 | -- | $191,800 |
| 2011 | -- | $191,800 |
| 2010 | -- | $191,800 |
| 2009 | -- | $191,800 |
| 2008 | -- | $191,800 |
| 2007 | -- | $191,800 |
| 2006 | -- | $191,800 |
| 2005 | -- | $191,800 |
| 2004 | -- | $191,800 |
| 2003 | -- | $191,800 +1582.5% |
| 2002 | -- | $11,400 |
| 2001 | -- | $11,400 |
Find assessor info on the county website
Neighborhood: 19807
Nearby homes
- $849,9004 bd4 ba4.1k sqft12 Kentshire Ct, Wilmington, DE 19807For Sale
- $795,0004 bd2 ba2.9k sqft16 Kentshire Ct, Wilmington, DE 19807Off Market
- $853,5004 bd5 ba3.6k sqft10 Kentshire Ct, Wilmington, DE 19807Off Market
- $1,020,7004 bd5 ba4.6k sqft18 Kentshire Ct, Wilmington, DE 19807Off Market
- $786,2004 bd3 ba2.6k sqft15 S Hampshire Ct, Wilmington, DE 19807Off Market
- $852,9004 bd5 ba3.6k sqft13 S Hampshire Ct, Wilmington, DE 19807Off Market
- $795,4004 bd3 ba3.6k sqft20 Kentshire Ct, Wilmington, DE 19807Off Market
- $796,5004 bd2 ba2.9k sqft17 S Hampshire Ct, Wilmington, DE 19807Off Market
Nearby schools
GreatSchools rating
- 5/10Brandywine Springs SchoolGrades: K-8Distance: 2.1 mi
- 4/10duPont (Alexis I.) High SchoolGrades: 9-12Distance: 1.6 mi
- 1/10duPont (Alexis I.) Middle SchoolGrades: 6-8Distance: 2.2 mi
Schools provided by the listing agent
- District: Red Clay Consolidated
Source: Bright MLS. This data may not be complete. We recommend contacting the local school district to confirm school assignments for this home.
Get a cash offer in 3 minutes
Find out how much your home could sell for in as little as 3 minutes with a no-obligation cash offer.
Estimated market value
$870,300
Get a cash offer in 3 minutes
Find out how much your home could sell for in as little as 3 minutes with a no-obligation cash offer.
Estimated market value
$870,300
- Delaware
- New Castle County
- Wilmington
- 19807
- 14 Kentshire Ct
Nearby cities
Nearby neighborhoods
Nearby zip codes
Other Wilmington Topics
