Skip main navigation
Off market
  • $803,800

    20 Kentshire Ct, Wilmington, DE 19807

    4beds
    3,625sqft
    Detached
    Built in 2002
    7,840 Square Feet Lot
    $803,800 Zestimate®
    $222/sqft
    $3,830 Estimated rent

    Home value

    $803,800

    $756,000 - $860,000

    $3,830/mo

    Zestimate® history
    Loading
    Loading...

    Owner options

    List your home for rent

    $3,830/mo

    Rent Zestimate®

    Find your next renter with Zillow Rental Manager. Plus, with online applications, you can quickly screen prospective tenants – for free.

    Learn more

    $3,830/mo

    Rent Zestimate®

    Refinance and save

    $3,920/mo

    Est. payment

    Refinancing to a lower rate could help reduce your monthly payments and save thousands over the life of the loan.

    See today's rates

    $3,920/mo

    Est. payment

    Explore your selling options

    Work with a Zillow partner agent

    Leverage their expertise and Zillow's premium Showcase listings to get your home seen by more buyers.

    Get started

    List with your own agent

    Get your home in front of millions of buyers by listing it on Zillow.

    Learn how to do it

    Sell it yourself

    Take full control of how buyers see your home on Zillow by listing For Sale by Owner (FSBO).

    List your home

    What's special

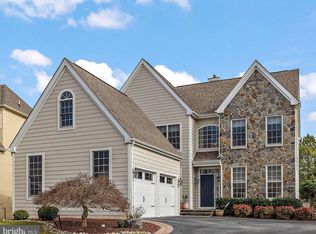
    A great opportunity to own a beautiful home in the premier Greenville community of Stonewold. This 4 BR, 2.5 BA carriage home is the end-house on the street and sits in a desirable cul-de-sac with a view of the community pond. The main floor boasts an airy and open 2-story foyer, 9 ft ceilings, hardwood floors, a spacious family room with a gas fireplace, powder room, formal living & dining rooms with classic trim & crown molding, a well-designed and generously sized kitchen with granite countertops, ample closets and cabinets, double oven, a large center island with cooktop stove, butler's pantry that is an entertaining gem, plus a breakfast nook with door access to the large rear deck. A dedicated gas line connects to the grill on the deck, so you can store your gas cylinder and not worry about refilling. A second front elevation door enters into the mud room adjacent to the garage. Hardwood flooring on the stairs and second floor hallway leads to a fabulous and spacious primary suite with a trey ceiling, back hallway within the primary suite leads to walk-in closets, private bath with dual vanities, Jacuzzi tub, separate shower, and water closet. Bedrooms 2 & 3 are spacious with double closets and share the full bathroom in the hallway. Bedroom 4 was temporarily customized to serve as a sitting room for the primary bedroom suite and could easily be recast to serve as the 4th bedroom. BR 4 has a closet and a door into the main hallway. It can serve as a nursery in its current state or converted back to a 4th bedroom with minimal effort. Pull-down attic stairs in primary suite walk-in closet leads to additional storage in the attic as well as access to the second HVAC unit (two zone HVAC system in this house). The large unfinished basement has roughed-in plumbing, 9 ft ceilings, and two full-length above-grade windows, and is just waiting for someone to finish into a spectacular lower-level living space or exercise room. The house is wired for an alarm system, custom drapes throughout, and a remote-control allows the raising/lowering of the window shade in the upper level of the foyer. The home boasts new Anderson Windows throughout, wall-mounted Navien Tankless Hot Water Heater in the basement, garage floor has slip-resistant poly sealed flooring. The property is situated in a desirable community, with easy access to parks, attractions such as Hagley Museum, Winterthur, Longwood Gardens, hospitals, shopping, and grocery options (including Janssen's Market & a brand-new Wegmans close by), Philadelphia and Wilmington airports, train station, and I-95 are within 30 minutes. This well-appointed home is move-in ready with an outstanding floor plan just waiting for its new owner to bring their own personal touches.

    This property is not currently displayed as for sale or rent on Zillow. This may be different from what's on other websites or public sources.

    Facts & features

    Interior

    Bedrooms & bathrooms
    • Bedrooms: 4
    • Bathrooms: 3
    • Full bathrooms: 2
    • 1/2 bathrooms: 1
    Heating
    • Forced air, Gas
    Cooling
    • Central
    Appliances
    • Included: Dishwasher, Microwave, Refrigerator, Trash compactor
    Features
    • Kitchen Island, Recessed Lighting, Eat-in Kitchen, Crown Molding, Butlers Pantry, Attic, Master Bath(s), Breakfast Area, WhirlPool/HotTub, Stall Shower
    • Flooring: Tile, Carpet, Hardwood
    • Basement: Finished
    • Has fireplace: Yes
    Interior area
    • Total interior livable area: 3,625 sqft
    • Finished area below ground: 0

    Property

    Parking
    • Total spaces: 6
    • Parking features: Garage - Attached
    Features
    • Exterior features: Stucco
    Lot
    • Size: 7,840 Square Feet
    Details
    • Parcel number: 0702800160
    • Special conditions: Standard

    Construction

    Type & style
    • Home type: SingleFamily
    • Architectural style: Contemporary
    • Property subtype: Detached
    Materials
    • Foundation: Crawl/Raised
    • Roof: Asphalt
    Condition
    • Year built: 2002

    Community & HOA

    HOA
    • Has HOA: Yes
    • HOA fee: $66 monthly
    Location
    • Region: Wilmington

    Financial & listing details

    • Price per square foot: $222/sqft
    • Tax assessed value: $812,800

    Price history

    DateEventPrice
    8/9/2023Sold$740,000-4.5%$204/sqft
    Source: Bright MLS #DENC2040944 Report a problem
    7/12/2023Pending sale$775,000$214/sqft
    Source: Bright MLS #DENC2040944 Report a problem
    6/23/2023Price change$775,000-3.1%$214/sqft
    Source: Bright MLS #DENC2040944 Report a problem
    6/1/2023Price change$799,999-4.8%$221/sqft
    Source: Bright MLS #DENC2040944 Report a problem
    5/12/2023Pending sale$840,000$232/sqft
    Source: Bright MLS #DENC2040944 Report a problem
    4/12/2023Listed for sale$840,000+46.1%$232/sqft
    Source: Bright MLS #DENC2040944 Report a problem
    12/30/2019Sold$575,000-4.2%$159/sqft
    Source: Long & Foster Broker Feed #DENC488786_100 Report a problem
    11/28/2019Pending sale$599,900$165/sqft
    Source: Long & Foster Real Estate, Inc. #DENC488786 Report a problem
    10/10/2019Listed for sale$599,900+28.2%$165/sqft
    Source: Long & Foster Real Estate, Inc. #DENC488786 Report a problem
    10/23/2002Sold$468,104$129/sqft
    Source: Public Record Report a problem

    Public tax history

    YearProperty taxesTax assessment
    2025-- $812,800 +351.1%
    2024$6,658 +13.4%$180,200
    2023$5,874 -1.2%$180,200
    2022$5,944 +0%$180,200
    2021$5,943 -0.3%$180,200
    2020$5,962 +7.4%$180,200
    2019$5,553 +7.2%$180,200 +3.3%
    2017$5,178 +7.3%$174,400
    2016$4,827 $174,400
    2015$4,827 +7.5%$174,400
    2014$4,492 $174,400
    2013-- $174,400
    2012-- $174,400
    2011-- $174,400
    2010-- $174,400
    2009-- $174,400
    2008-- $174,400
    2007-- $174,400
    2006-- $174,400
    2005-- $174,400
    2004-- $174,400
    2003-- $174,400 +1429.8%
    2002-- $11,400
    2001-- $11,400
    Find assessor info on the county website

    Neighborhood: 19807

    Nearby schools

    GreatSchools rating
    Schools provided by the listing agent
    • Elementary: Brandywine Springs
    • Middle: Alexis I.Dupont
    • High: Alexis I. Dupont
    • District: Red Clay Consolidated

    Source: The MLS. This data may not be complete. We recommend contacting the local school district to confirm school assignments for this home.

    Get a cash offer in 3 minutes
    Find out how much your home could sell for in as little as 3 minutes with a no-obligation cash offer.
    Estimated market value
    $803,800
    Get a cash offer in 3 minutes
    Find out how much your home could sell for in as little as 3 minutes with a no-obligation cash offer.
    Estimated market value
    $803,800