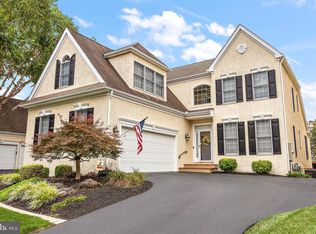
This magazine-worthy home has over 4600 sqft of high end finishes and sits at the end of a quiet cul-de-sac in the desirable Stonewold community. Enter into the two-story foyer with turned staircase and gleaming hardwood floors to find an open formal dining room to the right room with double tray ceiling and wainscoting. Continue through to the updated kitchen with custom cherry cabinets, granite countertops and some new high-end stainless steel appliances including refrigerator, Wolf cooktop and Bosc wall oven. A bar with seating overlooks the spacious living room with vaulted ceiling, electric fireplace, new lighting fixtures, built-in Waterbury shelving, and eat-in kitchen space. Sliding door leads to a composite deck overlooking the beautiful yard. Off the living room find the main level primary suite with his and hers walk-in closets with shelving systems and new luxurious Waterbury en-suite with double sinks, large walk-in shower and high-end fixtures. To the left of the front door find the laundry room and updated powder room as well as access to the 2-car garage. The upper level consists of a loft/sitting area and 3 spacious bedrooms one with private bath and the other 2 sharing a Jack-and-Jill bath. The fully finished lower level offers endless entertaining options with separate bonus room, smaller gym area and large media room/billiards with wine fridge and powder room. Set on a finely manicured lot, this home offers luxury living just minutes from downtown Wilmington, Greenville and all major access roads.
This property is not currently displayed as for sale or rent on Zillow. This may be different from what's on other websites or public sources.