This ranch at 655 Montgomery Woods in Hockessin is a delightful and inviting home, especially after its extensive renovations. The property boasts a new roof, an updated kitchen with modern appliances, new LVP flooring and a fresh coat of paint in neutral tones. The spacious deck with multiple sliding glass doors is a perfect spot to enjoy the serene view of the very private backyard. The landscaping has also been refreshed, enhancing the home’s curb appeal. There is a paved circle at the front of the house that provides convenient parking for guests. As you enter the front door, there is a flex room with a fireplace offering versatility, serving as either a cozy living room or functional office space. The heart of the home is the open concept dining room, kitchen and family room that flow from one to the other which will allow entertaining either casual or large groups comfortably. The kitchen is well-equipped with ample counter space, including an island with a gas cooktop with retractable vent system and plenty of cabinets for storage. The door to access the attached garage is also in the kitchen so it is an easy trip to bring in the groceries! The extra-large family room is a highlight, with its expansive views of the private backyard through oversized windows and a skylight that floods the room with natural light. It also has a second fireplace with an insert that provides substantial heat to the house during the winter months. The space opens onto the enormous composite deck, which spans the back of the house and offers numerous seating options to enjoy the tranquil outdoor setting. The primary suite is a luxurious retreat, offering a flexible space that could serve as a dressing room or an office, and a beautifully upgraded bathroom with a tiled floor and shower. And that heated bathroom floor! A luxurious touch for those chilly mornings. There are also 2 additional nicely sized bedrooms and an upgraded hall bath that completes the main level. The permitted lower level adds even more living space, with another bedroom and a full bathroom. and is accessed from a door in the kitchen with stairs that were redone in 2011. There are lower level sliding glass doors that open up to the back yard and patio. There is also a storage room on the back of the house that is accessed through a locked door for all your gardening needs as well. A paved walkway, leads to the back yard, which has had numerous trees removed to provide more space while maintaining privacy with a line of trees. It is also close to Hockessin and all it has to offer. This home offers a perfect blend of comfort, style, and functionality, making it a desirable choice for those seeking a peaceful home in Hockessin. Update: The sewer field project has been approved by DNREC and will be completed prior to settlement. Three trees along the driveway will be removed by the seller in the next few weeks.
Sold for $615,000
$615,000
655 Montgomery Woods Dr, Hockessin, DE 19707
4beds
3,750sqft
Single Family Residence
Built in 1965
1.02 Acres Lot
$678,500 Zestimate®
$164/sqft
$3,540 Estimated rent
Home value
$678,500
$638,000 - $726,000
$3,540/mo
Zestimate® history
Owner options
List your home for rent
$3,540/mo
Rent Zestimate®
Find your next renter with Zillow Rental Manager. Plus, with online applications, you can quickly screen prospective tenants – for free.
$3,540/mo
Rent Zestimate®
Refinance and save
$3,724/mo
Est. payment
Refinancing to a lower rate could help reduce your monthly payments and save thousands over the life of the loan.
$3,724/mo
Est. payment
Explore your selling options
Work with a Zillow partner agent
Leverage their expertise and Zillow's premium Showcase listings to get your home seen by more buyers.
Get startedList with your own agent
Get your home in front of millions of buyers by listing it on Zillow.
Learn how to do itSell it yourself
Take full control of how buyers see your home on Zillow by listing For Sale by Owner (FSBO).
List your homeWhat's special
Zillow last checked:
Listing updated:
Listed by:
Lacinda Rowles 302-690-0450,
Coldwell Banker Realty
Bought with:
Gus Brown, RS-0019669
KW Greater West Chester
Source: Bright MLS,MLS#: DENC2062610
Facts & features
Interior
Bedrooms & bathrooms
- Bedrooms: 4
- Bathrooms: 3
- Full bathrooms: 3
- Main level bathrooms: 2
- Main level bedrooms: 3
Rooms
- Room types: Living Room, Dining Room, Primary Bedroom, Bedroom 2, Bedroom 3, Bedroom 4, Kitchen, Family Room, Bathroom 2, Bathroom 3, Bonus Room, Primary Bathroom
Basement
- Description: Percent Finished: 50.0
- Area: 2496
Heating
- Forced Air, Electric
Cooling
- Central Air, Electric
Appliances
- Included: Down Draft, Dishwasher, Dryer, Oven, Stainless Steel Appliance(s), Water Conditioner - Owned, Water Heater, Water Treat System, Electric Water Heater
- Laundry: Lower Level, Washer In Unit, Dryer In Unit
Features
- Ceiling Fan(s), Dining Area, Entry Level Bedroom, Family Room Off Kitchen, Open Floorplan, Kitchen Island, Bathroom - Stall Shower, Bathroom - Tub Shower, Beamed Ceilings, Block Walls
- Flooring: Luxury Vinyl, Tile/Brick
- Doors: Sliding Glass
- Windows: Skylight(s)
- Basement: Partially Finished,Walk-Out Access
- Number of fireplaces: 2
- Fireplace features: Brick, Wood Burning, Insert, Wood Burning Stove
Interior area
- Total structure area: 4,992
- Total interior livable area: 3,750 sqft
- Finished area above ground: 2,496
- Finished area below ground: 1,254
Property
Parking
- Total spaces: 8
- Parking features: Garage Faces Front, Garage Door Opener, Oversized, Asphalt, Circular Driveway, Attached, Driveway
- Attached garage spaces: 2
- Uncovered spaces: 6
Accessibility
- Accessibility features: None
Features
- Levels: One
- Stories: 1
- Patio & porch: Deck, Patio, Terrace
- Exterior features: Chimney Cap(s), Lighting, Rain Gutters
- Pool features: None
- Has view: Yes
- View description: Trees/Woods, Street
Lot
- Size: 1.02 Acres
- Dimensions: 153.4 x 299.7
- Features: Backs to Trees, Front Yard, Landscaped, Rear Yard
Details
- Additional structures: Above Grade, Below Grade
- Parcel number: 0800840035
- Zoning: NC21-UDC
- Zoning description: Single Family - 1/2 acre
- Special conditions: Standard
Construction
Type & style
- Home type: SingleFamily
- Architectural style: Ranch/Rambler
- Property subtype: Single Family Residence
Materials
- Brick
- Foundation: Block
- Roof: Asbestos Shingle
Condition
- Excellent
- New construction: No
- Year built: 1965
- Major remodel year: 2024
Utilities & green energy
- Electric: 200+ Amp Service
- Sewer: On Site Septic
- Water: Well
Community & HOA
Community
- Security: Carbon Monoxide Detector(s), Smoke Detector(s)
- Subdivision: Montgomery Woods
HOA
- Has HOA: No
Location
- Region: Hockessin
Financial & listing details
- Price per square foot: $164/sqft
- Tax assessed value: $117,200
- Annual tax amount: $3,820
- Date on market: 7/12/2024
- Listing agreement: Exclusive Right To Sell
- Listing terms: Cash,Conventional,VA Loan,FHA
- Inclusions: Sofa And Love Seat; Kitchen Stools
- Exclusions: Personal Property
- Ownership: Fee Simple
- Road surface type: Black Top
Price history
| Date | Event | Price |
|---|---|---|
| 11/12/2024 | Sold | $615,000-3.1%$164/sqft |
Source:  Bright MLS #DENC2062610 Report a problem Bright MLS #DENC2062610 Report a problem | ||
| 10/23/2024 | Pending sale | $635,000$169/sqft |
Source: Bright MLS #DENC2062610 Report a problem | ||
| 8/18/2024 | Contingent | $635,000$169/sqft |
Source: Bright MLS #DENC2062610 Report a problem | ||
| 7/24/2024 | Listed for sale | $635,000$169/sqft |
Source: Bright MLS #DENC2062610 Report a problem | ||
| 7/16/2024 | Pending sale | $635,000$169/sqft |
Source: Bright MLS #DENC2062610 Report a problem | ||
| 7/12/2024 | Listed for sale | $635,000+57.6%$169/sqft |
Source: Bright MLS #DENC2062610 Report a problem | ||
| 12/8/2010 | Sold | $403,000-5.7%$107/sqft |
Source: Public Record Report a problem | ||
| 9/23/2010 | Listed for sale | $427,500+6.1%$114/sqft |
Source: Patterson-Schwartz Real Estate #5776274 Report a problem | ||
| 9/20/2010 | Sold | $403,000-14.3%$107/sqft |
Source: Agent Provided Report a problem | ||
| 6/3/2005 | Sold | $470,000+42.4%$125/sqft |
Source: Public Record Report a problem | ||
| 11/6/2002 | Sold | $330,000$88/sqft |
Source: Public Record Report a problem | ||
Public tax history
| Year | Property taxes | Tax assessment |
|---|---|---|
| 2025 | -- | $536,900 +358.1% |
| 2024 | $4,330 +13.4% | $117,200 |
| 2023 | $3,820 -1.2% | $117,200 |
| 2022 | $3,866 +0% | $117,200 |
| 2021 | $3,865 -0.3% | $117,200 |
| 2020 | $3,878 +17.5% | $117,200 +17.3% |
| 2019 | $3,300 +3.3% | $99,900 |
| 2017 | $3,195 +4.7% | $99,900 |
| 2016 | $3,052 | $99,900 |
| 2015 | $3,052 +6.7% | $99,900 |
| 2014 | $2,859 | $99,900 |
| 2013 | -- | $99,900 |
| 2012 | -- | $99,900 |
| 2011 | -- | $99,900 +3.5% |
| 2010 | -- | $96,500 |
| 2009 | -- | $96,500 |
| 2008 | -- | $96,500 |
| 2007 | -- | $96,500 |
| 2006 | -- | $96,500 |
| 2005 | -- | $96,500 |
| 2004 | -- | $96,500 |
| 2003 | -- | $96,500 |
| 2002 | -- | $96,500 |
| 2001 | -- | $96,500 |
Find assessor info on the county website
Neighborhood: 19707
Nearby homes
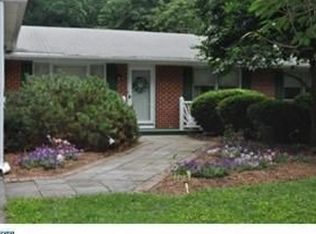
- $597,8004 bd2 ba2.7k sqft647 Montgomery Woods Dr, Hockessin, DE 19707Off Market
- $774,4004 bd3 ba5k sqft663 Montgomery Woods Dr, Hockessin, DE 19707Off Market
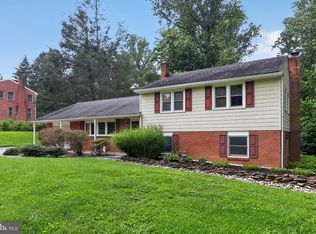
- $500,0003 bd3 ba2.3k sqft648 Montgomery Woods Dr, Hockessin, DE 19707Pending
- $468,7004 bd1 ba2.3k sqft656 Montgomery Woods Dr, Hockessin, DE 19707Off Market
- $439,3003 bd1 ba1.7k sqft643 Montgomery Woods Dr, Hockessin, DE 19707Off Market
- $568,9004 bd2 ba3.2k sqft666 Montgomery Woods Dr, Hockessin, DE 19707Off Market
- $654,1004 bd3 ba2.9k sqft642 Montgomery Woods Dr, Hockessin, DE 19707Off Market
- $480,4004 bd2 ba1.6k sqft637 Montgomery Woods Dr, Hockessin, DE 19707Off Market
Nearby schools
GreatSchools rating
- 5/10Brandywine Springs SchoolGrades: K-8Distance: 3.3 mi
- 4/10duPont (Alexis I.) High SchoolGrades: 9-12Distance: 4 mi
- 8/10duPont (H.B.) Middle SchoolGrades: 6-8Distance: 1.2 mi
Schools provided by the listing agent
- Elementary: William F. Cooke
- Middle: Henry B. Du Pont
- High: Alexis I. Dupont
- District: Red Clay Consolidated
Source: Bright MLS. This data may not be complete. We recommend contacting the local school district to confirm school assignments for this home.
Get a cash offer in 3 minutes
Find out how much your home could sell for in as little as 3 minutes with a no-obligation cash offer.
Estimated market value
$678,500
Get a cash offer in 3 minutes
Find out how much your home could sell for in as little as 3 minutes with a no-obligation cash offer.
Estimated market value
$678,500
- Delaware
- New Castle County
- Hockessin
- 19707
- 655 Montgomery Woods Dr
Nearby cities
Nearby zip codes
Other Hockessin Topics
