Custom all-brick, timeless ranch on private, sun-lit 1-acre in heart of Hockessin! This beautiful 3BRs/2 bath 1-level living with sprawling front and back lawns has had only 1-owner and is nestled in charming, tree-dotted 1-street neighborhood. Thanks to substantial acreage and well-built home, take advantage of the unique opportunity to update, renovate or add on! Endless options! Hedge-edged driveway leads to front-entry, 2-car garage with access to backyard. Thriving shrubs border sidewalk that winds up to elevated, black wrought iron railed slate front entry and classic red brick home. Note updated roof/AC/electric and more! Step inside to wide and welcoming ceramic tile beige/cream floored foyer with roomy DD hall closet. Gorgeous details of original, handsome hardwood floors, natural wood millwork and circular, easy movement floor plan are revealed. Expansive LR is to left of foyer and features triple picture window that allows sun-infused light and views to no-through traffic serene street, while opposite wall calls for artwork and accents. Hardwoods grace this room where it’s easy to accommodate conversation areas, space for baby grand piano and more. Floorplan wraps to back of home where hardwoods continue through oversized entrance into DR, equally impressive in size. Triple window from LR is echoed on DR’s back wall and is framework for natural beauty of private and scenic-set backyard. This fluid floorplan affords effortless entertaining of apps and chats in LR and dinner and drinks in DR! Step through glass-pane door, which also serves as privacy element for DR, to sunken beige carpeted FR. A go-to gathering place! Exposed brick wall lends rustic touch, while warm-tone paneling and wood tile-style ceiling boasts approachable space. On front wall build-ins outline bay window with deep ledge, perfect for potted plants and home-grown herbs, while glass sliders reside on back wall. Natural light streams in from both east and west sides! Spot for game days and movie nights! From DR, floorplan grants access to open, spacious eat-in kitchen with rich maple cabinets and cream/black appliances. Ceiling fan designates spot for table/chairs, while floor-to-ceiling pantry offers easy-grab storage. Kitchen leads back to foyer, as well as to long hardwood-floored hall that travels past deep closet, pull-down, floored attic and linen closet to private BRs/baths. Hall bath is fusion of retro black and gray square tiles with iconic on-trend white accents. Pair any color palette with neutral vanity/tub/shower! 2 secondary, space-friendly hardwood floored BRs have ceiling fans, sizable closets and natural light. Primary BR is larger. It replicates ceiling fan and introduces large walk-in closet and private tan-tile bath of shower/wood vanity. Hall ends at big 4-shelved deep closet, ideal for blankets/quilts/linens. Exceptional storage! LL is footprint of main floor with generous, open space with angled DD closet and built-in bar/refrigerator tucked in corner. Knotty pine paneling beautifully blends with wood-burning all-brick FP with central position to radiate warmth throughout. This bonus sweeping finished room offers pockets of space for pool table, rec area, exercise nook, theatre niche and more. Door leads into 2nd room of W & D, utility sink, work bench, shelves and access up to backyard. Perfect for gardening, woodworking, and more! FR sliders lead to elevated, white railed deck with picturesque backdrop, and comes with a no-expiration invitation to relax and recharge! Gem is lush backyard that is tranquil and tree lined, while home is enveloped privacy and peacefulness. Appreciate brilliant fall foliage, snow-dusted winter lawn, vibrant spring blooms and robust summer greenery. Amazing oasis! Home is 5 mins. to town of Hockessin chock full of shops/restaurants and 15 mins. to I-95. Magnificent location, myriad of possibilities in Montgomery Woods! Home is being sold “AS IS" to settle an estate. No Repairs to be made.
Sold for $432,500
$432,500
636 Montgomery Woods Dr, Hockessin, DE 19707
3beds
2,750sqft
Single Family Residence
Built in 1961
1 Acres Lot
$549,000 Zestimate®
$157/sqft
$2,812 Estimated rent
Home value
$549,000
$505,000 - $598,000
$2,812/mo
Zestimate® history
Owner options
List your home for rent
$2,812/mo
Rent Zestimate®
Find your next renter with Zillow Rental Manager. Plus, with online applications, you can quickly screen prospective tenants – for free.
$2,812/mo
Rent Zestimate®
Refinance and save
$2,074/mo
Est. payment
Refinancing to a lower rate could help reduce your monthly payments and save thousands over the life of the loan.
$2,074/mo
Est. payment
Explore your selling options
Work with a Zillow partner agent
Leverage their expertise and Zillow's premium Showcase listings to get your home seen by more buyers.
Get startedList with your own agent
Get your home in front of millions of buyers by listing it on Zillow.
Learn how to do itSell it yourself
Take full control of how buyers see your home on Zillow by listing For Sale by Owner (FSBO).
List your homeWhat's special
Zillow last checked:
Listing updated:
Listed by:
Steven Anzulewicz 302-299-1105,
Keller Williams Realty Wilmington
Bought with:
Dillyn Golden, RS-0038757
Bryan Realty Group
Source: Bright MLS,MLS#: DENC2050986
Facts & features
Interior
Bedrooms & bathrooms
- Bedrooms: 3
- Bathrooms: 2
- Full bathrooms: 2
- Main level bathrooms: 2
- Main level bedrooms: 3
Rooms
- Room types: Living Room, Dining Room, Primary Bedroom, Bedroom 2, Bedroom 3, Kitchen, Family Room, Recreation Room, Utility Room
Basement
- Area: 1176
Heating
- Hot Water, Oil
Cooling
- Central Air, Electric
Appliances
- Included: Electric Water Heater
- Laundry: In Basement
Features
- Built-in Features, Ceiling Fan(s), Cedar Closet(s), Floor Plan - Traditional, Formal/Separate Dining Room, Eat-in Kitchen, Primary Bath(s), Other
- Flooring: Hardwood, Tile/Brick
- Basement: Full,Improved,Exterior Entry,Windows,Other
- Number of fireplaces: 1
Interior area
- Total structure area: 2,750
- Total interior livable area: 2,750 sqft
- Finished area above ground: 1,574
- Finished area below ground: 1,176
Property
Parking
- Total spaces: 10
- Parking features: Storage, Garage Faces Front, Inside Entrance, Garage Door Opener, Attached, Driveway
- Attached garage spaces: 2
- Uncovered spaces: 8
Accessibility
- Accessibility features: None
Features
- Levels: One
- Stories: 1
- Pool features: None
Lot
- Size: 1 Acres
Details
- Additional structures: Above Grade, Below Grade
- Parcel number: 08008.40015
- Zoning: NC21
- Special conditions: Standard
Construction
Type & style
- Home type: SingleFamily
- Architectural style: Ranch/Rambler
- Property subtype: Single Family Residence
Materials
- Brick
- Foundation: Block, Brick/Mortar
- Roof: Architectural Shingle
Condition
- Good
- New construction: No
- Year built: 1961
Utilities & green energy
- Sewer: On Site Septic
- Water: Well
Community & HOA
Community
- Subdivision: Montgomery Woods
HOA
- Has HOA: Yes
Location
- Region: Hockessin
Financial & listing details
- Price per square foot: $157/sqft
- Tax assessed value: $92,100
- Annual tax amount: $3,038
- Date on market: 10/28/2023
- Listing agreement: Exclusive Right To Sell
- Listing terms: Cash,Conventional
- Inclusions: All Inclusions Conveyed "as Is"
- Ownership: Fee Simple
Price history
| Date | Event | Price |
|---|---|---|
| 11/17/2023 | Sold | $432,500-3.7%$157/sqft |
Source:  Bright MLS #DENC2050986 Report a problem Bright MLS #DENC2050986 Report a problem | ||
| 11/4/2023 | Pending sale | $449,000$163/sqft |
Source: Bright MLS #DENC2050986 Report a problem | ||
| 10/28/2023 | Listed for sale | $449,000$163/sqft |
Source: Bright MLS #DENC2050986 Report a problem | ||
Public tax history
| Year | Property taxes | Tax assessment |
|---|---|---|
| 2025 | -- | $481,200 +422.5% |
| 2024 | $3,403 +13.4% | $92,100 |
| 2023 | $3,002 +18.3% | $92,100 |
| 2022 | $2,538 -3.8% | $92,100 |
| 2021 | $2,637 -0.4% | $92,100 |
| 2020 | $2,647 +0.2% | $92,100 |
| 2019 | $2,643 +3.8% | $92,100 |
| 2017 | $2,546 +10.1% | $92,100 |
| 2016 | $2,313 | $92,100 |
| 2015 | $2,313 +8.3% | $92,100 |
| 2014 | $2,136 | $92,100 |
| 2013 | -- | $92,100 |
| 2012 | -- | $92,100 |
| 2011 | -- | $92,100 |
| 2010 | -- | $92,100 |
| 2009 | -- | $92,100 |
| 2008 | -- | $92,100 |
| 2007 | -- | $92,100 |
| 2006 | -- | $92,100 |
| 2005 | -- | $92,100 |
| 2004 | -- | $92,100 |
| 2003 | -- | $92,100 |
| 2002 | -- | $92,100 |
| 2001 | -- | $92,100 |
Find assessor info on the county website
Neighborhood: 19707
Nearby homes
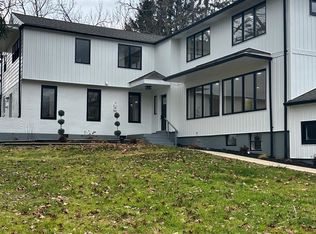
- $724,9004 bd4 ba4.4k sqft628 Montgomery Woods Dr, Hockessin, DE 19707Sold
- $649,5004 bd3 ba2.9k sqft642 Montgomery Woods Dr, Hockessin, DE 19707Off Market
- $761,9005 bd3 ba3.6k sqft406 Hawthorne Ct E, Hockessin, DE 19707Off Market
- $758,7005 bd3 ba3.3k sqft405 Hawthorne Ct E, Hockessin, DE 19707Off Market
- $484,4004 bd2 ba1.6k sqft637 Montgomery Woods Dr, Hockessin, DE 19707Off Market
- $681,6005 bd3 ba2.6k sqft629 Montgomery Woods Dr, Hockessin, DE 19707Off Market
- $461,1003 bd2 ba1.9k sqft622 Montgomery Woods Dr, Hockessin, DE 19707Off Market
- $500,0003 bd3 ba2.3k sqft648 Montgomery Woods Dr, Hockessin, DE 19707Pending
Nearby schools
GreatSchools rating
- 5/10Brandywine Springs SchoolGrades: K-8Distance: 3.3 mi
- 4/10duPont (Alexis I.) High SchoolGrades: 9-12Distance: 4 mi
- 8/10duPont (H.B.) Middle SchoolGrades: 6-8Distance: 1.2 mi
Schools provided by the listing agent
- District: Red Clay Consolidated
Source: Bright MLS. This data may not be complete. We recommend contacting the local school district to confirm school assignments for this home.
Get a cash offer in 3 minutes
Find out how much your home could sell for in as little as 3 minutes with a no-obligation cash offer.
Estimated market value
$549,000
Get a cash offer in 3 minutes
Find out how much your home could sell for in as little as 3 minutes with a no-obligation cash offer.
Estimated market value
$549,000
- Delaware
- New Castle County
- Hockessin
- 19707
- 636 Montgomery Woods Dr
Nearby cities
Nearby zip codes
Other Hockessin Topics
