Welcome Home!! Discover the joy of modern living in this fully renovated residence situated in the heart of Hockessin, Delaware. The expansive eat-in kitchen is a culinary haven, adorned with quartz countertops and with new stainless steel appliances double wall oven and open floor plan. With four generously sized bedrooms and 3.5 bathrooms, this home provides ample space for comfort. The master suite features a beautifully designed walk in shower, contemporary soak-in tub a land double sink vanity with modern, clean feel. Experience the ease of daily life with the strategically placed laundry facilities upstairs, right next to the bedrooms. This residence seamlessly blends sophistication with functionality, offering a lifestyle of contemporary luxury. On the main level, Transform the large den into a versatile space, perfect for a movie theater, office, playroom, or studio. You will also find a very large formal living room and another cozy family room with a fireplace near the back of the house The convenience of a 2-car garage enhances the practicality of this property. Two basement areas cater to diverse needs – one semi-finished for storage, while the other boasts a fully finished space featuring a kitchenette/bar area. Finally, this residence boasts a spacious screened porch – ideal for hosting summer gatherings or enjoying your morning coffee or tea, all while taking in the serene beauty of the surrounding woods. Don’t miss out on this home and schedule a tour today!!
Sold for $724,900
$724,900
628 Montgomery Woods Dr, Hockessin, DE 19707
4beds
4,405sqft
Single Family Residence
Built in 1963
0.9 Acres Lot
$786,600 Zestimate®
$165/sqft
$4,304 Estimated rent
Home value
$786,600
$732,000 - $857,000
$4,304/mo
Zestimate® history
Owner options
List your home for rent
$4,304/mo
Rent Zestimate®
Find your next renter with Zillow Rental Manager. Plus, with online applications, you can quickly screen prospective tenants – for free.
$4,304/mo
Rent Zestimate®
Refinance and save
$4,389/mo
Est. payment
Refinancing to a lower rate could help reduce your monthly payments and save thousands over the life of the loan.
$4,389/mo
Est. payment
Explore your selling options
Work with a Zillow partner agent
Leverage their expertise and Zillow's premium Showcase listings to get your home seen by more buyers.
Get startedList with your own agent
Get your home in front of millions of buyers by listing it on Zillow.
Learn how to do itSell it yourself
Take full control of how buyers see your home on Zillow by listing For Sale by Owner (FSBO).
List your homeWhat's special
Versatile spaceMaster suiteSemi-finished for storageFully finished spaceMovie theaterCozy family roomBar area
Zillow last checked:
Listing updated:
Listed by:
Keila Andujar 302-345-7029,
EXP Realty, LLC
Bought with:
Erin Robertson, RS0025824
Real Broker LLC
Source: Bright MLS,MLS#: DENC2053512
Facts & features
Interior
Bedrooms & bathrooms
- Bedrooms: 4
- Bathrooms: 4
- Full bathrooms: 3
- 1/2 bathrooms: 1
Rooms
- Room types: Living Room, Dining Room, Primary Bedroom, Bedroom 2, Bedroom 3, Kitchen, Family Room, Bedroom 1
Heating
- Central, Oil, Natural Gas
Cooling
- Central Air, Natural Gas
Appliances
- Included: Dishwasher, Gas Water Heater
- Laundry: In Basement
Features
- Dining Area
- Basement: Exterior Entry
- Number of fireplaces: 1
Interior area
- Total structure area: 4,405
- Total interior livable area: 4,405 sqft
- Finished area above ground: 4,405
Property
Parking
- Parking features: Other
Accessibility
- Accessibility features: 2+ Access Exits
Features
- Levels: Two
- Stories: 2
- Patio & porch: Porch
- Pool features: None
Lot
- Size: 0.9 Acres
Details
- Additional structures: Above Grade
- Parcel number: 08008.40016
- Zoning: SINGLE FAMILY
- Special conditions: Standard
Construction
Type & style
- Home type: SingleFamily
- Architectural style: Contemporary
- Property subtype: Single Family Residence
Materials
- Aluminum Siding, Wood Siding, Brick, Shingle Siding
- Foundation: Block
Condition
- New construction: No
- Year built: 1963
Utilities & green energy
- Electric: Circuit Breakers
- Sewer: On Site Septic
- Water: Well
- Utilities for property: Cable Connected
Community & HOA
Community
- Subdivision: Montgomery Woods
HOA
- Has HOA: No
Location
- Region: Hockessin
Financial & listing details
- Price per square foot: $165/sqft
- Tax assessed value: $3,582
- Annual tax amount: $1,330
- Date on market: 12/8/2023
- Listing agreement: Exclusive Right To Sell
- Listing terms: Conventional,FHA,VA Loan
- Ownership: Fee Simple
Price history
| Date | Event | Price |
|---|---|---|
| 3/27/2024 | Sold | $724,900$165/sqft |
Source:  Bright MLS #DENC2053512 Report a problem Bright MLS #DENC2053512 Report a problem | ||
| 2/29/2024 | Pending sale | $724,900$165/sqft |
Source: Bright MLS #DENC2053512 Report a problem | ||
| 2/8/2024 | Price change | $724,900-3.3%$165/sqft |
Source: Bright MLS #DENC2053512 Report a problem | ||
| 12/8/2023 | Listed for sale | $749,900-1.3%$170/sqft |
Source: Bright MLS #DENC2053512 Report a problem | ||
| 11/28/2023 | Listing removed | -- |
Source: Bright MLS #DENC2052340 Report a problem | ||
| 11/8/2023 | Listed for sale | $759,900-1.3%$173/sqft |
Source: Bright MLS #DENC2052340 Report a problem | ||
| 11/7/2023 | Listing removed | $770,000$175/sqft |
Source: Bright MLS #DENC2050210 Report a problem | ||
| 10/27/2023 | Price change | $770,000-1.9%$175/sqft |
Source: Bright MLS #DENC2050210 Report a problem | ||
| 10/16/2023 | Price change | $785,000-1.8%$178/sqft |
Source: Bright MLS #DENC2050210 Report a problem | ||
| 10/1/2023 | Listed for sale | $799,000+81.6%$181/sqft |
Source: Bright MLS #DENC2050210 Report a problem | ||
| 6/2/2023 | Sold | $440,000+3.5%$100/sqft |
Source: Bright MLS #DENC2041610 Report a problem | ||
| 5/13/2023 | Pending sale | $425,000$96/sqft |
Source: Bright MLS #DENC2041610 Report a problem | ||
| 4/26/2023 | Listed for sale | $425,000+10.1%$96/sqft |
Source: Bright MLS #DENC2041610 Report a problem | ||
| 1/31/2023 | Sold | $386,000-14.2%$88/sqft |
Source: Public Record Report a problem | ||
| 1/2/2020 | Listing removed | $449,900$102/sqft |
Source: Redfin Corporation #DENC488038 Report a problem | ||
| 10/18/2019 | Listed for sale | $449,900$102/sqft |
Source: Redfin Corporation #DENC488038 Report a problem | ||
Public tax history
| Year | Property taxes | Tax assessment |
|---|---|---|
| 2025 | -- | $683,300 +529.2% |
| 2024 | $4,009 +13.3% | $108,600 |
| 2023 | $3,540 -16.3% | $108,600 |
| 2022 | $4,229 +67.4% | $108,600 |
| 2021 | $2,527 +5.9% | $108,600 |
| 2020 | $2,385 +20.3% | $108,600 |
| 2019 | $1,982 +3.2% | $108,600 |
| 2017 | $1,920 +12.3% | $108,600 |
| 2016 | $1,710 | $108,600 |
| 2015 | $1,710 +9.4% | $108,600 |
| 2014 | $1,562 | $108,600 |
| 2013 | -- | $108,600 |
| 2012 | -- | $108,600 |
| 2011 | -- | $108,600 |
| 2010 | -- | $108,600 |
| 2009 | -- | $108,600 |
| 2008 | -- | $108,600 |
| 2007 | -- | $108,600 |
| 2006 | -- | $108,600 |
| 2005 | -- | $108,600 |
| 2004 | -- | $108,600 |
| 2003 | -- | $108,600 |
| 2002 | -- | $108,600 |
| 2001 | -- | $108,600 |
Find assessor info on the county website
Neighborhood: 19707
Nearby homes
- $459,6003 bd2 ba1.9k sqft622 Montgomery Woods Dr, Hockessin, DE 19707Off Market
- $432,5003 bd2 ba2.7k sqft636 Montgomery Woods Dr, Hockessin, DE 19707Sold
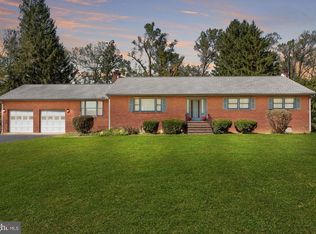
- $515,8004 bd3 ba2.1k sqft616 Montgomery Woods Dr, Hockessin, DE 19707Off Market
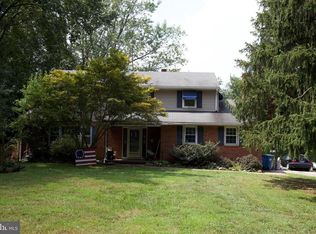
- $679,5005 bd3 ba2.6k sqft629 Montgomery Woods Dr, Hockessin, DE 19707Off Market

- $758,7005 bd3 ba3.3k sqft405 Hawthorne Ct E, Hockessin, DE 19707Off Market
- $830,4004 bd5 ba4.1k sqft7 Scarlett Ct, Hockessin, DE 19707Off Market
- $780,3004 bd2 ba3.3k sqft6 Scarlett Ct, Hockessin, DE 19707Off Market
- $654,1004 bd3 ba2.9k sqft642 Montgomery Woods Dr, Hockessin, DE 19707Off Market
Nearby schools
GreatSchools rating
- 5/10Brandywine Springs SchoolGrades: K-8Distance: 3.2 mi
- 4/10duPont (Alexis I.) High SchoolGrades: 9-12Distance: 4 mi
- 8/10duPont (H.B.) Middle SchoolGrades: 6-8Distance: 1.2 mi
Schools provided by the listing agent
- High: Alexis I. Dupont
- District: Red Clay Consolidated
Source: Bright MLS. This data may not be complete. We recommend contacting the local school district to confirm school assignments for this home.
Get a cash offer in 3 minutes
Find out how much your home could sell for in as little as 3 minutes with a no-obligation cash offer.
Estimated market value
$786,600
Get a cash offer in 3 minutes
Find out how much your home could sell for in as little as 3 minutes with a no-obligation cash offer.
Estimated market value
$786,600
- Delaware
- New Castle County
- Hockessin
- 19707
- 628 Montgomery Woods Dr
Nearby cities
Nearby zip codes
Other Hockessin Topics
