Skip main navigation
Off market
  • $508,000

    105 Delview Dr, Wilmington, DE 19810

    5beds
    2,250sqft
    Detached
    Built in 1960
    0.29 Acres Lot
    $508,000 Zestimate®
    $226/sqft
    $3,097 Estimated rent

    Home value

    $508,000

    $472,000 - $549,000

    $3,097/mo

    Zestimate® history
    Loading
    Loading...

    Owner options

    List your home for rent

    $3,097/mo

    Rent Zestimate®

    Find your next renter with Zillow Rental Manager. Plus, with online applications, you can quickly screen prospective tenants – for free.

    Learn more

    $3,097/mo

    Rent Zestimate®

    Refinance and save

    $2,438/mo

    Est. payment

    Refinancing to a lower rate could help reduce your monthly payments and save thousands over the life of the loan.

    See today's rates

    $2,438/mo

    Est. payment

    Explore your selling options

    Work with a Zillow partner agent

    Leverage their expertise and Zillow's premium Showcase listings to get your home seen by more buyers.

    Get started

    List with your own agent

    Get your home in front of millions of buyers by listing it on Zillow.

    Learn how to do it

    Sell it yourself

    Take full control of how buyers see your home on Zillow by listing For Sale by Owner (FSBO).

    List your home

    What's special

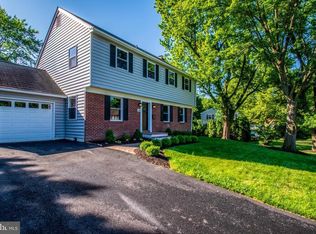
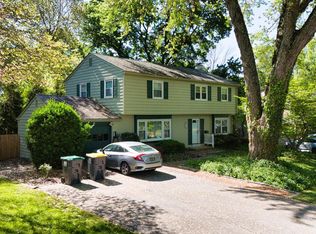
    Unbelievable price for this 5 bedroom Colonial! Corner-lot charmer commands attention in well-loved Windybush! Perched on gently sloping hill, this spacious 5BRs/2 1/2 bath Colonial touts tan siding, black shutters and charming covered front porch, that easily houses wicker furniture and potted plants, and looks to serene street beyond. Dual-width driveway leads to front-entry 2-car garage, while tall trees dot property. Note updates of new central air (2017), new windows and fresh paint on both exterior and interior within last 3 years, new heater (2014) plus updated flooring/countertops in kitchen, updated flooring, fixtures and paint in bathrooms and professionally installed fence. Volumes of charm and character resonate, starting with foyer of beautiful hardwood floors, hardwood staircase and cozy alcove where cabinet fits nicely for keys, mail and welcoming note. New neutral gray tones are announced and white crown molding adds elegance, as does Tiffany-style ceiling light which also introduces splashes of color. Traditional buttercup-yellow LR frames white brick wood-burning FP, while hardwoods and crown molding continue. Colors of sunburst yellow, tantalizing tangerine and tempting turquoise create warming atmosphere and 2 windows on front wall add natural light to mix. Double-wide entrance leads into DR, where cobalt blue paint above chair rail and shadow boxing below blended with crown molding and brass chandelier lend an upscale formality to room. Plenty of space for large dining room table plus buffet and china closet, if desired. New oversized picture window flanked by 2 side windows looks to yard with stone-stacked firepit. Door to kitchen is nicety, keeping DR inviting and intimate during dinner parties. Eat-in wide-plank wood-floored kitchen mirrors new neutral color with gray cabinets. SS appliances and farm-style sink are showcased against granite look countertops with beveled edges and cream-colored ceramic glass backsplash with trio-color accent. Black wrought-iron ~ shell hardware appears on drawers and pull knobs grace cabinets, providing touch of contrast. Short hall, comprised of pantry, leads to hands-down heartwarming FR with whisper-green paint, original hardwood floors, crown molding and multiple windows. Low-lying built-in dual shelves span full wall, providing perch for favorite novels, family photos and collection of ceramics and glass with room above for big-screen TV! Drama is delivered in striking plum-colored PR with light cherry vanity and on-trend floor of hardwoods with pale blue, soft gray and sage green ceramic glass inset. Stunning effect! Door leads to fenced-in backyard where landscaped corner is edged with bricks and mature tree. Unfinished LL features W & D, utility sink and generous crawl space, and could easily serve as play/rec room. 2nd level has roomy upper landing for chest or chair, while wide hall has space for sofa table, giving these areas polished look, and hardwood floors and natural wood BR and closet doors create uninterrupted theme. To left of steps are 3 large BRs and full bath, straight ahead is full bath and to right are 2 additional BRs. All BRS are sun-filled and spacious with big closets, and both updated baths are refined and refreshed and feature white vanities and modern-edged driftwood-style floors. Enjoy family-friendly, low-traffic, one-way in, one-way out community. Home is walkable to community pool, a summer crowd-pleaser for all ages, and easily accessible to I-95 with downtown Wilm. less than 15 mins. and Phil. Airport 25 mins. away. 2nd-to-none home in sought-after N. Wilm.!

    This property is off market, which means it's not currently listed for sale or rent on Zillow. This may be different from what's available on other websites or public sources.
    Facts & features

    Interior

    Bedrooms & bathrooms
    • Bedrooms: 5
    • Bathrooms: 3
    • Full bathrooms: 2
    • 1/2 bathrooms: 1
    Heating
    • Gas
    Cooling
    • Central
    Appliances
    • Included: Dishwasher, Dryer, Freezer, Refrigerator, Washer
    Features
    • Ceiling Fan(s), Pantry, Built-Ins, Eat-in Kitchen, Crown Molding, Wainscotting, Formal/Separate Dining Room, Master Bath(s), Floor Plan - Traditional, Chair Railings, Stall Shower
    • Flooring: Hardwood
    • Basement: Partially finished
    • Has fireplace: Yes
    Interior area
    • Total interior livable area: 2,250 sqft
    • Finished area below ground: 0

    Property

    Parking
    • Parking features: Garage - Attached
    Features
    • Exterior features: Brick
    Lot
    • Size: 0.29 Acres
    Details
    • Parcel number: 0608200196
    • Special conditions: Standard

    Construction

    Type & style
    • Home type: SingleFamily
    • Architectural style: Colonial
    • Property subtype: Detached
    Materials
    • Foundation: Crawl/Raised
    • Roof: Asphalt
    Condition
    • Year built: 1960

    Community & HOA

    HOA
    • Has HOA: Yes
    • HOA fee: $2 monthly
    Location
    • Region: Wilmington

    Financial & listing details

    • Price per square foot: $226/sqft
    • Tax assessed value: $512,300

    Price history

    DateEventPrice
    9/6/2019Sold$264,000-20%$117/sqft
    Source: Public Record Report a problem
    7/25/2019Pending sale$330,000$147/sqft
    Source: Keller Williams Realty - Wilmington #DENC478108 Report a problem
    7/21/2019Price change$330,000-4.3%$147/sqft
    Source: Keller Williams Realty - Wilmington #DENC478108 Report a problem
    6/4/2019Price change$345,000-2.8%$153/sqft
    Source: Keller Williams Realty - North Wilmington #DENC478108 Report a problem
    5/14/2019Listed for sale$354,900+26.8%$158/sqft
    Source: Keller Williams Realty - Wilmington #DENC478108 Report a problem
    7/27/2015Sold$280,000-3.4%$124/sqft
    Source: Public Record Report a problem
    5/22/2015Listed for sale$289,900$129/sqft
    Source: Keller Williams Realty-Wilmington #6579208 Report a problem

    Public tax history

    YearProperty taxesTax assessment
    2025-- $512,300 +500.6%
    2024$3,246 +9.4%$85,300
    2023$2,967 -1.7%$85,300
    2022$3,018 +0%$85,300
    2021$3,017 0%$85,300
    2020$3,018 +0.1%$85,300
    2019$3,013 +6.1%$85,300
    2017$2,839 +0.1%$85,300
    2016$2,838 $85,300
    2015$2,838 $85,300
    2014-- $85,300
    2013-- $85,300
    2012-- $85,300
    2011-- $85,300
    2010-- $85,300
    2009-- $85,300
    2008-- $85,300
    2007-- $85,300
    2006-- $85,300
    2005-- $85,300
    2004-- $85,300
    2003-- $85,300
    2002-- $85,300
    2001-- $85,300
    Find assessor info on the county website

    Neighborhood: 19810

    Nearby schools

    GreatSchools rating
    Schools provided by the listing agent
    • Elementary: FORWOOD
    • Middle: TALLEY
    • High: MOUNT PLEASANT
    • District: BRANDYWINE

    Source: The MLS. This data may not be complete. We recommend contacting the local school district to confirm school assignments for this home.

    Get a cash offer in 3 minutes
    Find out how much your home could sell for in as little as 3 minutes with a no-obligation cash offer.
    Estimated market value
    $508,000
    Get a cash offer in 3 minutes
    Find out how much your home could sell for in as little as 3 minutes with a no-obligation cash offer.
    Estimated market value
    $508,000