Welcome home to Windybush—one of North Wilmington’s most coveted, tree-lined communities! Situated on a premium 0.22-acre lot, this classic 2-story colonial perfectly balances timeless elegance with a vibrant, modern floor plan designed for today's lifestyle. Step through the front door into a bright, welcoming entryway featuring warm hardwood floors, an elegant staircase, and a handy coat closet. To your right, the expansive family room serves as the ultimate gathering space, drenched in glorious natural light and anchored by a cozy fireplace. The main level boasts an exceptional, fluid floor plan that links the front living areas beautifully to the back of the house, emphasizing a bright, open energy. Host elegant dinners in the formal dining room, beautifully appointed with classic chair railings, which connects directly to the spacious kitchen equipped with durable ceramic tile and a wealth of storage wrapped in white cabinetry. Just off the kitchen, a fantastic and versatile bonus living room awaits. Flooded with natural light, this substantial flex space is perfect for a main-floor home office, a vibrant playroom, a cozy den, or an expanded breakfast lounge. Upstairs, you will find four generously sized bedrooms, including a private primary retreat complete with its own en-suite bath and a massive walk-in closet. Downstairs, the expansive basement boasts high ceilings and presents a blank canvas—perfect for a home gym or media room—featuring a dedicated laundry zone and walk-out stairs leading directly to the backyard oasis. Located just minutes from the scenic trails of Brandywine Creek State Park, Talley Day Park/Library, premier Route 202 shopping, and I-95 for an effortless commute to Wilmington or Philadelphia. Enjoy the Brandywine School District and Delaware's tax-free shopping. Schedule your tour today!
For sale
$499,999
112 Delview Dr, Wilmington, DE 19810
4beds
1,950sqft
:
Get pre-qualified$3,127/mo
Single Family Residence
Built in 1960
9,583 Square Feet Lot
$-- Zestimate®
$256/sqft
$3/mo HOA
What's special
Elegant staircaseSubstantial flex spaceCozy fireplaceFlooded with natural lightWarm hardwood floorsClassic chair railingsFormal dining room
- 56 days |
- 1,079 |
- 87 |
Likely to sell faster than
Zillow last checked:
Listing updated:
Listed by:
Dustin Parker 302-217-6692,
The Parker Group 3022176692,
Co-Listing Agent: Gabrielle Hastings 302-858-6543,
The Parker Group
Source: Bright MLS,MLS#: DENC2103416
Facts & features
Interior
Bedrooms & bathrooms
- Bedrooms: 4
- Bathrooms: 3
- Full bathrooms: 2
- 1/2 bathrooms: 1
- Main level bathrooms: 1
Rooms
- Room types: Living Room, Dining Room, Primary Bedroom, Bedroom 2, Bedroom 3, Kitchen, Family Room, Basement, Bedroom 1, Laundry, Bathroom 1, Attic, Primary Bathroom, Half Bath
Primary bedroom
- Features: Walk-In Closet(s), Window Treatments, Flooring - Solid Hardwood, Ceiling Fan(s)
- Level: Upper
- Area: 300 Square Feet
- Dimensions: 12 X 25
Bedroom 1
- Features: Flooring - Solid Hardwood, Attic - Pull-Down Stairs
- Level: Upper
- Area: 156 Square Feet
- Dimensions: 12 X 13
Bedroom 2
- Features: Flooring - Solid Hardwood
- Level: Upper
- Area: 143 Square Feet
- Dimensions: 11 X 13
Bedroom 3
- Features: Flooring - Solid Hardwood
- Level: Upper
- Area: 143 Square Feet
- Dimensions: 11 X 13
Primary bathroom
- Features: Bathroom - Stall Shower, Flooring - Luxury Vinyl Tile
- Level: Upper
Bathroom 1
- Features: Bathroom - Tub Shower, Flooring - Luxury Vinyl Tile
- Level: Upper
Other
- Features: Attic - Pull-Down Stairs
- Level: Upper
Basement
- Features: Flooring - Concrete
- Level: Lower
Dining room
- Features: Chair Rail, Flooring - HardWood
- Level: Main
- Area: 144 Square Feet
- Dimensions: 12 X 12
Family room
- Features: Recessed Lighting, Flooring - Solid Hardwood
- Level: Main
- Area: 198 Square Feet
- Dimensions: 11 X 18
Half bath
- Features: Flooring - Ceramic Tile
- Level: Main
Kitchen
- Features: Kitchen - Electric Cooking, Recessed Lighting, Flooring - Vinyl, Countertop(s) - Solid Surface
- Level: Main
- Area: 144 Square Feet
- Dimensions: 12 X 12
Laundry
- Features: Flooring - Concrete
- Level: Lower
- Area: 0 Square Feet
- Dimensions: 0 X 0
Living room
- Features: Fireplace - Wood Burning, Flooring - Solid Hardwood, Recessed Lighting
- Level: Main
- Area: 276 Square Feet
- Dimensions: 12 X 23
Heating
- Forced Air, Oil
Cooling
- Central Air, Electric
Appliances
- Included: Oven, Self Cleaning Oven, Dishwasher, Disposal, Microwave, Washer, Water Heater, Dryer, Freezer, Cooktop, Extra Refrigerator/Freezer, Stainless Steel Appliance(s), Electric Water Heater
- Laundry: In Basement, Laundry Room
Features
- Bathroom - Stall Shower, Eat-in Kitchen, Attic, Bathroom - Tub Shower, Ceiling Fan(s), Floor Plan - Traditional, Recessed Lighting, Wainscotting, Formal/Separate Dining Room, Primary Bath(s), Walk-In Closet(s), Dry Wall
- Flooring: Wood, Luxury Vinyl, Vinyl
- Doors: Storm Door(s)
- Windows: Bay/Bow, Replacement
- Basement: Partial
- Number of fireplaces: 1
- Fireplace features: Brick, Wood Burning
Interior area
- Total structure area: 1,950
- Total interior livable area: 1,950 sqft
- Finished area above ground: 1,950
- Finished area below ground: 0
Video & virtual tour
Property
Parking
- Total spaces: 1
- Parking features: Inside Entrance, Garage Door Opener, Garage Faces Front, Asphalt, Attached
- Attached garage spaces: 1
- Has uncovered spaces: Yes
Accessibility
- Accessibility features: None
Features
- Levels: Two
- Stories: 2
- Patio & porch: Deck
- Exterior features: Lighting
- Pool features: Community
- Fencing: Chain Link,Wood
- Has view: Yes
- View description: Garden
Lot
- Size: 9,583 Square Feet
- Dimensions: 76.70 x 127.80
- Features: Front Yard, Rear Yard, SideYard(s)
Details
- Additional structures: Above Grade, Below Grade
- Parcel number: 06082.00168
- Zoning: NC6.5
- Special conditions: Standard
Construction
Type & style
- Home type: SingleFamily
- Architectural style: Colonial
- Property subtype: Single Family Residence
Materials
- Brick, Asbestos
- Foundation: Block
- Roof: Shingle
Condition
- New construction: No
- Year built: 1960
Utilities & green energy
- Electric: 100 Amp Service
- Sewer: Public Sewer
- Water: Public
- Utilities for property: Cable Connected
Community & HOA
Community
- Features: Pool
- Subdivision: Windybush
HOA
- Has HOA: Yes
- Services included: Snow Removal, Common Area Maintenance
- HOA fee: $40 annually
Location
- Region: Wilmington
Financial & listing details
- Price per square foot: $256/sqft
- Tax assessed value: $463,000
- Annual tax amount: $4,035
- Date on market: 6/1/2026
- Listing agreement: Exclusive Right To Sell
- Listing terms: Conventional,VA Loan,Cash,FHA,USDA Loan
- Inclusions: Range With Oven, Range Hood-exhaust Fan, Cooktop-stand Alone, Kitchen Refrigerator With Icemaker, Dishwasher, Disposal, Microwave, Washer, Dryer, Water Heater, Sump Pump, Storm Windows / Doors, Screens (if Present), Drapery / Curtain Rods, Shades / Blinds, Cornices / Valances, Furnace Humidifier, Smoke Detectors, Bathroom Vents / Fans, Ceiling Fan(s) #1, Garage Opener With Remote, Smart Cameras / Doorbells, Fuel Storage Tank (owned)
- Ownership: Fee Simple
Estimated market value
Not available
Estimated sales range
Not available
Not available
Price history
| Date | Event | Price |
|---|---|---|
| 6/1/2026 | Listed for sale | $499,999+2.6%$256/sqft |
Source:  Bright MLS #DENC2103416 Report a problem Bright MLS #DENC2103416 Report a problem | ||
| 12/5/2025 | Sold | $487,500-2.5%$250/sqft |
Source: Bright MLS #DENC2089802 Report a problem | ||
| 11/20/2025 | Pending sale | $499,999$256/sqft |
Source: Bright MLS #DENC2089802 Report a problem | ||
| 10/30/2025 | Contingent | $499,999$256/sqft |
Source: Bright MLS #DENC2089802 Report a problem | ||
| 10/12/2025 | Price change | $499,999-1.8%$256/sqft |
Source: Bright MLS #DENC2089802 Report a problem | ||
| 9/28/2025 | Listed for sale | $509,000+75.5%$261/sqft |
Source: Bright MLS #DENC2089802 Report a problem | ||
| 3/11/2019 | Sold | $290,000-2.5%$149/sqft |
Source: Public Record Report a problem | ||
| 1/3/2019 | Pending sale | $297,500$153/sqft |
Source: Keller Williams Realty-Wilming #1009962496 Report a problem | ||
| 12/9/2018 | Price change | $297,500-4%$153/sqft |
Source: Keller Williams Realty-Wilming #1009962496 Report a problem | ||
| 10/21/2018 | Listed for sale | $309,900$159/sqft |
Source: Keller Williams Realty-Wilming #1009962496 Report a problem | ||
Public tax history
| Year | Property taxes | Tax assessment |
|---|---|---|
| 2025 | -- | $463,000 +570% |
| 2024 | $2,630 +9.4% | $69,100 |
| 2023 | $2,403 -1.7% | $69,100 |
| 2022 | $2,444 +0% | $69,100 |
| 2021 | $2,444 0% | $69,100 |
| 2020 | $2,445 +0.1% | $69,100 |
| 2019 | $2,441 +58.7% | $69,100 |
| 2017 | $1,538 +7.1% | $69,100 |
| 2016 | $1,436 | $69,100 |
| 2015 | $1,436 +14.6% | $69,100 |
| 2014 | $1,254 | $69,100 |
| 2013 | -- | $69,100 |
| 2012 | -- | $69,100 |
| 2011 | -- | $69,100 |
| 2010 | -- | $69,100 |
| 2009 | -- | $69,100 |
| 2008 | -- | $69,100 |
| 2007 | -- | $69,100 |
| 2006 | -- | $69,100 |
| 2005 | -- | $69,100 |
| 2004 | -- | $69,100 |
| 2003 | -- | $69,100 |
| 2002 | -- | $69,100 |
| 2001 | -- | $69,100 |
Find assessor info on the county website
Monthly payment
Est. payment
Payment breakdown
Explore the cost of this home by adjusting the details. Changes won't be saved.Climate risks
Neighborhood: 19810
Nearby schools
GreatSchools rating
- 7/10Forwood Elementary SchoolGrades: K-5Distance: 1.1 mi
- 6/10Talley Middle SchoolGrades: 6-8,12Distance: 1.9 mi
- 6/10Mount Pleasant High SchoolGrades: 9-12Distance: 2 mi
Schools provided by the listing agent
- High: Mount Pleasant
- District: Brandywine
Source: Bright MLS. This data may not be complete. We recommend contacting the local school district to confirm school assignments for this home.
- $438,0004 bd2 ba1.9k sqft114 Delview Dr, Wilmington, DE 19810Off Market
- $475,4005 bd3 ba2.1k sqft110 Delview Dr, Wilmington, DE 19810Off Market

- $459,9004 bd2 ba1.9k sqft116 Delview Dr, Wilmington, DE 19810Off Market
- $508,0005 bd3 ba2.2k sqft105 Delview Dr, Wilmington, DE 19810Off Market
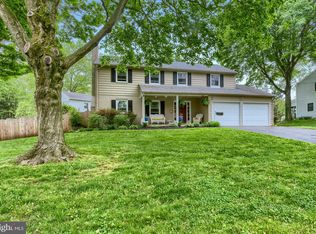
- $496,5004 bd2 ba2.4k sqft107 Delview Dr, Wilmington, DE 19810Off Market
- $489,0004 bd2 ba2.2k sqft108 Delview Dr, Wilmington, DE 19810Off Market
- $452,2004 bd2 ba2.1k sqft109 Delview Dr, Wilmington, DE 19810Off Market
- $467,1004 bd2 ba2.2k sqft118 Delview Dr, Wilmington, DE 19810Off Market
A local agent can set up tours, give advice and negotiate with sellers.
A local lender can help you make sure your offer is ready when you are.
Similar homes
- $519,0004 bd3 ba2k sqft2303 Magnolia Dr, Wilmington, DE 19810For Sale

 MLS ID #DENC2101204, Nancy Fleming, Compass. Bright MLS
 - $565,0004 bd3 ba2.3k sqft21 Brooklet Dr, Wilmington, DE 19810For Sale
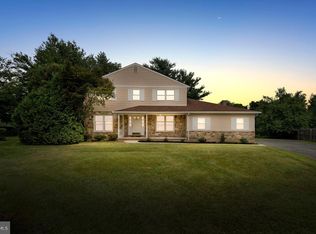 MLS ID #DENC2107356, Julie Allport, BHHS Fox & Roach-Greenville. Bright MLS
 - $499,0004 bd2 ba2k sqft103 Baynard Blvd, Wilmington, DE 19803For Sale
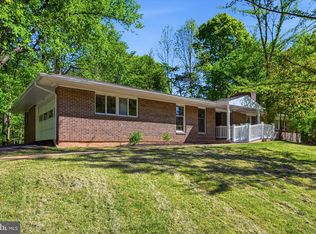 MLS ID #DENC2105298, Corey Harris, Crown Homes Real Estate. Bright MLS
 - $499,9004 bd3 ba2.2k sqft612 Duncan Rd, Wilmington, DE 19809For Sale
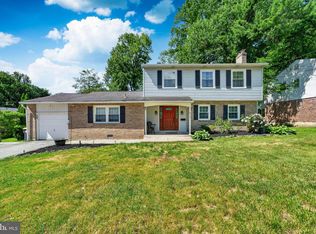 MLS ID #DENC2104442, Michael Wilson, BHHS Fox & Roach-Greenville. Bright MLS
 - $514,9003 bd3 ba1.5k sqft507 Calhoun Rd, Wilmington, DE 19809For SaleMLS ID #DENC2105768, Marc Hansen, Crown Homes Real Estate. Bright MLS
- $429,9003 bd2 ba1.6k sqft2106 Locust Ave, Wilmington, DE 19810For SaleMLS ID #DENC2103674, Sherri Hill, Redfin Corporation. Bright MLS
- $380,0003 bd2 ba1.8k sqftNone Available, Wilmington, DE 19809For SaleMLS ID #DENC2107758, Alexandra Atsidis, Empower Real Estate, LLC. Bright MLS
- $375,0003 bd2 ba2k sqft417 Laurel Ave, Wilmington, DE 19809For SaleMLS ID #DENC2107320, Jim Arcidiacono, Empower Real Estate, LLC. Bright MLS
- $449,9004 bd3 ba2.2k sqft2605 Turner Rd, Wilmington, DE 19803For SaleMLS ID #DENC2096790, Michael Wilson, BHHS Fox & Roach-Greenville. Bright MLS
- $499,9004 bd3 ba2.6k sqft20 Jacqueline Dr, Hockessin, DE 19707For SaleMLS ID #DENC2106950, Ashley Brunner, Keller Williams Realty. Bright MLS
- $470,0003 bd2 ba1.2k sqft6 Woodrow Ave, Wilmington, DE 19803For SaleMLS ID #DENC2104522, Tom Riccio, RE/MAX Point Realty. Bright MLS
- $525,0004 bd3 ba1.9k sqft12 Marlton St, Woodstown, NJ 08098For SaleMLS ID #NJSA2019420, Mary Anne McIntyre, Weichert Realtors-Mullica Hill. Bright MLS
- $539,9005 bd4 ba2.5k sqft601 Fairview Rd, Woodlyn, PA 19094For SaleMLS ID #PADE2119782, Grace Casella, Crown Homes Real Estate. Bright MLS
- $375,0004 bd3 ba2k sqft1745 Larkin Rd, Upper Chichester, PA 19061For SaleMLS ID #PADE2119278, Lauren Bondrowski, CG Realty, LLC. Bright MLS
- $530,0004 bd3 ba2.7k sqft700 Trimble Blvd, Brookhaven, PA 19015For SaleMLS ID #PADE2115878, Katelyn George, Iron Valley Real Estate of Berks. Bright MLS
- $479,9003 bd2 ba2k sqft4946 James Pl, Brookhaven, PA 19015For SaleMLS ID #PADE2116892, Linda McCarthy, Realty Mark Associates. Bright MLS
- $525,0003 bd3 ba1.6k sqft535 Ridge Ave, Media, PA 19063For SaleMLS ID #PADE2120280, John Kuester, Fusion PHL Realty, LLC. Bright MLS
- $450,0003 bd2 ba2.4k sqft2927 Duncan Rd, Wilmington, DE 19808For SaleMLS ID #DENC2106490, Lynn Ayers, RE/MAX Town & Country. Bright MLS
- $400,0003 bd2 ba1.3k sqft3060 Pancoast Ave, Aston, PA 19014For SaleMLS ID #PADE2119234, Matthew DiDomenico, BHHS Fox&Roach-Newtown Square. Bright MLS
- $359,0003 bd2 ba1.7k sqft12 Forrest Ave, Claymont, DE 19703For SaleMLS ID #DENC2105726, Billie Chubb, Real Broker LLC. Bright MLS
