Welcome home to the highly sought-after Waverly community in Lumberton! This spectacular, fully renovated "Ashford" model seamlessly blends timeless architectural design with high-end modern upgrades. Situated on a premium, professionally landscaped 0.38-acre lot, this home delivers unmatched curb appeal with NO HOA fees. Step inside the grand two-story foyer and immediately notice the flawless craftsmanship, brand-new flooring, refinished hardwoods and custom millwork that flows throughout the bright, open-concept main level. To your right, a spacious formal living room guides you into the elegant formal dining room—perfect for hosting dinner parties. Working from home is a breeze in the private, dedicated first-floor study tucked neatly behind classic double doors. The heart of the home is the breathtaking, fully reimagined chef’s kitchen. It boasts premium cabinetry, sleek quartz countertops, a custom backsplash, brand-new stainless steel appliances, and a sun-drenched breakfast area. The kitchen flows effortlessly into the dramatic, vaulted family room, where a floor-to-ceiling fireplace serves as a stunning focal point. A fully updated powder room and a dedicated laundry room with interior access to the 2-car garage complete the main floor. Adding to the home’s exceptional value is a brand-new roof and a fully integrated, high-efficiency solar panel system, meticulously positioned on the optimal roof slopes to improve your energy bills from day one. Upstairs, the expansive primary retreat serves as your private oasis, featuring a massive walk-in closet and a brand-new spa-like ensuite bathroom complete with a custom double vanity and premium tile work. Three additional generously sized bedrooms share a gorgeous, fully updated central hall bath. Need more space? The massive basement matches the home's impressive main footprint, offering a pristine blank canvas ready to be finished into a home theater, gym, or playroom. Step outside to your private, sprawling backyard with custom stone patio — an entertainer’s paradise with endless room for summer BBQs, a pool, or outdoor living spaces. About this Location: Enjoy the ultimate peace of mind living in a tight-knit neighborhood served by top-tier local schools, including Bobby's Run and Lumberton Middle School just minutes away. Commuters will love the easy access to major highways, Joint Base McGuire-Dix-Lakehurst, and local shopping. Every inch of this home has been meticulously updated and is completely turn-key. Homes of this caliber in Waverly rarely hit the market and sell incredibly fast. Schedule your private showing today before it’s gone!
Pending
Price cut: $20K (8/6)
$769,000
4 Black Pine Ln, Lumberton, NJ 08048
4beds
3,524sqft
Single Family Residence
Built in 1999
0.38 Acres Lot
$-- Zestimate®
$218/sqft
$-- HOA
What's special
Floor-to-ceiling fireplaceSun-drenched breakfast areaCustom double vanityBrand-new spa-like ensuite bathroomElegant formal dining roomFlawless craftsmanshipFully updated powder room
- 102 days
- 411
- 17
Zillow last checked:
Listing updated:
Listed by:
Chris Poleto 609-332-3411,
RE/MAX Preferred - Cherry Hill
Source: Bright MLS,MLS#: NJBL2112682
Facts & features
Interior
Bedrooms & bathrooms
- Bedrooms: 4
- Bathrooms: 3
- Full bathrooms: 2
- 1/2 bathrooms: 1
- Main level bathrooms: 1
Rooms
- Room types: Living Room, Dining Room, Sitting Room, Den, Breakfast Room, Office
Breakfast room
- Level: Main
Den
- Level: Main
Dining room
- Level: Main
Living room
- Features: Skylight(s), Fireplace - Wood Burning
- Level: Main
Office
- Level: Main
Sitting room
- Level: Upper
Heating
- Forced Air, Natural Gas
Cooling
- Central Air, Electric
Appliances
- Included: Microwave, Built-In Range, Dishwasher, Oven/Range - Gas, Refrigerator, Stainless Steel Appliance(s), Washer, Dryer, Gas Water Heater
- Laundry: Main Level
Features
- Soaking Tub, Bathroom - Walk-In Shower, Combination Dining/Living, Dining Area, Eat-in Kitchen, Attic, Chair Railings, Open Floorplan, Formal/Separate Dining Room, Pantry, Wainscotting
- Flooring: Ceramic Tile, Hardwood, Luxury Vinyl
- Doors: Six Panel, French Doors, Insulated
- Windows: Replacement
- Basement: Unfinished
- Number of fireplaces: 1
Interior area
- Total structure area: 4,724
- Total interior livable area: 3,524 sqft
- Finished area above ground: 3,524
- Finished area below ground: 0
Property
Parking
- Total spaces: 2
- Parking features: Built In, Garage Faces Front, Inside Entrance, Concrete, Attached, Driveway, On Street
- Attached garage spaces: 2
- Has uncovered spaces: Yes
Accessibility
- Accessibility features: Accessible Hallway(s), 2+ Access Exits, Doors - Swing In
Features
- Levels: Two
- Stories: 2
- Exterior features: Rain Gutters, Street Lights, Sidewalks
- Pool features: None
- Fencing: Chain Link
Lot
- Size: 0.38 Acres
Details
- Additional structures: Above Grade, Below Grade
- Parcel number: 1700020 1400001
- Zoning: R2.5
- Special conditions: Standard
Construction
Type & style
- Home type: SingleFamily
- Architectural style: Colonial
- Property subtype: Single Family Residence
Materials
- Block
- Foundation: Block
- Roof: Shingle,Pitched
Condition
- New construction: No
- Year built: 1999
- Major remodel year: 2026
Details
- Builder model: ASHFORD
Utilities & green energy
- Electric: Circuit Breakers
- Sewer: Public Sewer
- Water: Public
- Utilities for property: Electricity Available, Natural Gas Available, Sewer Available, Water Available
Community & HOA
Community
- Subdivision: Waverly
HOA
- Has HOA: No
Location
- Region: Lumberton
- Municipality: LUMBERTON TWP
Financial & listing details
- Price per square foot: $218/sqft
- Tax assessed value: $445,300
- Annual tax amount: $13,532
- Date on market: 5/31/2026
- Listing agreement: Exclusive Agency
- Listing terms: Conventional,Cash
- Exclusions: Sellers Personal Belongings
- Ownership: Fee Simple
Estimated market value
Not available
Estimated sales range
Not available
Not available
Price history
| Date | Event | Price |
|---|---|---|
| 9/9/2026 | Pending sale | $769,000$218/sqft |
Source:  Bright MLS #NJBL2112682 Report a problem Bright MLS #NJBL2112682 Report a problem | ||
| 8/24/2026 | Contingent | $769,000$218/sqft |
Source: Bright MLS #NJBL2112682 Report a problem | ||
| 8/6/2026 | Price change | $769,000-2.5%$218/sqft |
Source: Bright MLS #NJBL2112682 Report a problem | ||
| 7/15/2026 | Price change | $789,000-1.3%$224/sqft |
Source: Bright MLS #NJBL2112682 Report a problem | ||
| 5/31/2026 | Listed for sale | $799,000+49.3%$227/sqft |
Source: Bright MLS #NJBL2112682 Report a problem | ||
| 4/10/2026 | Sold | $535,000-17.7%$152/sqft |
Source: Public Record Report a problem | ||
| 2/6/2026 | Listed for sale | $650,000-3.7%$184/sqft |
Source: Bright MLS #NJBL2105174 Report a problem | ||
| 2/5/2026 | Listing removed | $675,000$192/sqft |
Source: Bright MLS #NJBL2102882 Report a problem | ||
| 1/22/2026 | Listed for sale | $675,000+204.7%$192/sqft |
Source: Bright MLS #NJBL2102882 Report a problem | ||
| 11/16/1999 | Sold | $221,550-28.1%$63/sqft |
Source: Public Record Report a problem | ||
| 8/8/1997 | Sold | $308,000$87/sqft |
Source: Public Record Report a problem | ||
Public tax history
| Year | Property taxes | Tax assessment |
|---|---|---|
| 2025 | $11,854 +6.4% | $445,300 |
| 2024 | $11,146 | $445,300 |
| 2023 | -- | $445,300 |
| 2022 | $10,888 +0.3% | $445,300 |
| 2021 | $10,856 +2% | $445,300 |
| 2020 | $10,643 +1.5% | $445,300 |
| 2019 | $10,482 +1.9% | $445,300 |
| 2018 | $10,286 +2.2% | $445,300 |
| 2017 | $10,064 +0.8% | $445,300 |
| 2016 | $9,988 +3.9% | $445,300 |
| 2015 | $9,610 0% | $445,300 |
| 2014 | $9,614 +0.7% | $445,300 |
| 2013 | $9,552 +4.7% | $445,300 |
| 2012 | $9,120 +0.3% | $445,300 |
| 2011 | $9,089 +2.8% | $445,300 |
| 2010 | $8,839 +0.7% | $445,300 |
| 2009 | $8,777 -4.1% | $445,300 |
| 2008 | $9,156 +16.4% | $445,300 -6.6% |
| 2007 | $7,869 +4.8% | $476,900 +115.2% |
| 2006 | $7,508 -0.8% | $221,600 |
| 2005 | $7,568 +21.1% | $221,600 |
| 2004 | $6,249 | $221,600 |
Find assessor info on the county website
Monthly payment
Est. payment
Payment breakdown
Explore the cost of this home by adjusting the details. Changes won't be saved.Climate risks
Neighborhood: 08048
Nearby schools
Schools provided by the listing agent
- District: Lumberton Township Public Schools
Source: Bright MLS. This data may not be complete. We recommend contacting the local school district to confirm school assignments for this home.


Similar homes
- $889,0004 bd4 ba3.1k sqft33 Amaryllis Ln, Lumberton, NJ 08048For Sale
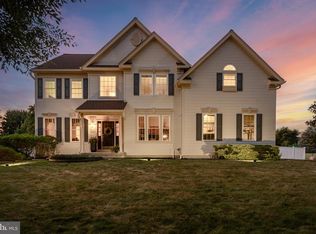
 MLS ID #NJBL2115480, Andrew Kanicki, Weichert Realtors - Moorestown. Bright MLS
 - $797,0004 bd3 ba3.8k sqft2 Rothbury Dr, Lumberton, NJ 08048For Sale
 MLS ID #NJBL2106786, Christine Dash, Keller Williams Realty - Moorestown. Bright MLS
 - $850,0005 bd3 ba2.9k sqft187 S Lakeside Dr E, Medford, NJ 08055For Sale
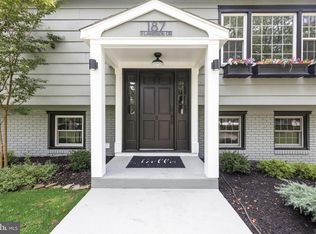 MLS ID #NJBL2120262, Valerie Bertsch, Compass New Jersey, LLC - Moorestown. Bright MLS
 - $829,0004 bd5 ba3.1k sqft40 Chippenham Dr, Voorhees, NJ 08043For Sale
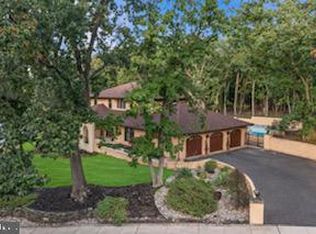 MLS ID #NJCD2125108, Frank Natoli, Reasonable Realty, LLC. Bright MLS
 - $739,7775 bd3 ba2.2k sqft74 Mill St, Medford, NJ 08055For SaleMLS ID #NJBL2118566, Austin Cennimo, Keller Williams Realty - Moorestown. Bright MLS
- $799,0004 bd3 ba4.6k sqft1 Dickson Dr, Medford, NJ 08055For SaleMLS ID #NJBL2119790, Amber Cruse, Keller Williams Realty - Moorestown. Bright MLS
- $529,9004 bd2 ba2k sqft59 Glenwood Rd, Lumberton, NJ 08048For SaleMLS ID #NJBL2116168, Francesco Pullella, HOF Realty. Bright MLS
- $799,0004 bd3 ba2.8k sqft2 Harwood Dr, Voorhees, NJ 08043For SaleMLS ID #NJCD2125662, Cate Rogov, Real Broker, LLC. Bright MLS
- $739,9994 bd3 ba3k sqft25 Dominion Dr, Marlton, NJ 08053For SaleMLS ID #NJBL2118982, Dante Casella, EXP Realty, LLC. Bright MLS
- $764,9004 bd3 ba2.8k sqft23 Briarwood Dr, Voorhees, NJ 08043For SaleMLS ID #NJCD2119022, Jennean Veale, BHHS Fox & Roach-Marlton. Bright MLS
- $759,9994 bd3 ba2.3k sqft25 Mindy Dr, Moorestown, NJ 08057For SaleMLS ID #NJBL2118186, Samantha Torres, HomeSmart First Advantage Realty. Bright MLS
- $649,9004 bd3 ba2.7k sqft203 Patricia Ave, Delran, NJ 08075For SaleMLS ID #NJBL2120294, Rich Jordan, BHHS Fox & Roach-Moorestown. Bright MLS
- $850,0004 bd4 ba3.5k sqft504 Middlesex Dr, Moorestown, NJ 08057For SaleMLS ID #NJBL2118786, Sam Lepore, Keller Williams Realty - Moorestown. Bright MLS
- $775,0004 bd5 ba3k sqft25015 Mount Pleasant Rd, Columbus, NJ 08022For SaleMLS ID #NJBL2115988, Tiffanie Hawley, Century 21 Action Plus Realty - Bordentown. Bright MLS
- $924,9005 bd3 ba3.9k sqft5 Hamilton Ct, Southampton, NJ 08088For SaleMLS ID #NJBL2111270, Jacqueline Baumeyer, EXP Realty, LLC. Bright MLS
- $699,0004 bd3 ba2.8k sqft3 Overbrook Cir, Moorestown, NJ 08057For SaleMLS ID #NJBL2120090, Francesco Pullella, HOF Realty. Bright MLS
- $699,0004 bd3 ba2.4k sqft2 Woods Edge Ct, Medford, NJ 08055For SaleMLS ID #NJBL2118434, Amber Cruse, Keller Williams Realty - Moorestown. Bright MLS
- $850,0004 bd3 ba3.1k sqft189 Watsontown New Freedom Rd, Berlin, NJ 08009For SaleMLS ID #NJCD2125520, Michael Chuppe, Weichert Realtors-Haddonfield. Bright MLS
- $729,0004 bd3 ba3.7k sqft17 Mill Park Ln, Marlton, NJ 08053For SaleMLS ID #NJBL2115226, Alice Cane, HomeSmart First Advantage Realty. Bright MLS
- $699,9994 bd3 ba2.3k sqft37 Osage Trl, Medford Lakes, NJ 08055For SaleMLS ID #NJBL2113290, Meredith Hahn, BHHS Fox & Roach-Medford. Bright MLS
