Skip main navigation
Sold for $685,000
  • $685,000

    6 Black Pine Ln, Lumberton, NJ 08048

    4beds
    2,832sqft
    Single Family Residence
    Built in 1999
    0.33 Acres Lot
    $726,400 Zestimate®
    $242/sqft
    $3,920 Estimated rent

    Home value

    $726,400

    $661,000 - $799,000

    $3,920/mo

    Zestimate® history
    Loading
    Loading...

    Owner options

    List your home for rent

    $3,920/mo

    Rent Zestimate®

    Find your next renter with Zillow Rental Manager. Plus, with online applications, you can quickly screen prospective tenants – for free.

    Learn more

    $3,920/mo

    Rent Zestimate®

    Refinance and save

    $4,810/mo

    Est. payment

    Refinancing to a lower rate could help reduce your monthly payments and save thousands over the life of the loan.

    See today's rates

    $4,810/mo

    Est. payment

    Explore your selling options

    Work with a Zillow partner agent

    Leverage their expertise and Zillow's premium Showcase listings to get your home seen by more buyers.

    Get started

    List with your own agent

    Get your home in front of millions of buyers by listing it on Zillow.

    Learn how to do it

    Sell it yourself

    Take full control of how buyers see your home on Zillow by listing For Sale by Owner (FSBO).

    List your home

    What's special

    Inground poolDiving boardAluminum fenceFiberglass inground poolFinished basementWalk in closetPop corn machine
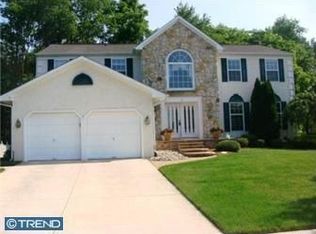
    Spectacular home with gorgeous finished basement, resort style backyard and included value packed amenities throughout! You will imediatley realize this house is well cared for and meticulous once you enter the Foyer as the custom shadow boxes, crown molding, updated stair railings, ceramic tile floor and chandelier inspire your expectation. The Formal Living Room, currently used as a home office, features rich crown molding, French doors with decorative glass and lovely hardwood flooring which continues in the Formal Dining Room, also showcasing custom woodwork - shadow boxes and crown molding along with a chandelier and wall sconces. The kitchen offers white cabinetry and a center island with granite counter top and tiled backsplash as well as stainless steel appliances. A breakfast area with sliding glass doors offer a tranquil view of the private rear yard and inground pool. Just off the kitchen is the family room with a cozy, brick lined, gas fireplace and recessed lighting. A huge laundry room, powder room and 2 car garage with newer garage doors and opener complete the 1st level. The 2nd floor offers 4 bedrooms and 2 full baths - all freshly painted in a soothing neutral color! When your ready to relax, the primary bedroom has been recently updated with custom woodwork and crown molding. The walk in closet was installed with "Closet Factory" cabinets and fixtures. For your added pleasure, the luxurious ensuite bathroom has a large, glass, walk in tiled shower with multiple shower heads, double sink granite topped vanity plus a 32 inch flat screen TV. There are 3 additional nicely sized bedrooms serviced by a full, updated hall bath with white tile around the shower/tub. There's also a pulldown attic for additional storage needs. Luxury Vinyl plank flooring recently installed on 2nd level! If you enjoy having friends and family over, you will love the finished basement with 8 foot ceilings and a half bathroom. Replicating a true sports pub with a full custom cherry wood bar complete with, sink, ice machine, refrigerator, 2 bin beer cooler, microwave,12 barstools, crown molding, recessed lighting, surround sound speakers, pop corn machine. 40" and 24" TV's included. The back yard is an oasis in itself with a 40 X 16 fiberglass inground pool and diving board (3'-8' depth). Featuring a large, two tiered stamped concrete patio and walkways, custom landscaping and lighting, aluminum fence enclosed yard, 16' x10' shed with refrigerator and stand-alone freezer, brand new Grill Island/ Outdoor Kitchen 10'x9' L-shaped with bar stools (grill, refrigerator, ice chest, side burners and storage with custom fit cover). Also included: TV hook up, gas fire pit with 4 chairs, large canopy umbrella, lantern lights. Pool has a newer filter and all pool equipment, robot vacuum, deck box and full mesh cover is included. 10 zone sprinkler system. Roof and HVAC approximately 10 years old. Seller to purchase a Weichert Home Warranty for Buyer at closing.

    Zillow last checked:

    Listing updated:

    Listed by:

    Linda Aquino 609-707-2048,

    Weichert Realtors - Moorestown

    Bought with:

    Gregory D'Amico, RS357655

    BHHS Fox & Roach At the Harper, Rittenhouse Square

    Source: Bright MLS,MLS#: NJBL2074206MLS Logo

    Facts & features

    Interior

    Bedrooms & bathrooms
    • Bedrooms: 4
    • Bathrooms: 4
    • Full bathrooms: 2
    • 1/2 bathrooms: 2
    • Main level bathrooms: 1
    Rooms
    • Room types: Living Room, Dining Room, Primary Bedroom, Bedroom 2, Bedroom 3, Bedroom 4, Kitchen, Family Room, Den, Laundry, Bathroom 1
    Basement
    • Area: 0
    Heating
    • Forced Air, Natural Gas
    Cooling
    • Central Air, Electric
    Appliances
    • Included: Stainless Steel Appliance(s), Washer, Self Cleaning Oven, Microwave, Dryer, Dishwasher, Refrigerator, Gas Water Heater
    • Laundry: Main Level, Laundry Room
    Features
    • Attic, Bathroom - Tub Shower, Bathroom - Walk-In Shower, Bar, Built-in Features, Ceiling Fan(s), Crown Molding, Family Room Off Kitchen, Floor Plan - Traditional, Eat-in Kitchen, Kitchen Island, Recessed Lighting, Walk-In Closet(s), Dry Wall
    • Windows: Window Treatments
    • Basement: Finished
    • Number of fireplaces: 1
    • Fireplace features: Brick, Gas/Propane
    Interior area
    • Total structure area: 2,832
    • Total interior livable area: 2,832 sqft
    • Finished area above ground: 2,832
    • Finished area below ground: 0

    Property

    Parking
    • Total spaces: 2
    • Parking features: Garage Faces Front, Garage Door Opener, Concrete, Attached, Driveway, On Street
    • Attached garage spaces: 2
    • Has uncovered spaces: Yes
    Accessibility
    • Accessibility features: None
    Features
    • Levels: Two
    • Stories: 2
    • Has private pool: Yes
    • Pool features: In Ground, Private
    • Fencing: Aluminum,Full
    • Has view: Yes
    • View description: Trees/Woods
    Lot
    • Size: 0.33 Acres
    Details
    • Additional structures: Above Grade, Below Grade
    • Parcel number: 1700020 1400002
    • Zoning: R2.5
    • Special conditions: Standard

    Construction

    Type & style
    • Home type: SingleFamily
    • Architectural style: Colonial
    • Property subtype: Single Family Residence
    Materials
    • Vinyl Siding
    • Foundation: Block
    Condition
    • New construction: No
    • Year built: 1999

    Utilities & green energy

    • Sewer: Public Sewer
    • Water: Public

    Community & HOA

    Community
    • Security: Fire Sprinkler System
    • Subdivision: None Available
    HOA
    • Has HOA: No
    Location
    • Region: Lumberton
    • Municipality: LUMBERTON TWP

    Financial & listing details

    • Price per square foot: $242/sqft
    • Tax assessed value: $420,600
    • Annual tax amount: $10,527
    • Date on market: 10/12/2024
    • Listing agreement: Exclusive Right To Sell
    • Inclusions: All Appliances, Ceiling Fans, Outdoor Kitchen With Custom Cover, Pool Equipment And Some Patio Furniture, Fire Pit And Chairs, Shed, (basement - 12 Bar Stools, Surround Sound Speakers, Shelving And Cabinets, Popcorn Machine, Microwave, 24" And 40" Tv's. ) 10 Zone Sprinkler System,
    • Ownership: Fee Simple

    Price history

    DateEventPrice
    1/15/2025Sold$685,000+1.5%$242/sqft
    Source: Bright MLS #NJBL2074206 Report a problem
    10/26/2024Pending sale$675,000$238/sqft
    Source: Bright MLS #NJBL2074206 Report a problem
    10/12/2024Listed for sale$675,000+220.8%$238/sqft
    Source: Bright MLS #NJBL2074206 Report a problem
    10/18/1999Sold$210,400$74/sqft
    Source: Public Record Report a problem

    Public tax history

    YearProperty taxesTax assessment
    2025$11,196 +6.4%$420,600
    2024$10,528 $420,600
    2023-- $420,600
    2022$10,284 +0.3%$420,600
    2021$10,254 +2%$420,600
    2020$10,052 +1.5%$420,600
    2019$9,901 +1.9%$420,600
    2018$9,716 +2.2%$420,600
    2017$9,506 +0.8%$420,600
    2016$9,434 +3.9%$420,600
    2015$9,077 0%$420,600
    2014$9,081 +0.7%$420,600
    2013$9,022 +4.7%$420,600
    2012$8,614 +0.3%$420,600
    2011$8,584 +2.8%$420,600
    2010$8,349 +0.7%$420,600
    2009$8,290 -5.7%$420,600
    2008$8,788 +13.3%$420,600 -8.1%
    2007$7,755 +8.5%$457,700 +116.9%
    2006$7,149 -0.8%$211,000
    2005$7,206 +21.1%$211,000
    2004$5,950 $211,000
    Find assessor info on the county website

    Neighborhood: 08048

    Nearby schools

    GreatSchools rating
    Schools provided by the listing agent
    • High: Rancocas Valley Reg. H.s.
    • District: Lumberton Township Public Schools

    Source: Bright MLS. This data may not be complete. We recommend contacting the local school district to confirm school assignments for this home.

    Get a cash offer in 3 minutes
    Find out how much your home could sell for in as little as 3 minutes with a no-obligation cash offer.
    Estimated market value
    $726,400
    Get a cash offer in 3 minutes
    Find out how much your home could sell for in as little as 3 minutes with a no-obligation cash offer.
    Estimated market value
    $726,400