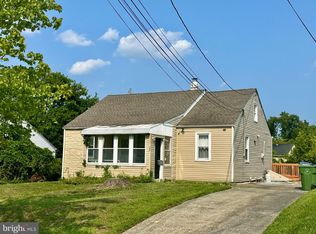
*Photos being added soon* What looks like a cute and cozy cape cod from the outside proves to be a super-roomy single home on the interior! This super spacious cape opens into a large interior layout featuring a country kitchen/dining room , living room with real (but unused) fireplace, full bathroom and 2 first-floor bedrooms. And that's just the first floor! Upstairs you will find another full bathroom and 2 more bedrooms! There are several closets on each floor, providing ample storage but...the full basement adds even more storage, and room to dream it into whatever you want! Currently it has been used for laundry in 1 area, a workshop in another area, and a sitting room or office in yet another. There's an outside entrance from the basement to the rear yard and garage area, too! The yard it perfect for someone looking for something private and park-like, featuring a level front yard with trees and shrubs making your home virtually invisible from the street. Talk about privacy! The rear yard is sloping and leads at the far corner to a babbling creek. A haven for you to relax close enough to all modern conveniences, but tucked away so that you feel as though you are the only person in your little oasis. Easy to get to all major routes including I-95, I476. Close proximity to Philadelphia International Airport, Walt Whitman, Commodore Barry and Betsy Ross Bridges. Plenty of restuarants, and shops within a few minutes and public transportation is nearby and easily accessible. Don't miss out on the chance to make this hidden gem your own,
Under contract
$385,000
30 S Elmwood Ave, Glenolden, PA 19036
4beds
1,615sqft
Single Family Residence
Built in 1950
0.48 Acres Lot
$385,100 Zestimate®
$238/sqft
$-- HOA
What's special
Large interior layoutSuper-roomy single home
- 23 days |
- 560 |
- 28 |
Zillow last checked:
Listing updated:
Listed by:
Jacki Sop 610-656-5105,
C-21 Executive Group 6104949520
Source: Bright MLS,MLS#: PADE2119300
Facts & features
Interior
Bedrooms & bathrooms
- Bedrooms: 4
- Bathrooms: 3
- Full bathrooms: 2
- 1/2 bathrooms: 1
- Main level bathrooms: 1
- Main level bedrooms: 2
Rooms
- Room types: Living Room, Dining Room, Primary Bedroom, Bedroom 2, Bedroom 3, Kitchen, Bedroom 1
Primary bedroom
- Level: Main
- Area: 0 Square Feet
- Dimensions: 0 X 0
Primary bedroom
- Level: Unspecified
Bedroom 1
- Level: Main
- Area: 0 Square Feet
- Dimensions: 0 X 0
Bedroom 2
- Level: Upper
- Area: 0 Square Feet
- Dimensions: 0 X 0
Bedroom 3
- Level: Upper
- Area: 0 Square Feet
- Dimensions: 0 X 0
Dining room
- Level: Main
- Area: 0 Square Feet
- Dimensions: 0 X 0
Kitchen
- Level: Main
- Area: 0 Square Feet
- Dimensions: 0 X 0
Living room
- Level: Main
- Area: 0 Square Feet
- Dimensions: 0 X 0
Heating
- Forced Air, Oil
Cooling
- None
Appliances
- Included: Water Heater
Features
- Flooring: Hardwood
- Basement: Full,Exterior Entry
- Number of fireplaces: 1
- Fireplace features: Brick
Interior area
- Total structure area: 1,615
- Total interior livable area: 1,615 sqft
- Finished area above ground: 1,615
Property
Parking
- Total spaces: 6
- Parking features: Garage Faces Rear, Concrete, Private, Detached, Driveway
- Garage spaces: 2
- Uncovered spaces: 4
Accessibility
- Accessibility features: None
Features
- Levels: One and One Half
- Stories: 1.5
- Pool features: None
- Waterfront features: Pond
Lot
- Size: 0.48 Acres
- Features: Backs to Trees, Front Yard, Wooded, Rear Yard, Secluded, Stream/Creek, Sloped
Details
- Additional structures: Above Grade
- Parcel number: 21000063900
- Zoning: RESID
- Special conditions: Standard
Construction
Type & style
- Home type: SingleFamily
- Architectural style: Cape Cod
- Property subtype: Single Family Residence
Materials
- Stucco
- Foundation: Block
- Roof: Pitched,Shingle
Condition
- Good,Average
- New construction: No
- Year built: 1950
Utilities & green energy
- Electric: 60 Amp Service, Fuses
- Sewer: Public Sewer
- Water: Public
Community & HOA
Community
- Subdivision: None Available
HOA
- Has HOA: No
Location
- Region: Glenolden
- Municipality: GLENOLDEN BORO
Financial & listing details
- Price per square foot: $238/sqft
- Tax assessed value: $2,300
- Annual tax amount: $8,592
- Date on market: 7/28/2026
- Listing agreement: Exclusive Right To Sell
- Listing terms: Conventional,Cash
- Ownership: Fee Simple
Estimated market value
$385,100
$366,000 - $404,000
$3,080/mo
Price history
| Date | Event | Price |
|---|---|---|
| 8/9/2026 | Contingent | $385,000$238/sqft |
Source:  Bright MLS #PADE2119300 Report a problem Bright MLS #PADE2119300 Report a problem | ||
| 7/28/2026 | Listed for sale | $385,000+81.6%$238/sqft |
Source: Bright MLS #PADE2119300 Report a problem | ||
| 11/14/2022 | Sold | $212,000+87.6%$131/sqft |
Source: Public Record Report a problem | ||
| 5/6/1997 | Sold | $113,000$70/sqft |
Source: Public Record Report a problem | ||
Public tax history
| Year | Property taxes | Tax assessment |
|---|---|---|
| 2026 | $8,592 +3.6% | $222,780 |
| 2025 | $8,291 +3.8% | $222,780 |
| 2024 | $7,989 +2.2% | $222,780 |
| 2023 | $7,816 +1.7% | $222,780 |
| 2022 | $7,688 +1.5% | $222,780 |
| 2021 | $7,576 +1128.5% | $222,780 +97.3% |
| 2020 | $617 -89.4% | $112,930 |
| 2019 | $5,812 +1.8% | $112,930 |
| 2018 | $5,708 +821% | $112,930 |
| 2017 | $620 | $112,930 |
| 2016 | $620 -2% | $112,930 |
| 2015 | $632 | $112,930 |
| 2014 | $632 +4.8% | $112,930 |
| 2013 | $603 +0.8% | $112,930 |
| 2012 | $599 +2.3% | $112,930 |
| 2011 | $585 | $112,930 |
| 2010 | $585 +7.5% | $112,930 |
| 2009 | $544 | $112,930 |
| 2008 | $544 +10.5% | $112,930 |
| 2007 | $492 | $112,930 |
| 2006 | $492 -2% | $112,930 |
| 2005 | $503 | $112,930 |
| 2004 | $503 +8.5% | $112,930 |
| 2003 | $463 +7.9% | $112,930 |
| 2002 | $429 | $112,930 |
| 2000 | $429 | $112,930 |
Find assessor info on the county website
Monthly payment
Est. payment
Payment breakdown
Explore the cost of this home by adjusting the details. Changes won't be saved.Climate risks
Neighborhood: 19036
Nearby schools
GreatSchools rating
- 5/10Glenolden SchoolGrades: 1-8Distance: 0.8 mi
- 5/10Interboro Senior High SchoolGrades: 9-12Distance: 1.1 mi
- NAKindergarten AcademyGrades: KDistance: 1.2 mi
Schools provided by the listing agent
- Elementary: Glenolden
- Middle: Glenolden
- High: Interboro Senior
- District: Interboro
Source: Bright MLS. This data may not be complete. We recommend contacting the local school district to confirm school assignments for this home.
- $242,8003 bd1 ba1.3k sqft58 N Elmwood Ave, Glenolden, PA 19036Off Market

- $425,7004 bd2 ba1.9k sqft100 S Elmwood Ave, Glenolden, PA 19036Off Market
- $440,9003 bd1 ba2.1k sqft28 S Elmwood Ave, Glenolden, PA 19036Off Market
- $356,3003 bd1 ba1.7k sqft26 S Elmwood Ave, Glenolden, PA 19036Off Market
- $320,1003 bd1 ba1.7k sqft1847 Elmwood Ave, Folcroft, PA 19032Off Market
- $742,0004 bd4 ba3.6k sqft101 S Elmwood Ave, Glenolden, PA 19036For Sale
- $358,5004 bd2 ba1.5k sqft230 Karen Cir, Glenolden, PA 19036Off Market
- $411,2005 bd2 ba2.2k sqft22 S Elmwood Ave, Glenolden, PA 19036Off Market
A local agent can set up tours, give advice and negotiate with sellers.
Similar homes
- $280,0003 bd2 ba1.3k sqft112 E Cooke Ave, Glenolden, PA 19036For Sale

 MLS ID #PADE2116658, Dave Oakley, Keller Williams Real Estate - Media. Bright MLS
 - $399,7775 bd3 ba2.3k sqft2223 Amosland Rd, Holmes, PA 19043For Sale
 MLS ID #PADE2119064, Rich Shane, RE/MAX Hometown Realtors. Bright MLS
 - $430,0003 bd3 ba1.5k sqft816 Penn Ave, Drexel Hill, PA 19026For Sale
 MLS ID #PADE2119598, Paul Hayward, I. Stewart Hayward Agency, LLC. Bright MLS
 - $398,0003 bd2 ba1.7k sqft127 Palmwood Ave, Cherry Hill, NJ 08003For Sale
 MLS ID #NJCD2124756, De Mindy Li, Realty Mark Advantage. Bright MLS
 - $375,0003 bd2 ba1.7k sqft692 Lenni Rd, Aston, PA 19014For SaleMLS ID #PADE2117054, Jo Vinson, SCOTT REALTY GROUP. Bright MLS
- $350,0003 bd2 ba1.6k sqft2655 Weir Rd, Aston, PA 19014For SaleMLS ID #PADE2121396, John McFadden, RE/MAX Hometown Realtors. Bright MLS
- $249,9003 bd2 ba1.1k sqft219 Stratford Rd, Glenolden, PA 19036For SaleMLS ID #PADE2121184, Beth Gallo, Keller Williams Realty Devon-Wayne. Bright MLS
- $340,0004 bd2 ba1.7k sqft711 Appletree Ct, Claymont, DE 19703For SaleMLS ID #DENC2107412, Frankie Atkinson, BHHS Fox & Roach-Christiana. Bright MLS
- $399,0003 bd3 ba1.8k sqft4210 Garden Ave, Pennsauken, NJ 08109For SaleMLS ID #NJCD2122088, Elizabeth Negron, Keller Williams Realty - Cherry Hill. Bright MLS
- $399,9002 bd2 ba1.8k sqft346 Thornton Rd, Thornton, PA 19373For SaleMLS ID #PADE2119052, Peter E. Dietz, House of Real Estate. Bright MLS
- $380,0003 bd2 ba1.2k sqft101 Moods Rd, Mullica Hill, NJ 08062For SaleMLS ID #NJGL2074956, Ramona Torres, Weichert Realtors-Haddonfield. Bright MLS
- $389,9004 bd2 ba2.1k sqft6144 Rogers Ave, Pennsauken, NJ 08109For SaleMLS ID #NJCD2116692, Rita Miloshevsky, Peze & Associates. Bright MLS
- $315,0004 bd2 ba1.4k sqft400 Thomson Ave, Paulsboro, NJ 08066For SaleMLS ID #NJGL2072144, Juliette Kousombos, RE/MAX Select Group. Bright MLS
- $359,9994 bd2 ba1.4k sqft1504 Willow Ave, Elkins Park, PA 19027For SaleMLS ID #PAMC2188870, Mr. Robert Quattlebaum, Coldwell Banker Hearthside Realtors. Bright MLS
- $350,0003 bd4 ba1.7k sqft1023 E Durham St, Philadelphia, PA 19150For SaleMLS ID #PAPH2656934, Bob Dandi, RE/MAX Central - Center Valley. Bright MLS
- $349,9005 bd3 ba2.3k sqft6 Hercules Ct, Sewell, NJ 08080For SaleMLS ID #NJGL2076676, Gerry Danley, Home and Heart Realty. Bright MLS
- $369,0003 bd2 ba1.1k sqft12 Collins Ln, Maple Shade, NJ 08052For SaleMLS ID #NJBL2117266, Mr. Charles Thomas, Thomas Realty Inc.. Bright MLS
- $349,9003 bd2 ba1.5k sqft1924 Juniata Rd, Norristown, PA 19403For SaleMLS ID #PAMC2175758, Richard Parke, RE/MAX Main Line-Kimberton. Bright MLS
- $290,0004 bd2 ba1.4k sqft1022 Penn Line Rd, Paulsboro, NJ 08066For SaleMLS ID #NJGL2072962, Kat Quarterman, Quarterman Realty Group Inc.. Bright MLS
- $329,4904 bd4 ba2.2k sqft5401 Gainor Rd, Philadelphia, PA 19131For SaleMLS ID #PAPH2631682, Julian Hinson, Ergo Real Estate Company. Bright MLS
