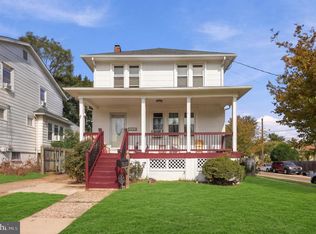
Investor special? Dream home in the making? The opportunities are endless at 400 Thomson Ave! Don’t miss this incredible opportunity, perfect for savvy investors or homeowners ready to create their dream space. This 3 story home is a corner property with a fenced yard and situated on a massive 75‘ x 100‘ lot. This home is thoughtfully designed, mainly underscored by hardwood floors, with a flexible layout and endless potential, including a mud room, basement, and an attic that in addition to the basement spans the length of the house. Furthermore, the attic is configured as an additional living space. Outside on the enormous lot, there is a two car detached garage perfect for car enthusiasts or hobbyists, and a large driveway for convenient parking and storage. This is a prime location near major roadways including I-295, NJ Turnpike, and Route 130, and near shopping, restaurants, schools, and parks. Additionally, this home is just a stone's throw away from Philadelphia while still being located in a serene residential area. Whether you're looking to renovate and build equity or capitalize on rental potential, this property presents endless possibilities. Schedule your showing today and imagine the potential at 400 Thomson Ave!
For sale
$315,000
400 Thomson Ave, Paulsboro, NJ 08066
4beds
1,437sqft
Single Family Residence
Built in 1930
9,375 Square Feet Lot
$-- Zestimate®
$219/sqft
$-- HOA
What's special
Two car detached garageCorner propertyHardwood floorsFlexible layoutFenced yard
- 176 days
- 105
- 2
Zillow last checked:
Listing updated:
Listed by:
Juliette Kousombos 267-626-3122,
RE/MAX Select Group
Source: Bright MLS,MLS#: NJGL2072144
Facts & features
Interior
Bedrooms & bathrooms
- Bedrooms: 4
- Bathrooms: 2
- Full bathrooms: 1
- 1/2 bathrooms: 1
- Main level bathrooms: 1
Basement
- Area: 0
Heating
- Baseboard, Oil
Cooling
- None
Appliances
- Included: Electric Water Heater
Features
- Basement: Interior Entry,Full
- Has fireplace: No
Interior area
- Total structure area: 1,437
- Total interior livable area: 1,437 sqft
- Finished area above ground: 1,437
- Finished area below ground: 0
Property
Parking
- Total spaces: 10
- Parking features: Garage Faces Side, Oversized, Detached, Driveway, On Street
- Garage spaces: 2
- Uncovered spaces: 8
Accessibility
- Accessibility features: 2+ Access Exits
Features
- Levels: Three
- Stories: 3
- Pool features: None
Lot
- Size: 9,375 Square Feet
- Dimensions: 75.00 x 125.00
Details
- Additional structures: Above Grade, Below Grade
- Parcel number: 140010800002
- Zoning: RESIDENTIAL
- Special conditions: Standard
Construction
Type & style
- Home type: SingleFamily
- Architectural style: Colonial
- Property subtype: Single Family Residence
Materials
- Brick
- Foundation: Stone
Condition
- New construction: No
- Year built: 1930
Utilities & green energy
- Sewer: Public Sewer
- Water: Public
Community & HOA
Community
- Subdivision: None Available
HOA
- Has HOA: No
Location
- Region: Paulsboro
- Municipality: PAULSBORO BORO
Financial & listing details
- Price per square foot: $219/sqft
- Tax assessed value: $101,100
- Annual tax amount: $4,907
- Date on market: 4/22/2026
- Listing agreement: Exclusive Agency
- Listing terms: Cash,Conventional
- Ownership: Fee Simple
Estimated market value
Not available
Estimated sales range
Not available
$2,390/mo
Price history
| Date | Event | Price |
|---|---|---|
| 4/22/2026 | Listed for sale | $315,000+26%$219/sqft |
Source:  Bright MLS #NJGL2072144 Report a problem Bright MLS #NJGL2072144 Report a problem | ||
| 2/28/2022 | Listing removed | -- |
Source: Owner Report a problem | ||
| 12/26/2021 | Listed for sale | $250,000+278.8%$174/sqft |
Source: Owner Report a problem | ||
| 7/22/2020 | Sold | $66,000-5.6%$46/sqft |
Source: Public Record Report a problem | ||
| 5/13/2020 | Price change | $69,900-12.5%$49/sqft |
Source: Century 21 Rauh & Johns #NJGL246276 Report a problem | ||
| 2/6/2020 | Price change | $79,900-6%$56/sqft |
Source: CENTURY 21 Rauh & Johns #NJGL246276 Report a problem | ||
| 2/5/2020 | Listed for sale | $85,000$59/sqft |
Source: CENTURY 21 Rauh & Johns #NJGL246276 Report a problem | ||
| 1/21/2020 | Pending sale | $85,000$59/sqft |
Source: CENTURY 21 Rauh & Johns #NJGL246276 Report a problem | ||
| 11/8/2019 | Price change | $85,000-19%$59/sqft |
Source: CENTURY 21 Rauh & Johns #NJGL246276 Report a problem | ||
| 8/14/2019 | Listed for sale | $105,000$73/sqft |
Source: Century 21 Rauh & Johns #NJGL246276 Report a problem | ||
Public tax history
| Year | Property taxes | Tax assessment |
|---|---|---|
| 2026 | $4,907 +10.3% | $101,100 |
| 2025 | $4,448 | $101,100 |
| 2024 | $4,448 +0.1% | $101,100 |
| 2023 | $4,444 +1.9% | $101,100 |
| 2022 | $4,363 +2% | $101,100 |
| 2021 | $4,279 +3.9% | $101,100 |
| 2020 | $4,119 +14.1% | $101,100 |
| 2019 | $3,611 | $101,100 |
| 2018 | $3,611 -2% | $101,100 |
| 2017 | $3,684 +0.6% | $101,100 |
| 2016 | $3,663 -14.3% | $101,100 |
| 2015 | $4,274 +2.3% | $101,100 -20.3% |
| 2014 | $4,179 +12.5% | $126,900 +74.1% |
| 2012 | $3,715 -0.5% | $72,900 |
| 2011 | $3,734 +5.7% | $72,900 |
| 2010 | $3,531 +1.9% | $72,900 |
| 2009 | $3,464 | $72,900 |
| 2008 | -- | $72,900 |
| 2007 | -- | $72,900 |
| 2006 | -- | $72,900 |
| 2005 | -- | $72,900 |
| 2004 | -- | $72,900 |
| 2003 | -- | $72,900 |
| 2002 | -- | $72,900 |
| 2001 | -- | $72,900 |
Find assessor info on the county website
Monthly payment
Est. payment
Payment breakdown
Explore the cost of this home by adjusting the details. Changes won't be saved.Climate risks
Neighborhood: 08066
Nearby schools
Schools provided by the listing agent
- High: Paulsboro
- District: Paulsboro Borough
Source: Bright MLS. This data may not be complete. We recommend contacting the local school district to confirm school assignments for this home.

Similar homes
- $332,0003 bd2 ba1.2k sqft7665 Rudderow Ave, Pennsauken, NJ 08109For Sale
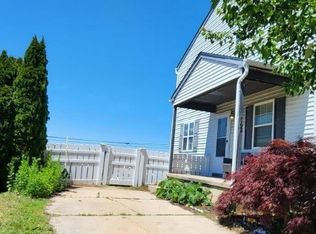
 MLS ID #NJCD2128954, KAREN ORNELAS, Weichert Realtors - Moorestown. Bright MLS
 - $339,0003 bd2 ba1.3k sqft130 Merion Ave, Aldan, PA 19018For Sale
 MLS ID #PADE2123826, Brett Rosenthal, Compass RE. Bright MLS
 - $319,9003 bd2 ba1.3k sqft149 Fellowship Ln, Mullica Hill, NJ 08062For Sale
 MLS ID #NJGL2078610, Shannon O'Malley, Sky Brook Realty LLC. Bright MLS
 - $358,9993 bd2 ba806 sqft2212 Pleasantview Ave, Upper Chichester, PA 19061For Sale
 MLS ID #PADE2125534, Mike Mulholland, Long & Foster Real Estate, Inc.. Bright MLS
 - $281,6003 bd1 ba1.1k sqft3046 Redner St, Philadelphia, PA 19121AuctionMLS ID #PAPH2681150, Kimberlee McClellan, Ai Brokers LLC. Bright MLS
- $310,0004 bd2 ba2.1k sqft5432 Walnut St, Philadelphia, PA 19139For SaleMLS ID #PAPH2669734, Tariq Morris, HomeSmart Realty Advisors. Bright MLS
- $370,0003 bd2 ba1.2k sqft101 Moods Rd, Mullica Hill, NJ 08062For SaleMLS ID #NJGL2074956, Ramona Torres, Weichert Realtors-Haddonfield. Bright MLS
- $329,9003 bd2 ba1.5k sqft419 Madison Ave, Williamstown, NJ 08094For SaleMLS ID #NJGL2078562, Mark Ellis, Ellis Group Property Management LLC. Bright MLS
- $249,9003 bd2 ba1.5k sqft32 S 12th St, Darby, PA 19023For SaleMLS ID #PADE2122742, Phong Lam, Century 21 Advantage Gold-South Philadelphia. Bright MLS
- $249,9005 bd2 ba2k sqft12 Kirkwood Rd, Gibbsboro, NJ 08026For SaleMLS ID #NJCD2128856, Haci Kose, RE/MAX Of Cherry Hill. Bright MLS
- $349,9002 bd2 ba1.4k sqft1218 McKean St, Philadelphia, PA 19148For SaleMLS ID #PAPH2649580, Cindy Fan, Triamond Realty. Bright MLS
- $359,9994 bd2 ba1.4k sqft1504 Willow Ave, Elkins Park, PA 19027For SaleMLS ID #PAMC2188870, Mr. Robert Quattlebaum, Coldwell Banker Hearthside Realtors. Bright MLS
- $206,0003 bd2 ba1.3k sqft1056 Serrill Ave, Yeadon, PA 19050For SaleMLS ID #PADE2122536, Sasha Simpson, Premier Property Management & Realty LLC. Bright MLS
- $234,9003 bd1 ba1.2k sqft6634 Jackson St, Philadelphia, PA 19135For SaleMLS ID #PAPH2679296, Melissa Centifonti, Realty ONE Group Focus. Bright MLS
- $295,0004 bd3 ba1.3k sqft107 Wiltshire Rd, Claymont, DE 19703For SaleMLS ID #DENC2108232, Ashley Moret, Coldwell Banker Realty. Bright MLS
- $309,0003 bd2 ba1k sqft2133 Faunce St, Philadelphia, PA 19152For SaleMLS ID #PAPH2670602, Mostofa Kamal, Keller Williams Real Estate Tri-County. Bright MLS
- $274,0003 bd2 ba1.2k sqft1519 Forrester Ave, Sharon Hill, PA 19079For SaleMLS ID #PADE2110354, Mathews Chacko, Tesla Realty Group, LLC. Bright MLS
- $290,0003 bd3 ba1.4k sqft1239 E Cardeza St, Philadelphia, PA 19119For SaleMLS ID #PAPH2658792, Kenneth Worley JR., Realty ONE Group Focus. Bright MLS
- $298,0003 bd2 ba960 sqft2702 S Darien St, Philadelphia, PA 19148For SaleMLS ID #PAPH2647182, Emily Chan, Philly Real Estate. Bright MLS
