Skip main navigation
Sold for $265,000
  • $265,000

    13 Fomalhaut Ct, Sewell, NJ 08080

    3beds
    1,360sqft
    Single Family Residence
    Built in 1977
    3,540 Square Feet Lot
    $302,500 Zestimate®
    $195/sqft
    $2,282 Estimated rent

    Home value

    $302,500

    $287,000 - $318,000

    $2,282/mo

    Zestimate® history
    Loading
    Loading...

    Owner options

    List your home for rent

    $2,282/mo

    Rent Zestimate®

    Find your next renter with Zillow Rental Manager. Plus, with online applications, you can quickly screen prospective tenants – for free.

    Learn more

    $2,282/mo

    Rent Zestimate®

    Refinance and save

    $1,906/mo

    Est. payment

    Refinancing to a lower rate could help reduce your monthly payments and save thousands over the life of the loan.

    See today's rates

    $1,906/mo

    Est. payment

    Explore your selling options

    Work with a Zillow partner agent

    Leverage their expertise and Zillow's premium Showcase listings to get your home seen by more buyers.

    Get started

    List with your own agent

    Get your home in front of millions of buyers by listing it on Zillow.

    Learn how to do it

    Sell it yourself

    Take full control of how buyers see your home on Zillow by listing For Sale by Owner (FSBO).

    List your home

    What's special

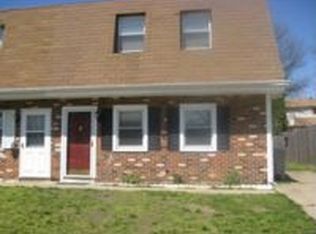
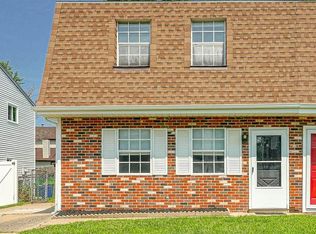
    Welcome Home to your newly redone home. Call this Home Sweet Home for many years to come! This home has been completely renovated twin located in the Birches West Neighborhood. Walking Distance from Jefferson Washington Township Hospital. This property boasts 3 nicely sized bedrooms, 1 Full bath, Eat-in-Breakfast bar with quartz countertops, Living Room, Dining Room, A Bonus Room, and a completely renovated kitchen. With all New GE Range, Dishwasher, Profile Washer, Profile Dyer. (2022) New LG Refrigerator (2023). This unit has a cul-de-sac location, with a private off street 2 car driveway. It comes with a completely fenced back yard. When you walk in you enter the Open Floor concept living room, all new flooring throughout the first floor (2022). Ceiling fans are installed thought the whole house and Bedrooms. The entire home has been Freshly professionally painted with top quality Sherman Willians Super Paint. The renovated room off the dining room could have many uses, could be another bedroom, a family room, and office, the possibilities are endless. Bathroom has been redone, New Shower with Surround Rain Glass doors. (2023) New Kohler in wall vanity mirror (2023) New Kohler Toilet and Sink Cabinet with Gray and White Quartz countertop (2023). The master bedroom has 3 closets for plenty of room for your clothes and storage. The entire second floor has newly installed Carpets and the Stairs. (2022) Utilities will be low the home has a newer Gas Heater installed in 2020. Head outside through the laundry room outside to your back patio and sizeable fenced in back yard, it is great for entertaining and there is a shed for extra storage. Also, all the windows were replaced a few years ago with replacement vinal windows. Just pack your bags and move right in! Close to Major Highways for Easy Commuting, Shopping, Restaurants, Hospitals, and Public Transportation. Schedule a Showing today! The bus stop is walking distance!

    Zillow last checked:

    Listing updated:

    Listed by:

    Terry Grayson 267-254-2170,

    Compass New Jersey, LLC - Moorestown

    Bought with:

    Michelle Figueroa, 561170

    Keller Williams Realty - Cherry Hill

    Source: Bright MLS,MLS#: NJGL2032504MLS Logo

    Facts & features

    Interior

    Bedrooms & bathrooms
    • Bedrooms: 3
    • Bathrooms: 1
    • Full bathrooms: 1
    Basement
    • Area: 0
    Heating
    • Central, Natural Gas
    Cooling
    • Central Air, Electric
    Appliances
    • Included: Microwave, Dishwasher, Dryer, Energy Efficient Appliances, Exhaust Fan, Ice Maker, Oven, Oven/Range - Electric, Refrigerator, Stainless Steel Appliance(s), Cooktop, Washer, Gas Water Heater
    • Laundry: Main Level, Laundry Room
    Features
    • Eat-in Kitchen, Combination Kitchen/Living, Combination Kitchen/Dining, Family Room Off Kitchen, Open Floorplan, Kitchen - Gourmet, Bathroom - Tub Shower, Upgraded Countertops, Dining Area, Ceiling Fan(s), Dry Wall
    • Flooring: Ceramic Tile, Laminate, Carpet
    • Doors: Six Panel, Storm Door(s)
    • Windows: Replacement
    • Has basement: No
    • Has fireplace: No
    Interior area
    • Total structure area: 1,360
    • Total interior livable area: 1,360 sqft
    • Finished area above ground: 1,360
    • Finished area below ground: 0

    Property

    Parking
    • Total spaces: 2
    • Parking features: Concrete, Driveway, On Street
    • Uncovered spaces: 2
    Accessibility
    • Accessibility features: 2+ Access Exits
    Features
    • Levels: Two
    • Stories: 2
    • Patio & porch: Patio
    • Exterior features: Storage
    • Pool features: None
    • Fencing: Full
    Lot
    • Size: 3,540 sqft
    • Dimensions: 30.00 x 118.00
    • Features: Cul-De-Sac, Front Yard, Level, Rear Yard, Suburban
    Details
    • Additional structures: Above Grade, Below Grade, Outbuilding
    • Parcel number: 1800082 1000069
    • Zoning: RES
    • Special conditions: Standard

    Construction

    Type & style
    • Home type: SingleFamily
    • Property subtype: Single Family Residence
    • Attached to another structure: Yes
    Materials
    • Frame
    • Foundation: Slab
    • Roof: Shingle
    Condition
    • Excellent,Very Good,Good,Average
    • New construction: No
    • Year built: 1977
    • Major remodel year: 2023

    Utilities & green energy

    • Sewer: Public Sewer
    • Water: Public
    • Utilities for property: Cable Available, Cable, Broadband, Fiber Optic

    Community & neighborhood

    Location
    • Region: Sewell
    • Subdivision: Birches West
    • Municipality: WASHINGTON TWP

    Other

    Other facts
    • Listing agreement: Exclusive Agency
    • Listing terms: Cash,Conventional,FHA,VA Loan
    • Ownership: Fee Simple

    Price history

    DateEventPrice
    9/16/2023Listing removed--
    Source: Bright MLS #NJGL2032500 Report a problem
    9/15/2023Sold$265,000+2%$195/sqft
    Source: Bright MLS #NJGL2032504 Report a problem
    8/19/2023Pending sale$259,900$191/sqft
    Source: Bright MLS #NJGL2032504 Report a problem
    8/5/2023Listed for sale$259,900+96.2%$191/sqft
    Source: Bright MLS #NJGL2032504 Report a problem
    7/1/2005Sold$132,500+86.6%$97/sqft
    Source: Public Record Report a problem
    3/21/2000Sold$71,000+1.6%$52/sqft
    Source: Public Record Report a problem
    7/25/1994Sold$69,900$51/sqft
    Source: Public Record Report a problem

    Public tax history

    YearProperty taxesTax assessment
    2025$4,128 $117,400
    2024$4,128 +4.4%$117,400 +6.7%
    2023$3,955 +3.4%$110,000
    2022$3,825 +1.3%$110,000
    2021$3,776 -0.9%$110,000
    2020$3,809 +50.6%$110,000 +5.3%
    2019$2,529 $104,500
    2018$2,529 -31.6%$104,500
    2017$3,697 +1.4%$104,500
    2016$3,645 +3.3%$104,500
    2015$3,530 +2.3%$104,500
    2014$3,452 -7.8%$104,500
    2013$3,742 +0.2%$104,500 +48%
    2011$3,735 +7.5%$70,600
    2009$3,475 $70,600

    Find assessor info on the county website

    Neighborhood: 08080

    Nearby schools

    GreatSchools rating
    Schools provided by the listing agent
    • Elementary: Thomas Jefferson
    • Middle: Orchard Valley
    • High: Washington Twp. H.s.
    • District: Washington Township Public Schools

    Source: Bright MLS. This data may not be complete. We recommend contacting the local school district to confirm school assignments for this home.

    Get a cash offer in 3 minutes
    Find out how much your home could sell for in as little as 3 minutes with a no-obligation cash offer.
    Estimated market value
    $302,500
    Get a cash offer in 3 minutes
    Find out how much your home could sell for in as little as 3 minutes with a no-obligation cash offer.
    Estimated market value
    $302,500