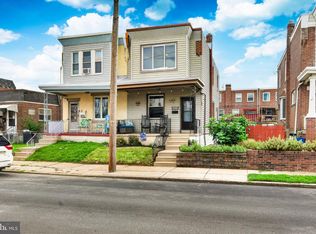
This charming semi-detached twin home offers a perfect blend of classic character and modern convenience. The home features a straight-thru design that maximizes space and functionality. Step inside to discover warm wood floors that flow throughout the main living areas, creating an inviting atmosphere for gatherings and everyday living. Upstairs, you'll find three comfortable bedrooms, each offering a cozy retreat at the end of the day. The full bathroom is thoughtfully designed for ease of use. The additional stairway leads to a versatile attic space, perfect for an office, dressing room or storage. The fully finished basement, complete with a rear entrance, walkout stairs and half bath, provides endless possibilities-whether it's a playroom, home office, or extra storage. Enjoy outdoor living on the screened patio, ideal for morning coffee or evening relaxation. The property sits on a manageable lot size of 0.06 acres, allowing for easy maintenance while still providing a sense of outdoor space and gardening. This lovingly cared for home offers a new bay window in the living room, three new windows in the second bedroom, the interior of the home has been freshly painted, freshly coated roof and a brand new heating system. Experience the warmth and comfort of this well-maintained property, ready to welcome you home. This true gem offers ease of access to I-95, shops, and dining options, making it a perfect blend of comfort and convenience.
For sale
$279,900
7016 Torresdale Ave, Philadelphia, PA 19135
3beds
1,600sqft
Single Family Residence
Built in 1935
2,500 Square Feet Lot
$-- Zestimate®
$175/sqft
$-- HOA
What's special
Freshly coated roofBrand new heating systemThree comfortable bedroomsVersatile attic space
- 9 days
- 553
- 38
Zillow last checked:
Listing updated:
Listed by:
Sara Perez 215-837-8903,
BHHS Keystone Properties 2158551165
Source: Bright MLS,MLS#: PAPH2663986
Facts & features
Interior
Bedrooms & bathrooms
- Bedrooms: 3
- Bathrooms: 2
- Full bathrooms: 1
- 1/2 bathrooms: 1
- Main level bathrooms: 2
- Main level bedrooms: 3
Basement
- Area: 0
Heating
- Radiator, Hot Water, Natural Gas
Cooling
- Wall Unit(s)
Appliances
- Included: Microwave, Refrigerator, Cooktop, Washer, Water Heater, Dishwasher, Gas Water Heater
- Laundry: In Basement
Features
- Additional Stairway, Attic, Dining Area, Dry Wall
- Flooring: Wood, Carpet, Ceramic Tile
- Windows: Bay/Bow
- Basement: Connecting Stairway,Finished,Rear Entrance,Walk-Out Access
- Has fireplace: No
Interior area
- Total structure area: 1,600
- Total interior livable area: 1,600 sqft
- Finished area above ground: 1,600
- Finished area below ground: 0
Property
Parking
- Parking features: On Street
- Has uncovered spaces: Yes
Accessibility
- Accessibility features: None
Features
- Levels: Three
- Stories: 3
- Patio & porch: Screened, Patio
- Pool features: None
Lot
- Size: 2,500 Square Feet
Details
- Additional structures: Above Grade, Below Grade
- Parcel number: 412400800
- Zoning: RSA3
- Zoning description: residential
- Special conditions: Standard
Construction
Type & style
- Home type: SingleFamily
- Architectural style: Straight Thru
- Property subtype: Single Family Residence
- Attached to another structure: Yes
Materials
- Masonry, Stone, Brick
- Foundation: Stone
- Roof: Flat,Shingle
Condition
- Good
- New construction: No
- Year built: 1935
Utilities & green energy
- Sewer: Public Sewer
- Water: Public
Community & HOA
Community
- Subdivision: Tacony
HOA
- Has HOA: No
Location
- Region: Philadelphia
- Municipality: PHILADELPHIA
Financial & listing details
- Price per square foot: $175/sqft
- Tax assessed value: $227,900
- Annual tax amount: $3,190
- Date on market: 8/30/2026
- Listing agreement: Exclusive Agency
- Listing terms: Cash,Conventional,FHA,VA Loan
- Inclusions: Air Conditioning Unit, Microwave, Refrigerator, Washer, Dishwasher
- Ownership: Fee Simple
Estimated market value
Not available
Estimated sales range
Not available
Not available
Price history
| Date | Event | Price |
|---|---|---|
| 8/30/2026 | Listed for sale | $279,900+250.3%$175/sqft |
Source:  Bright MLS #PAPH2663986 Report a problem Bright MLS #PAPH2663986 Report a problem | ||
| 6/4/2002 | Sold | $79,900$50/sqft |
Source: Public Record Report a problem | ||
Public tax history
| Year | Property taxes | Tax assessment |
|---|---|---|
| 2025 | $3,042 +23.5% | $217,300 +23.5% |
| 2024 | $2,462 | $175,900 |
| 2023 | $2,462 +20% | $175,900 |
| 2022 | $2,052 | -- |
| 2021 | $2,052 +4.2% | -- |
| 2018 | $1,970 | -- |
| 2017 | $1,970 +9.6% | -- |
| 2016 | $1,797 +30.5% | -- |
| 2015 | $1,377 | -- |
| 2014 | $1,377 +4.5% | $128,400 +643.1% |
| 2012 | $1,319 | $17,280 |
| 2011 | -- | $17,280 |
| 2010 | -- | $17,280 |
| 2009 | -- | $17,280 |
| 2008 | -- | $17,280 |
| 2007 | -- | $17,280 +7.6% |
| 2006 | -- | $16,064 |
| 2005 | -- | $16,064 |
| 2004 | -- | $16,064 +10.1% |
| 2003 | -- | $14,592 +3.6% |
| 2002 | -- | $14,080 |
| 2000 | -- | $14,080 |
| 1999 | -- | $14,080 |
Find assessor info on the county website
Monthly payment
Est. payment
Payment breakdown
Explore the cost of this home by adjusting the details. Changes won't be saved.Climate risks
Neighborhood: Tacony
Nearby schools
- $242,4004 bd1 ba1.7k sqft7014 Torresdale Ave, Philadelphia, PA 19135Off Market
- $212,0004 bd1 ba1.6k sqft7018 Torresdale Ave, Philadelphia, PA 19135Off Market
- $199,4003 bd1 ba1.8k sqft7020 Torresdale Ave, Philadelphia, PA 19135Off Market
- $227,0004 bd1 ba1.6k sqft7012 Torresdale Ave, Philadelphia, PA 19135Sold

Similar homes
- $259,0003 bd1 ba1.2k sqft6612 Jackson St, Philadelphia, PA 19135For Sale
 MLS ID #PAPH2663414, Kevin Joyce, ARC Real Estate. Bright MLS
 - $335,0004 bd2 ba1.5k sqft5734 Harbison Ave, Philadelphia, PA 19135For Sale
 MLS ID #PAPH2665414, Ryan Lockstein, Rosedale Real Estate LLC. Bright MLS
 - $285,0003 bd2 ba1.4k sqft3403 Friendship St, Philadelphia, PA 19149For Sale
 MLS ID #PAPH2665260, ALISHA LAN, Canaan Realty Services INC. Bright MLS
 - $250,0003 bd2 ba1.3k sqft7721 Walker St, Philadelphia, PA 19136For Sale
 MLS ID #PAPH2664758, Tanea Hoffman, JMG Pennsylvania. Bright MLS
 - $279,9003 bd2 ba1.7k sqft5029 Akron St, Philadelphia, PA 19124For SaleMLS ID #PAPH2655780, Dan Pizzi, NextHome Brandywine. Bright MLS
- $299,9994 bd2 ba1.2k sqft1313 Friendship St, Philadelphia, PA 19111For SaleMLS ID #PAPH2637692, CORNELIUS MASIH, Homestarr Realty. Bright MLS
- $274,9003 bd2 ba1.1k sqft3269 Holme Ave, Philadelphia, PA 19114For SaleMLS ID #PAPH2655698, Jennifer Higgins, RE/MAX One Realty. Bright MLS
- $267,5003 bd2 ba1.1k sqft2811 Orthodox St, Philadelphia, PA 19137For SaleMLS ID #PAPH2653186, Nicole Hunter, Keller Williams Real Estate - Newtown. Bright MLS
- $285,0003 bd2 ba1.1k sqft7931 Leonard St, Philadelphia, PA 19152For SaleMLS ID #PAPH2625492, Angela Yannessa, Real of Pennsylvania. Bright MLS
- $289,9003 bd1 ba1k sqft7515 Boulevard Ave, Pennsauken, NJ 08110For SaleMLS ID #NJCD2123646, Michael Carr, Keller Williams Realty - Marlton. Bright MLS
- $335,0003 bd4 ba1.5k sqft2414 Vista St, Philadelphia, PA 19152For SaleMLS ID #PAPH2629660, John Pignatelli, RE/MAX Centre Realtors. Bright MLS
- $275,0003 bd1 ba1k sqft100 Linderman Ave, Cherry Hill, NJ 08002For SaleMLS ID #NJCD2121094, David Marcantuno, Keller Williams Hometown. Bright MLS
- $214,9002 bd1 ba1.1k sqft4509 Gaul St, Philadelphia, PA 19137For SaleMLS ID #PAPH2658626, Kimberly Cassidy, KW Empower. Bright MLS
- $245,0003 bd2 ba1.3k sqft3839 N Bouvier St, Philadelphia, PA 19140For SaleMLS ID #PAPH2663420, Christopher Somers, KW Empower. Bright MLS
- $295,0003 bd2 ba1.5k sqft5652 McMahon St, Philadelphia, PA 19144For SaleMLS ID #PAPH2638198, Julie Welker, Compass RE. Bright MLS
- $389,9003 bd2 ba1.9k sqft3118 Welsh Rd, Philadelphia, PA 19136For SaleMLS ID #PAPH2634902, Alex Shnayder Esq, Re/Max One Realty. Bright MLS
- $241,0003 bd2 ba1.5k sqft1653 W Mentor St, Philadelphia, PA 19141For SaleMLS ID #PAPH2648904, Dawn Wilson, Real of Pennsylvania. Bright MLS
- $279,9005 bd2 ba2.1k sqft333 Oak Ave, Sharon Hill, PA 19079For SaleMLS ID #PADE2122266, LeeAnn Sullivan, Real of Pennsylvania. Bright MLS
- $255,0003 bd1 ba1k sqft3018 Gaul St, Philadelphia, PA 19134For SaleMLS ID #PAPH2630062, Michael Bertoline, Long & Foster Real Estate, Inc.. Bright MLS
- $339,9003 bd2 ba1.3k sqft526 Arthur St, Philadelphia, PA 19111For SaleMLS ID #PAPH2597816, Tim Hinchcliff, BHHS Fox & Roach-Jenkintown. Bright MLS
