Welcome to 3144 Rawle St, a well-maintained Philadelphia rowhome offering 3 bedrooms, 2 baths, and approximately 1,528 sq. ft. of living space. This home features a traditional straight-through layout, beautiful hardwood flooring, and a bright, inviting interior. The walkout finished basement provides additional flexible living space. A private garage and driveway offer convenient off-street parking. Conveniently located near schools, shopping, dining, public transportation, and everyday amenities. Move-in ready and ready for its next owner!
For sale
$278,000
3144 Rawle St, Philadelphia, PA 19149
3beds
1,528sqft
Townhouse
Built in 1950
1,706 Square Feet Lot
$268,300 Zestimate®
$182/sqft
$-- HOA
What's special
Bright inviting interiorPrivate garageTraditional straight-through layoutBeautiful hardwood flooring
- 21 days
- 806
- 70
Likely to sell faster than
Zillow last checked:
Listing updated:
Listed by:
Richard Liu 646-508-8121,
Coldwell Banker Realty (856) 235-0101
Source: Bright MLS,MLS#: PAPH2672712
Facts & features
Interior
Bedrooms & bathrooms
- Bedrooms: 3
- Bathrooms: 2
- Full bathrooms: 1
- 1/2 bathrooms: 1
Rooms
- Room types: Living Room, Dining Room, Kitchen, Family Room, Laundry, Storage Room, Utility Room
Dining room
- Level: Main
Family room
- Level: Lower
Kitchen
- Level: Main
Laundry
- Level: Lower
Living room
- Level: Main
Storage room
- Level: Lower
Utility room
- Level: Lower
Heating
- Baseboard, Natural Gas
Cooling
- Window Unit(s), Electric
Appliances
- Included: Gas Water Heater
- Laundry: Laundry Room
Features
- Basement: Finished,Walk-Out Access
- Has fireplace: No
Interior area
- Total structure area: 1,528
- Total interior livable area: 1,528 sqft
- Finished area above ground: 1,528
- Finished area below ground: 0
Video & virtual tour
Property
Parking
- Total spaces: 2
- Parking features: Built In, Basement, Attached, Driveway
- Attached garage spaces: 1
- Uncovered spaces: 1
Accessibility
- Accessibility features: None
Features
- Levels: Two
- Stories: 2
- Pool features: None
Lot
- Size: 1,706 Square Feet
Details
- Additional structures: Above Grade, Below Grade
- Parcel number: 551170200
- Zoning: RSA5
- Special conditions: Standard
Construction
Type & style
- Home type: Townhouse
- Architectural style: Straight Thru
- Property subtype: Townhouse
Materials
- Masonry
- Foundation: Stone
Condition
- New construction: No
- Year built: 1950
Utilities & green energy
- Sewer: Public Sewer
- Water: Public
Community & HOA
Community
- Subdivision: Mayfair
HOA
- Has HOA: No
Location
- Region: Philadelphia
- Municipality: PHILADELPHIA
Financial & listing details
- Price per square foot: $182/sqft
- Tax assessed value: $285,500
- Annual tax amount: $3,996
- Date on market: 9/21/2026
- Listing agreement: Exclusive Right To Sell
- Listing terms: Cash,Conventional
- Ownership: Fee Simple
Estimated market value
$268,300
$255,000 - $282,000
$1,929/mo
Price history
| Date | Event | Price |
|---|---|---|
| 9/21/2026 | Listed for sale | $278,000+105.9%$182/sqft |
Source:  Bright MLS #PAPH2672712 Report a problem Bright MLS #PAPH2672712 Report a problem | ||
| 8/19/2015 | Sold | $135,000-9.7%$88/sqft |
Source: Public Record Report a problem | ||
| 7/27/2015 | Listed for sale | $149,500+149.2%$98/sqft |
Source: RE/MAX Eastern-Philadelphia-Frankford #6616924 Report a problem | ||
| 8/2/2013 | Sold | $60,000$39/sqft |
Source: Public Record Report a problem | ||
Public tax history
| Year | Property taxes | Tax assessment |
|---|---|---|
| 2025 | $4,155 +21.8% | $296,800 +21.8% |
| 2024 | $3,410 | $243,600 |
| 2023 | $3,410 +39.8% | $243,600 |
| 2022 | $2,440 | -- |
| 2021 | $2,440 +4.2% | -- |
| 2018 | $2,340 +31.4% | -- |
| 2017 | $1,781 +8.1% | -- |
| 2016 | $1,648 | -- |
| 2015 | $1,648 | -- |
| 2014 | $1,648 -16.8% | $147,700 +702.7% |
| 2012 | $1,979 | $18,400 |
| 2011 | -- | $18,400 |
| 2010 | -- | $18,400 |
| 2009 | -- | $18,400 |
| 2008 | -- | $18,400 |
| 2007 | -- | $18,400 +7.5% |
| 2006 | -- | $17,120 |
| 2005 | -- | $17,120 |
| 2004 | -- | $17,120 |
| 2003 | -- | $17,120 |
| 2002 | -- | $17,120 |
| 2000 | -- | $17,120 |
| 1999 | -- | $17,120 |
Find assessor info on the county website
Monthly payment
Est. payment
Payment breakdown
Explore the cost of this home by adjusting the details. Changes won't be saved.Climate risks
Neighborhood: Mayfair
Nearby schools

Similar homes
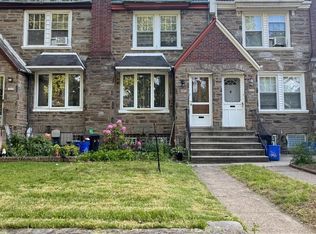
- $279,9003 bd2 ba1.4k sqft3138 Longshore Ave, Philadelphia, PA 19149For Sale
 MLS ID #PAPH2678134, Derek Han, Homelink Realty. Bright MLS
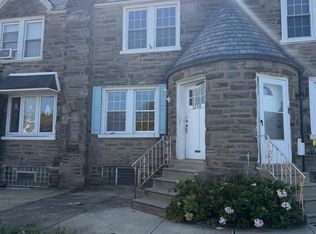
 - $269,0003 bd1 ba1.1k sqft2841 Longshore Ave, Philadelphia, PA 19149For Sale
 MLS ID #PAPH2679424, Stephen Chen, Legacy Landmark Realty LLC. Bright MLS
 - $254,9003 bd1 ba1.4k sqft3329 Glenview St, Philadelphia, PA 19149For Sale
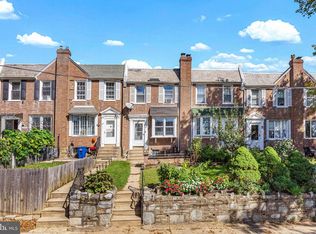 MLS ID #PAPH2678098, Kerry Ann Maginnis, Keller Williams Main Line. Bright MLS
 - $280,0003 bd1 ba1.4k sqft3451 Friendship St, Philadelphia, PA 19149For Sale
 MLS ID #PAPH2678308, Tom Zhang, Premium Realty Castor Inc. Bright MLS
 - $269,0003 bd1 ba1.1k sqft2804 Disston St, Philadelphia, PA 19149For SaleMLS ID #PAPH2677996, Serena Lin, Keller Williams Main Line. Bright MLS
- $239,9003 bd1 ba1.3k sqft3332 Brighton St, Philadelphia, PA 19149For SaleMLS ID #PAPH2678558, Jinjin Yang, A Plus Realtors LLC. Bright MLS
- $275,0003 bd2 ba1.3k sqft2813 Unruh Ave, Philadelphia, PA 19149For SaleMLS ID #PAPH2655934, Hailey Zheng, Homelink Realty. Bright MLS
- $275,0003 bd2 ba1.3k sqft3305 Princeton Ave, Philadelphia, PA 19149For SaleMLS ID #PAPH2659802, Elvis Li, Bright Home Realty, LLC. Bright MLS
- $268,8883 bd1 ba1.2k sqft2918 Glenview St, Philadelphia, PA 19149For SaleMLS ID #PAPH2675032, Sandy Chen, HK99 Realty LLC. Bright MLS
- $269,9003 bd2 ba1.1k sqft2822 Rawle St, Philadelphia, PA 19149For SaleMLS ID #PAPH2668380, Xi Ling Chi, Tahoe Realty LLC. Bright MLS
- $285,0003 bd2 ba1.4k sqft3403 Friendship St, Philadelphia, PA 19149For SaleMLS ID #PAPH2665260, ALISHA LAN, Canaan Realty Services INC. Bright MLS
- $239,0003 bd2 ba1.2k sqft6902 Revere St, Philadelphia, PA 19149For SaleMLS ID #PAPH2677914, Greg Lin, Better Homes Realty Group. Bright MLS
- $275,0003 bd2 ba1.3k sqft3355 Princeton Ave, Philadelphia, PA 19149For SaleMLS ID #PAPH2645092, Chao Weng, Legacy Landmark Realty LLC. Bright MLS
- $265,0004 bd2 ba1.6k sqft3032 Fanshawe St, Philadelphia, PA 19149For SaleMLS ID #PAPH2657238, Andy Wang, HK99 Realty LLC. Bright MLS
- $264,0003 bd1 ba1.4k sqft3019 Knorr St, Philadelphia, PA 19149For SaleMLS ID #PAPH2667780, Alexander Dong, HK99 Realty LLC. Bright MLS
- $269,0003 bd2 ba1.2k sqft3036 Glenview St, Philadelphia, PA 19149For SaleMLS ID #PAPH2639490, Nancy Rao, HK99 Realty LLC. Bright MLS
- $265,0004 bd2 ba1.4k sqft3439 Friendship St, Philadelphia, PA 19149For SaleMLS ID #PAPH2674692, Peiliang Su, Home Vista Realty. Bright MLS
- $304,9003 bd2 ba1.4k sqft3314 Glenview St, Philadelphia, PA 19149For SaleMLS ID #PAPH2664240, Bryan Weng, 20/20 Real Estate - Bensalem. Bright MLS
- $298,0003 bd2 ba1.4k sqft3133 Glenview St, Philadelphia, PA 19149For SaleMLS ID #PAPH2641470, Kelly Huang, HK99 Realty LLC. Bright MLS
- $245,0003 bd3 ba1.8k sqft3207 Unruh Ave, Philadelphia, PA 19149For SaleMLS ID #PAPH2667648, Mary Johnson, HomeSmart Realty Advisors. Bright MLS
