Skip main navigation
Under contract
  • Price increase: $8K (7/12)
    $272,950

    6732 Ogontz Ave, Philadelphia, PA 19126

    3beds
    1,218sqft
    : 
    $1,721/mo
    Get pre-qualified
    Townhouse
    Built in 1925
    1,513 Square Feet Lot
    $273,100 Zestimate®
    $224/sqft
    $-- HOA

    What's special

    Stylish fixturesThree spacious bedroomsEnclosed sunroomDeep jacuzzi tubPrivate driveway parkingBright and versatile spaceBeautifully updated kitchen
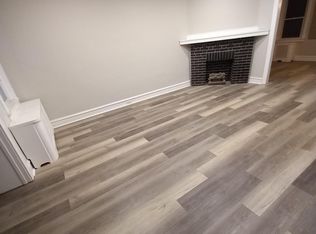
    Welcome to 6732 Ogontz Avenue, where modern updates meet timeless charm in the desirable Oak Lane neighborhood of Philadelphia. This move-in-ready home offers the perfect combination of comfort, functionality, and style. As you arrive, you'll be greeted by a welcoming front patio, ideal for relaxing outdoors and enjoying the neighborhood atmosphere. Step inside the enclosed sunroom, a bright and versatile space perfect for your morning coffee, home office, or cozy reading nook. The main level features an open and airy living and dining area accented by crown molding, recessed lighting, and a stunning tray ceiling with a contemporary chandelier that serves as the room's focal point. The beautifully updated kitchen is equipped with stainless steel appliances, rich wood cabinetry with under-cabinet lighting, a breakfast bar, and direct access to the rear deck, creating the perfect setup for entertaining family and friends. The second floor offers three spacious bedrooms with generous closet space, ceiling fans, plush carpeting, and new laminate flooring installed in April 2026. The full bathroom is designed for relaxation, featuring a skylight, deep Jacuzzi tub, ceramic tile finishes, and stylish fixtures. The finished lower level expands your living space with a large family room, a full bathroom with a walk-in ceramic-tiled shower, and a dedicated laundry area complete with washer and dryer. Additional features include interior garage access and private driveway parking. Recent improvements provide added value and peace of mind, including a new roof installed in May 2025. Central air conditioning ensures comfort throughout every season. Conveniently located near shopping, dining, parks, and major transportation routes, this Oak Lane beauty is ready for its next owner.
    25 days
    |
    468
    |
    37
    |

    Likely to sell faster than

    Zillow last checked:

    Listing updated:

    Listed by:

    Brandi Bradley 267-474-4471,

    Realty ONE Group Focus 4845001681

    Source: Bright MLS,MLS#: PAPH2638278MLS Logo

      Facts & features

      Interior

      Bedrooms & bathrooms
      • Bedrooms: 3
      • Bathrooms: 2
      • Full bathrooms: 2
      Rooms
      • Room types: Basement
      Basement
      • Features: Attached Bathroom, Basement - Finished, Bathroom - Stall Shower
      • Level: Lower
      Heating
      • Hot Water, Natural Gas
      Cooling
      • Central Air, Natural Gas
      Appliances
      • Included: Gas Water Heater
      • Laundry: In Basement, Has Laundry, Washer In Unit, Dryer In Unit
      Features
      • Flooring: Laminate, Carpet
      • Has basement: No
      • Has fireplace: No
      Interior area
      • Total structure area: 1,218
      • Total interior livable area: 1,218 sqft
      • Finished area above ground: 1,218
      • Finished area below ground: 0

      Property

      Parking
      • Total spaces: 1
      • Parking features: Basement, Concrete, Attached, Driveway, On Street
      • Attached garage spaces: 1
      • Has uncovered spaces: Yes
      Accessibility
      • Accessibility features: None
      Features
      • Levels: Two and One Half
      • Stories: 2.5
      • Pool features: None
      Lot
      • Size: 1,513 Square Feet
      • Dimensions: 16.00 x 93.00
      Details
      • Additional structures: Above Grade, Below Grade
      • Parcel number: 102008200
      • Zoning: RSA5
      • Special conditions: Standard

      Construction

      Type & style
      • Home type: Townhouse
      • Architectural style: Traditional
      • Property subtype: Townhouse
      Materials
      • Masonry
      • Foundation: Brick/Mortar
      • Roof: Rubber,Flat
      Condition
      • New construction: No
      • Year built: 1925

      Utilities & green energy

      • Electric: 100 Amp Service
      • Sewer: Public Sewer
      • Water: Public

      Community & HOA

      Community
      • Subdivision: West Oak Lane
      HOA
      • Has HOA: No
      Location
      • Region: Philadelphia
      • Municipality: PHILADELPHIA

      Financial & listing details

      • Price per square foot: $224/sqft
      • Tax assessed value: $214,600
      • Annual tax amount: $3,003
      • Date on market: 6/29/2026
      • Listing agreement: Exclusive Right To Sell
      • Listing terms: Cash,Conventional,FHA,VA Loan
      • Ownership: Fee Simple

        Estimated market value

        $273,100

        $259,000 - $287,000

        $1,907/mo

        Price history

        DateEventPrice
        7/12/2026Contingent$272,950+3%$224/sqft
        Source: Bright MLS #PAPH2638278 Report a problem
        6/29/2026Listed for sale$265,000$218/sqft
        Source: Bright MLS #PAPH2638278 Report a problem
        4/3/2026Sold$265,000-5.4%$218/sqft
        Source: Bright MLS #PAPH2521470 Report a problem
        2/28/2026Pending sale$280,000$230/sqft
        Source: Bright MLS #PAPH2521470 Report a problem
        10/1/2025Price change$280,000-1.8%$230/sqft
        Source: Bright MLS #PAPH2521470 Report a problem
        9/8/2025Price change$285,000-1.7%$234/sqft
        Source: Bright MLS #PAPH2521470 Report a problem
        8/13/2025Listed for sale$290,000+116.4%$238/sqft
        Source: Bright MLS #PAPH2521470 Report a problem
        1/28/2014Sold$134,000+3.2%$110/sqft
        Source: Public Record Report a problem
        11/19/2013Listed for sale$129,900+167.8%$107/sqft
        Source: RE/MAX AFFILIATES N.E. #6308779 Report a problem
        7/9/2013Sold$48,500+2.1%$40/sqft
        Source: Public Record Report a problem
        4/10/2013Price change$47,520-24%$39/sqft
        Source: Connor and Connor REO #6162499 Report a problem
        3/2/2013Price change$62,500-7.2%$51/sqft
        Source: Connor and Connor REO #6162499 Report a problem
        1/31/2013Listed for sale$67,320+553.6%$55/sqft
        Source: Connor and Connor REO #6162499 Report a problem
        11/19/2012Sold$10,300-80.5%$8/sqft
        Source: Public Record Report a problem
        5/7/1999Sold$52,900+252.7%$43/sqft
        Source: Public Record Report a problem
        12/21/1998Sold$15,000$12/sqft
        Source: Public Record Report a problem

        Public tax history

        YearProperty taxesTax assessment
        2025$3,004 -0.6%$214,600 -0.6%
        2024$3,024 $216,000
        2023$3,024 +52.8%$216,000
        2022$1,979 --
        2021$1,979 -4.2%--
        2018$2,066 --
        2017$2,066 +12.9%--
        2016$1,830 --
        2015$1,830 --
        2014$1,830 +40%$98,500 +767.1%
        2012$1,307 $11,360
        2011-- $11,360
        2010-- $11,360
        2009-- $11,360
        2008-- $11,360
        2007-- $11,360 +7.6%
        2006-- $10,560
        2005-- $10,560
        2004-- $10,560 +6.8%
        2003-- $9,888
        2002-- $9,888
        2000-- $9,888 +23.6%
        1999-- $8,000
        Find assessor info on the county website

        Monthly payment

        Est. payment

        Payment breakdown

        Explore the cost of this home by adjusting the details. Changes won't be saved.
        All calculations are estimates and provided by Zillow, Inc. for informational purposes only. Actual amounts may vary.
        HOA fees may include property taxes on listings classified as Co-Ops. Contact the listing agent and/or owner for fee details.
        Mortgage interest rates are dependent on a number of factors, including credit score, down payment, and repayment length. Interest rate data provided by Zillow Group Marketplace, Inc. as of 1/1/1970 from various mortgage lenders with which we have lead or other similar arrangements; the Estimated Payment is an average of those rates.
        See how much you could borrow to make a competitive offer.

        Climate risks

        Neighborhood: West Oak Lane

        Getting around

        80 / 100
        Very Walkable
        60 / 100
        Good Transit
        67 / 100
        Bikeable

        Nearby schools

        GreatSchools rating
        Schools provided by the listing agent
        • District: Philadelphia City

        Source: Bright MLS. This data may not be complete. We recommend contacting the local school district to confirm school assignments for this home.

        A local agent can set up tours, give advice and negotiate with sellers.

        Browse local experts

        Similar homes