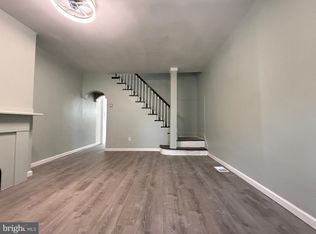
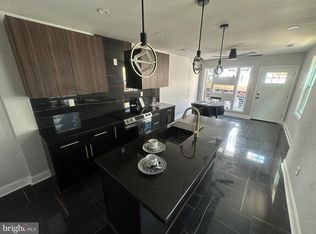
Beautifully renovated 2-bedroom, 2-full-bath townhouse featuring a modern, updated design throughout. Renovations completed prior to the current tenant's occupancy include new hardwood flooring, an updated kitchen, replacement windows, modern lighting fixtures, updated appliances, and a fully finished basement that provides additional living space. This property is being offered for sale together with the adjacent property, 1811 N Reese St, which is also listed on the MLS. The combined asking price for 1811 & 1813 N Reese Street is $450,000. All photographs were taken prior to the current tenant moving into the property.
For sale
$250,000
1813 N Reese St, Philadelphia, PA 19122
2beds
987sqft
Townhouse
Built in 1920
816 Square Feet Lot
$245,300 Zestimate®
$253/sqft
$-- HOA
What's special
Modern lighting fixturesModern updated design throughoutUpdated appliancesNew hardwood flooringUpdated kitchenReplacement windows
- 112 days
- 111
- 17
Zillow last checked:
Listing updated:
Listed by:
Jeff Mai 267-226-6082,
Canaan Realty Services INC 2153331826
Source: Bright MLS,MLS#: PAPH2639986
Facts & features
Interior
Bedrooms & bathrooms
- Bedrooms: 2
- Bathrooms: 2
- Full bathrooms: 2
- Main level bathrooms: 2
- Main level bedrooms: 2
Basement
- Area: 0
Heating
- Wall Unit, Electric
Cooling
- Wall Unit(s), Electric
Appliances
- Included: Gas Water Heater
Features
- Basement: Finished
- Has fireplace: No
Interior area
- Total structure area: 987
- Total interior livable area: 987 sqft
- Finished area above ground: 987
- Finished area below ground: 0
Property
Parking
- Parking features: On Street
- Has uncovered spaces: Yes
Accessibility
- Accessibility features: None
Features
- Levels: Two
- Stories: 2
- Pool features: None
Lot
- Size: 816 Square Feet
- Dimensions: 14.00 x 58.00
Details
- Additional structures: Above Grade, Below Grade
- Parcel number: 183175200
- Zoning: RSA5
- Special conditions: Standard
Construction
Type & style
- Home type: Townhouse
- Architectural style: Straight Thru
- Property subtype: Townhouse
Materials
- Masonry
- Foundation: Brick/Mortar
Condition
- New construction: No
- Year built: 1920
Utilities & green energy
- Sewer: Public Septic
- Water: Public
Community & HOA
Community
- Subdivision: Olde Kensington
HOA
- Has HOA: No
Location
- Region: Philadelphia
- Municipality: PHILADELPHIA
Financial & listing details
- Price per square foot: $253/sqft
- Tax assessed value: $3,159
- Annual tax amount: $3,159
- Date on market: 6/22/2026
- Listing agreement: Exclusive Agency
- Ownership: Fee Simple
Estimated market value
$245,300
$233,000 - $258,000
$1,952/mo
Price history
| Date | Event | Price |
|---|---|---|
| 6/22/2026 | Listed for sale | $250,000+77.3%$253/sqft |
Source:  Bright MLS #PAPH2639986 Report a problem Bright MLS #PAPH2639986 Report a problem | ||
| 2/28/2022 | Sold | $141,000-6%$143/sqft |
Source: Bright MLS #PAPH2060430 Report a problem | ||
| 1/8/2022 | Pending sale | $150,000$152/sqft |
Source: Bright MLS #PAPH2060430 Report a problem | ||
| 12/29/2021 | Listed for sale | $150,000-21.1%$152/sqft |
Source: Bright MLS #PAPH2060430 Report a problem | ||
| 11/16/2021 | Listing removed | -- |
Source:  OneKey® MLS as distributed by MLS GRID #3311022 Report a problem OneKey® MLS as distributed by MLS GRID #3311022 Report a problem | ||
| 5/10/2021 | Listed for sale | $190,000+153.3%$193/sqft |
Source: OneKey® MLS as distributed by MLS GRID #3311022 Report a problem | ||
| 7/1/2012 | Listing removed | $75,000$76/sqft |
Source: Fred R. Levine Real Estate #5994386 Report a problem | ||
| 1/20/2012 | Listed for sale | $75,000+1150%$76/sqft |
Source: Fred R. Levine Real Estate #5994386 Report a problem | ||
| 3/7/2002 | Sold | $6,000+500%$6/sqft |
Source: Public Record Report a problem | ||
| 3/4/1997 | Sold | $1,000$1/sqft |
Source: Public Record Report a problem | ||
Public tax history
| Year | Property taxes | Tax assessment |
|---|---|---|
| 2025 | $3,159 +32.2% | $225,700 +32.2% |
| 2024 | $2,389 | $170,700 |
| 2023 | $2,389 +29.1% | $170,700 |
| 2022 | $1,851 | -- |
| 2021 | $1,851 -0.8% | -- |
| 2018 | $1,865 +1181.9% | -- |
| 2017 | $145 | -- |
| 2016 | $145 | -- |
| 2015 | $145 | -- |
| 2014 | $145 | $78,400 +2748.8% |
| 2012 | $145 | $2,752 |
| 2011 | -- | $2,752 |
| 2010 | -- | $2,752 |
| 2009 | -- | $2,752 |
| 2008 | -- | $2,752 |
| 2007 | -- | $2,752 |
| 2006 | -- | $2,752 |
| 2005 | -- | $2,752 |
| 2004 | -- | $2,752 |
| 2003 | -- | $2,752 +8.9% |
| 2002 | -- | $2,528 +43.6% |
| 2000 | -- | $1,760 |
| 1999 | -- | $1,760 |
Find assessor info on the county website
Monthly payment
Est. payment
Payment breakdown
Explore the cost of this home by adjusting the details. Changes won't be saved.Climate risks
Neighborhood: West Kensington
Nearby schools
Schools provided by the listing agent
- District: The School District Of Philadelphia
Source: Bright MLS. This data may not be complete. We recommend contacting the local school district to confirm school assignments for this home.
Similar homes
- $226,0002 bd2 ba1k sqft904 W Sterner St, Philadelphia, PA 19133For Sale

 MLS ID #PAPH2665952, Ms. Madalyn J Eleby, Opulent Realty Group LLC. Bright MLS
 - $244,9002 bd1 ba864 sqft2447 Ingersoll St, Philadelphia, PA 19121For Sale
 MLS ID #PAPH2634164, Akmal Kholb, Skyline Realtors, LLC. Bright MLS
 - $247,9005 bd2 ba1.4k sqft1819 N 19th St, Philadelphia, PA 19121For Sale
 MLS ID #PAPH2624810, Michael Jordan, Michael Jordan Real Estate, LLC. Bright MLS
 - $289,9003 bd3 ba1.3k sqft2005 N Lawrence St, Philadelphia, PA 19122For Sale
 MLS ID #PAPH2652890, Selinda Kennedy-Bryant, Realty Mark Cityscape-Huntingdon Valley. Bright MLS
 - $275,0003 bd4 ba1.1k sqft2618 N 7th St, Philadelphia, PA 19133For SaleMLS ID #PAPH2664992, Solangie Morales Ortiz, Real of Pennsylvania. Bright MLS
- $259,0003 bd2 ba1.2k sqft164 W Albanus St, Philadelphia, PA 19120For SaleMLS ID #PAPH2672132, Paul Rodriguez, HomeSmart Realty Advisors. Bright MLS
- $199,0002 bd2 ba1.2k sqft2118 N Percy St, Philadelphia, PA 19122For SaleMLS ID #PAPH2629808, Anny Ding, First Choice Real Estate Group. Bright MLS
- $250,0003 bd2 ba1.1k sqft1645 S Marston St, Philadelphia, PA 19145For SaleMLS ID #PAPH2670954, Lonnie Knight, Keller Williams Main Line. Bright MLS
- $254,9004 bd2 ba798 sqft2938 Westmont St, Philadelphia, PA 19121For SaleMLS ID #PAPH2600942, Arthur Williams, New Century Real Estate Management. Bright MLS
- $245,0004 bd2 ba1.4k sqft2623 N 30th St, Philadelphia, PA 19132For SaleMLS ID #PAPH2655482, Marvin Vargas, RE/MAX Access. Bright MLS
- $238,9994 bd2 ba1.2k sqft1831 N 24th St, Philadelphia, PA 19121For SaleMLS ID #PAPH2555592, Jorge Garcia, Homestarr Realty. Bright MLS
- $242,9003 bd4 ba1.4k sqft617 Dudley St, Philadelphia, PA 19148For SaleMLS ID #PAPH2665268, Jaimee Cohen, RE/MAX Prime Real Estate. Bright MLS
- $244,9993 bd2 ba1.1k sqft5751 Rodman St, Philadelphia, PA 19143For SaleMLS ID #PAPH2652506, Dwight White, Believe Realty Group. Bright MLS
- $214,0002 bd1 ba802 sqft1843 N 6th St #9, Philadelphia, PA 19122For SaleMLS ID #PAPH2592056, Eboni Dandridge, Realty ONE Group Focus. Bright MLS
- $260,0004 bd3 ba1.3k sqft3853 N Gratz St, Philadelphia, PA 19140For SaleMLS ID #PAPH2667630, Shnean Custus, Homestarr Realty. Bright MLS
- $229,5003 bd1 ba1k sqft1545 N Newkirk St, Philadelphia, PA 19121For SaleMLS ID #PAPH2617916, Hirije Noka, PennHunter. Bright MLS
- $225,0003 bd3 ba1k sqft6019 Trinity St, Philadelphia, PA 19142For SaleMLS ID #PAPH2676622, Trent Pettus, Integrity Real Estate Services. Bright MLS
- $349,9003 bd3 ba1.4k sqft540 Edgley St, Philadelphia, PA 19122For SaleMLS ID #PAPH2674214, ERIC Dvotsky, BHHS Fox & Roach-Center City Walnut. Bright MLS
- $289,0005 bd2 ba1.2k sqft3848 Bennington St, Philadelphia, PA 19124For SaleMLS ID #PAPH2676602, Ramona Rodriguez, Keller Williams Real Estate Tri-County. Bright MLS
- $295,0003 bd1 ba1.1k sqft1722 S Taylor St, Philadelphia, PA 19145For SaleMLS ID #PAPH2678884, Desiraee Davis, Next Home Consultants. Bright MLS
