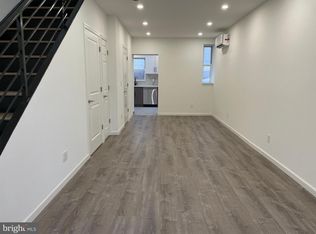
Newly renovated 2-bedroom townhouse featuring a modern kitchen, updated bathroom, new flooring, and contemporary appliances. All renovations were completed prior to the current tenant's occupancy, making this a well-maintained investment opportunity. This property is being offered for sale together with the adjacent property at 1813 N Reese Street, which is also listed on the MLS. The combined asking price for 1811 & 1813 N Reese Street is $450,000. All photographs were taken prior to the current tenant moving into the property.
For sale
$200,000
1811 N Reese St, Philadelphia, PA 19122
2beds
938sqft
Townhouse
Built in 1920
812 Square Feet Lot
$190,700 Zestimate®
$213/sqft
$-- HOA
What's special
- 112 days
- 90
- 1
Zillow last checked:
Listing updated:
Listed by:
Jeff Mai 267-226-6082,
Canaan Realty Services INC 2153331826
Source: Bright MLS,MLS#: PAPH2640010
Facts & features
Interior
Bedrooms & bathrooms
- Bedrooms: 2
- Bathrooms: 1
- Full bathrooms: 1
- Main level bathrooms: 1
- Main level bedrooms: 2
Basement
- Area: 0
Heating
- Central, Natural Gas
Cooling
- None, Electric
Appliances
- Included: Gas Water Heater
Features
- Basement: Other
- Has fireplace: No
Interior area
- Total structure area: 938
- Total interior livable area: 938 sqft
- Finished area above ground: 938
- Finished area below ground: 0
Property
Parking
- Parking features: None
Accessibility
- Accessibility features: None
Features
- Levels: Two
- Stories: 2
- Pool features: None
Lot
- Size: 812 Square Feet
- Dimensions: 14.00 x 58.00
Details
- Additional structures: Above Grade, Below Grade
- Parcel number: 183175100
- Zoning: RSA5
- Special conditions: Standard
Construction
Type & style
- Home type: Townhouse
- Architectural style: Straight Thru
- Property subtype: Townhouse
Materials
- Masonry
- Foundation: Brick/Mortar
Condition
- New construction: No
- Year built: 1920
Utilities & green energy
- Sewer: Public Septic
- Water: Public
Community & HOA
Community
- Subdivision: Olde Kensington
HOA
- Has HOA: No
Location
- Region: Philadelphia
- Municipality: PHILADELPHIA
Financial & listing details
- Price per square foot: $213/sqft
- Tax assessed value: $3,092
- Annual tax amount: $3,092
- Date on market: 6/22/2026
- Listing agreement: Exclusive Agency
- Ownership: Other
Estimated market value
$190,700
$181,000 - $200,000
$1,691/mo
Price history
| Date | Event | Price |
|---|---|---|
| 6/22/2026 | Listed for sale | $200,000+41.8%$213/sqft |
Source:  Bright MLS #PAPH2640010 Report a problem Bright MLS #PAPH2640010 Report a problem | ||
| 2/8/2026 | Listing removed | $1,300$1/sqft |
Source: Zillow Rentals Report a problem | ||
| 11/30/2025 | Price change | $1,300-7.1%$1/sqft |
Source: Zillow Rentals Report a problem | ||
| 11/11/2025 | Listed for rent | $1,400$1/sqft |
Source: Zillow Rentals Report a problem | ||
| 2/28/2022 | Sold | $141,000-6%$150/sqft |
Source: Bright MLS #PAPH2060442 Report a problem | ||
| 1/8/2022 | Pending sale | $150,000$160/sqft |
Source: Bright MLS #PAPH2060442 Report a problem | ||
| 12/29/2021 | Listed for sale | $150,000-21.1%$160/sqft |
Source: Bright MLS #PAPH2060442 Report a problem | ||
| 11/16/2021 | Listing removed | -- |
Source:  OneKey® MLS as distributed by MLS GRID #3311019 Report a problem OneKey® MLS as distributed by MLS GRID #3311019 Report a problem | ||
| 5/10/2021 | Listed for sale | $190,000+153.3%$203/sqft |
Source: OneKey® MLS as distributed by MLS GRID #3311019 Report a problem | ||
| 7/1/2012 | Listing removed | $75,000$80/sqft |
Source: Fred R. Levine Real Estate #5994367 Report a problem | ||
| 1/20/2012 | Listed for sale | $75,000+1150%$80/sqft |
Source: Fred R. Levine Real Estate #5994367 Report a problem | ||
| 3/7/2002 | Sold | $6,000$6/sqft |
Source: Public Record Report a problem | ||
Public tax history
| Year | Property taxes | Tax assessment |
|---|---|---|
| 2025 | $3,092 +32% | $220,900 +32% |
| 2024 | $2,343 | $167,400 |
| 2023 | $2,343 +33.2% | $167,400 |
| 2022 | $1,760 | -- |
| 2021 | $1,760 -0.7% | -- |
| 2018 | $1,772 | -- |
| 2017 | $1,772 -76.7% | -- |
| 2016 | $7,592 +1435.9% | -- |
| 2015 | $494 | -- |
| 2014 | $494 | $77,700 +4314.8% |
| 2012 | -- | $1,760 |
| 2011 | -- | $1,760 |
| 2010 | -- | $1,760 |
| 2009 | -- | $1,760 |
| 2008 | -- | $1,760 |
| 2007 | -- | $1,760 |
| 2006 | -- | $1,760 |
| 2005 | -- | $1,760 |
| 2004 | -- | $1,760 |
| 2003 | -- | $1,760 |
| 2002 | -- | $1,760 |
| 2000 | -- | $1,760 |
| 1999 | -- | $1,760 |
Find assessor info on the county website
Monthly payment
Est. payment
Payment breakdown
Explore the cost of this home by adjusting the details. Changes won't be saved.Climate risks
Neighborhood: West Kensington
Nearby schools
Schools provided by the listing agent
- District: Philadelphia City
Source: Bright MLS. This data may not be complete. We recommend contacting the local school district to confirm school assignments for this home.
Similar homes
- $199,0002 bd2 ba1.2k sqft2118 N Percy St, Philadelphia, PA 19122For Sale

 MLS ID #PAPH2629808, Anny Ding, First Choice Real Estate Group. Bright MLS
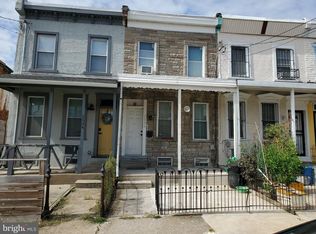
 - $250,0002 bd2 ba987 sqft1813 N Reese St, Philadelphia, PA 19122For Sale
 MLS ID #PAPH2639986, Jeff Mai, Canaan Realty Services INC. Bright MLS
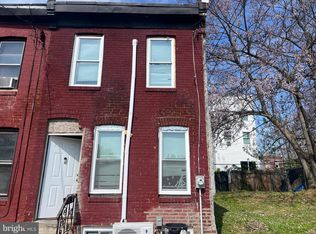
 - $198,0003 bd1 ba1.4k sqft2536 A St, Philadelphia, PA 19125For Sale
 MLS ID #PAPH2677488, Jimmy Duong, Burholme Realty. Bright MLS
 - $199,9003 bd1 ba985 sqft2536 N Warnock St, Philadelphia, PA 19133For Sale
 MLS ID #PAPH2609838, Juliette Kousombos, RE/MAX Select Group. Bright MLS
 - $189,0004 bd1 ba1.2k sqft2411 N Lawrence St, Philadelphia, PA 19133For SaleMLS ID #PAPH2646706, Will Wilson, Keller Williams Real Estate Tri-County. Bright MLS
- $226,0002 bd2 ba1k sqft904 W Sterner St, Philadelphia, PA 19133For SaleMLS ID #PAPH2665952, Ms. Madalyn J Eleby, Opulent Realty Group LLC. Bright MLS
- $210,0003 bd1 ba1.1k sqft3049 N Lawrence St, Philadelphia, PA 19133For SaleMLS ID #PAPH2656366, Lourdes De Leon, Realty Mark Associates. Bright MLS
- $179,9003 bd2 ba850 sqft2809 Tilton St, Philadelphia, PA 19134For SaleMLS ID #PAPH2630902, Michael Grimshaw, First Heritage Realty Alliance, LLC. Bright MLS
- $180,0003 bd2 ba1.3k sqft5037 Stenton Ave, Philadelphia, PA 19144For SaleMLS ID #PAPH2677250, Dara Ingram, Homestarr Realty. Bright MLS
- $199,0003 bd2 ba986 sqft220 N 56th St, Philadelphia, PA 19139For SaleMLS ID #PAPH2673418, Nicole Kelly, Keller Williams Real Estate Tri-County. Bright MLS
- $189,0002 bd1 ba826 sqft3921 Brandywine St, Philadelphia, PA 19104For SaleMLS ID #PAPH2655522, Lindsay Johnston, Common Ground Realtors. Bright MLS
- $199,0003 bd2 ba1k sqft278 E Queen Ln, Philadelphia, PA 19144For SaleMLS ID #PAPH2631798, Greg Moton, Moton Premier Properties. Bright MLS
- $168,0002 bd2 ba741 sqft3063 NE Joyce St E, Philadelphia, PA 19134For SaleMLS ID #PAPH2671936, Rick Stoler, Opus Elite Real Estate. Bright MLS
- $200,0003 bd2 ba1.3k sqft1728 Church Ln, Philadelphia, PA 19141For SaleMLS ID #PAPH2661898, Heather Hannah, RE/MAX Select Group. Bright MLS
- $194,9002 bd1 ba918 sqft2327 S Bonsall St, Philadelphia, PA 19145For SaleMLS ID #PAPH2652008, Oriel Zach, KW Empower. Bright MLS
- $244,9002 bd1 ba864 sqft2447 Ingersoll St, Philadelphia, PA 19121For SaleMLS ID #PAPH2634164, Akmal Kholb, Skyline Realtors, LLC. Bright MLS
- $219,6003 bd1 ba986 sqft2438 S Philip St, Philadelphia, PA 19148For SaleMLS ID #PAPH2660970, Cindy Fan, Triamond Realty. Bright MLS
- $180,0004 bd2 ba1k sqft4521 N 3rd St, Philadelphia, PA 19140For SaleMLS ID #PAPH2647988, Carmella Vassor-Johnson, Realty Mark Associates - KOP. Bright MLS
- $170,0003 bd1 ba1.2k sqft4739 N 3rd St, Philadelphia, PA 19120For SaleMLS ID #PAPH2662996, Porsha Preston, Realty One Group Restore - BlueBell. Bright MLS
- $225,0003 bd3 ba1k sqft6019 Trinity St, Philadelphia, PA 19142For SaleMLS ID #PAPH2676622, Trent Pettus, Integrity Real Estate Services. Bright MLS
