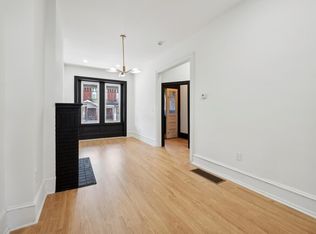
STUNNING FULLY RENOVATED 4-BEDROOM, 3-FULL-BATHROOM HOME WITH FINISHED BASEMENT — PLUS $10,000 IN SELLER ASSISTANCE! Welcome to this beautifully transformed Philadelphia rowhome, where classic architectural charm meets modern luxury! Completely renovated from top to bottom, this impressive 4-bedroom, 3-full-bathroom home offers a combination of contemporary design, quality finishes, spacious living areas, and major system upgrades. With a brand-new roof, new HVAC system, new electrical and plumbing systems, and beautiful finishes throughout, this home is ready for its next owner! From the moment you arrive, you’ll appreciate the striking white brick façade, bold black architectural trim, decorative cornice, and inviting covered front porch. The exterior maintains the timeless character of a traditional Philadelphia rowhome while introducing a fresh, modern appearance with exceptional curb appeal. Step inside to discover a beautifully designed open-concept floor plan featuring attractive wood-look flooring, recessed lighting, contemporary finishes, and a sophisticated neutral color palette. The spacious living room showcases a stunning custom wood-slat accent wall with a contemporary fireplace, creating an impressive focal point that adds warmth, texture, and architectural interest. The seamless flow between the living room, dining area, and kitchen provides an inviting atmosphere for everyday living and entertaining. THE KITCHEN IS A TRUE SHOWSTOPPER! Featuring elegant white shaker-style cabinetry, gorgeous marble-look countertops, a coordinating tile backsplash, stainless steel appliances, a gas range, sleek matte-black hardware, and stylish pendant lighting. The spacious kitchen peninsula offers additional preparation space and breakfast-bar seating, complemented by decorative wood-slat detailing. This beautifully designed kitchen combines modern elegance with everyday functionality. The adjoining dining area flows effortlessly into the main living space, providing a comfortable setting for meals and gatherings. Thoughtfully selected finishes and modern lighting create a cohesive design throughout the main level. The home offers four bedrooms, providing comfortable accommodations and flexible living options. The spacious bedrooms feature attractive flooring, neutral finishes, and natural light, creating welcoming spaces with plenty of possibilities. All three full bathrooms have been completely renovated with contemporary finishes and fixtures. The beautifully appointed bathroom showcased features striking gray marble-look tile surrounding the bathtub and shower, sleek matte-black fixtures, a modern white vanity, and an illuminated mirror, creating a sophisticated, spa-inspired atmosphere. THE FULLY FINISHED BASEMENT ADDS EVEN MORE LIVING SPACE! This versatile lower level provides additional room for entertainment, relaxation, or recreation. Whether you envision a home theater, recreation room, fitness area, home office, or additional lounge, the finished basement offers flexibility to suit your needs. COMPLETELY RENOVATED FROM TOP TO BOTTOM! Major improvements include a brand-new roof, new HVAC system, new electrical and plumbing systems, a completely renovated kitchen, three updated full bathrooms, and new interior finishes throughout. These extensive improvements offer the benefits of modern systems while preserving the charm of a traditional Philadelphia home. SELLER INCENTIVE: The seller is offering up to $10,000 in seller assistance toward eligible buyer closing costs and prepaid expenses, subject to an acceptable agreement of sale, lender approval, and applicable financing guidelines. With four bedrooms, three full bathrooms, a finished basement, modern upgrades, and beautifully designed living spaces, this home offers an outstanding combination of style, comfort, and functionality. MOVE RIGHT IN AND ENJOY THE BENEFITS OF A COMPLETE RENOVATION! Schedule your showing today.
For sale
$299,999
651 N 56th St, Philadelphia, PA 19131
4beds
1,676sqft
Townhouse
Built in 1925
1,253 Square Feet Lot
$-- Zestimate®
$179/sqft
$-- HOA
What's special
Contemporary finishesContemporary fireplaceSophisticated neutral color paletteBeautifully designed living spacesModern white vanityStylish pendant lightingFinished basement
- --
- on Zillow
- 114
- views
- 12
- saves
Likely to sell faster than
Zillow last checked:
Listing updated:
Listed by:
Lamar Bernheim 267-602-0133,
Winder Real Estate Inc 2152471000
Source: Bright MLS,MLS#: PAPH2692078
Facts & features
Interior
Bedrooms & bathrooms
- Bedrooms: 4
- Bathrooms: 3
- Full bathrooms: 3
- Main level bathrooms: 1
- Main level bedrooms: 1
Basement
- Area: 0
Heating
- Central
Cooling
- Central Air, Electric
Appliances
- Included: Electric Water Heater
Features
- Basement: Connecting Stairway,Exterior Entry
- Has fireplace: No
Interior area
- Total structure area: 1,676
- Total interior livable area: 1,676 sqft
- Finished area above ground: 1,676
- Finished area below ground: 0
Property
Parking
- Parking features: On Street
- Has uncovered spaces: Yes
Accessibility
- Accessibility features: Doors - Swing In
Features
- Levels: Bi-Level,Two
- Stories: 2
- Pool features: None
Lot
- Size: 1,253 Square Feet
- Dimensions: 16.00 x 78.00
Details
- Additional structures: Above Grade, Below Grade
- Parcel number: 041215900
- Zoning: RSA5
- Special conditions: Standard
Construction
Type & style
- Home type: Townhouse
- Property subtype: Townhouse
Materials
- Masonry
- Foundation: Brick/Mortar, Other
- Roof: Flat
Condition
- New construction: No
- Year built: 1925
Utilities & green energy
- Sewer: Public Sewer
- Water: Public
Community & HOA
Community
- Subdivision: West Philadelphia
HOA
- Has HOA: No
Location
- Region: Philadelphia
- Municipality: PHILADELPHIA
Financial & listing details
- Price per square foot: $179/sqft
- Tax assessed value: $136,500
- Annual tax amount: $1,910
- Date on market: 11/19/2026
- Listing agreement: Exclusive Agency
- Listing terms: Cash,Conventional,FHA
- Ownership: Fee Simple
Estimated market value
Not available
Estimated sales range
Not available
Not available
Price history
| Date | Event | Price |
|---|---|---|
| 4/10/2026 | Sold | $78,500$47/sqft |
Source:  Bright MLS #PAPH2580034 Report a problem | ||
| 2/15/2026 | Pending sale | $78,500$47/sqft |
Source: Bright MLS #PAPH2580034 Report a problem | ||
| 2/3/2026 | Listed for sale | $78,500+12.1%$47/sqft |
Source: Bright MLS #PAPH2580034 Report a problem | ||
| 6/15/2023 | Sold | $70,000-12.5%$42/sqft |
Source: Bright MLS #PAPH2212862 Report a problem | ||
| 5/28/2023 | Pending sale | $80,000$48/sqft |
Source: Bright MLS #PAPH2212862 Report a problem | ||
| 4/12/2023 | Price change | $80,000-11.1%$48/sqft |
Source: Bright MLS #PAPH2212862 Report a problem | ||
| 3/28/2023 | Price change | $90,000-25%$54/sqft |
Source: Bright MLS #PAPH2212862 Report a problem | ||
| 3/14/2023 | Listed for sale | $120,000+100%$72/sqft |
Source: Bright MLS #PAPH2212862 Report a problem | ||
| 2/3/2015 | Listing removed | -- |
Source: Auction.com Report a problem | ||
| 1/7/2015 | Listed for sale | -- |
Source: Auction.com Report a problem | ||
| 11/30/2004 | Sold | $60,000+208.5%$36/sqft |
Source: Public Record Report a problem | ||
| 10/29/2003 | Sold | $19,450-2.8%$12/sqft |
Source: Public Record Report a problem | ||
| 8/4/1999 | Sold | $20,000+66.7%$12/sqft |
Source: Public Record Report a problem | ||
| 5/27/1999 | Sold | $12,000-73.3%$7/sqft |
Source: Public Record Report a problem | ||
| 4/23/1997 | Sold | $45,000$27/sqft |
Source: Public Record Report a problem | ||
Public tax history
| Year | Property taxes | Tax assessment |
|---|---|---|
| 2025 | $1,740 +116.5% | $124,300 +116.6% |
| 2024 | $803 | $57,400 |
| 2023 | $803 | $57,400 |
| 2022 | $803 | -- |
| 2021 | $803 +3.8% | -- |
| 2018 | $774 | -- |
| 2017 | $774 -19.5% | -- |
| 2016 | $962 | -- |
| 2015 | $962 | -- |
| 2014 | $962 +4.5% | $68,700 +1054.2% |
| 2012 | $921 | $5,952 |
| 2011 | -- | $5,952 |
| 2010 | -- | $5,952 |
| 2009 | -- | $5,952 |
| 2008 | -- | $5,952 |
| 2007 | -- | $5,952 +7.5% |
| 2006 | -- | $5,536 |
| 2005 | -- | $5,536 |
| 2004 | -- | $5,536 |
| 2003 | -- | $5,536 +15.3% |
| 2002 | -- | $4,800 |
| 2000 | -- | $4,800 |
| 1999 | -- | $4,800 |
Find assessor info on the county website
Monthly payment
Est. payment
Payment breakdown
Explore the cost of this home by adjusting the details. Changes won't be saved.Climate risks
Neighborhood: Haddington
Nearby schools
Similar homes
- $264,9993 bd3 ba1.3k sqft1429 N 57th St, Philadelphia, PA 19131For Sale
 MLS ID #PAPH2671198, Erica Nixon, EXP Realty, LLC. Bright MLS
- $299,9004 bd4 ba1.5k sqft3040 W Berks St, Philadelphia, PA 19121For Sale
 MLS ID #PAPH2690236, Carsheniah King, Realty Mark Cityscape-Huntingdon Valley. Bright MLS
- $274,9003 bd3 ba1.5k sqft226 N Paxon St, Philadelphia, PA 19139For Sale
 MLS ID #PAPH2686352, Elton Celaj, Re/Max One Realty. Bright MLS
- $269,9003 bd2 ba1.1k sqft5415 W Montgomery Ave, Philadelphia, PA 19131For Sale
 MLS ID #PAPH2648304, Mysha Thompson, Realty Mark Cityscape-Huntingdon Valley. Bright MLS
- $255,0003 bd2 ba1.3k sqft5507 Chancellor St, Philadelphia, PA 19139For SaleMLS ID #PAPH2687142, Amber Alkhatib, Keys & Deeds Realty. Bright MLS
- $320,0004 bd2 ba1.6k sqft1148 Atwood Rd, Philadelphia, PA 19151For SaleMLS ID #PAPH2681860, Mr. Derek Greene, The Greene Realty Group. Bright MLS
- $255,0003 bd2 ba1.2k sqft6150 Haverford Ave, Philadelphia, PA 19151For SaleMLS ID #PAPH2677844, Starr Smith, Keller Williams Main Line. Bright MLS
- $260,0004 bd1 ba1.1k sqft7568 Brockton Rd, Philadelphia, PA 19151For SaleMLS ID #PAPH2681080, Maria Quattrone, LPT Realty, LLC. Bright MLS
- $259,9003 bd2 ba1.5k sqft5229 Hazel Ave, Philadelphia, PA 19143For SaleMLS ID #PAPH2644358, Dawn Harris, Keys & Deeds Realty. Bright MLS
- $260,0003 bd2 ba1k sqft1331 S May St, Philadelphia, PA 19143For SaleMLS ID #PAPH2687136, Ryan Lockstein, Rosedale Real Estate LLC. Bright MLS
- $244,9004 bd2 ba1.5k sqft3921 Pennsgrove St, Philadelphia, PA 19104For SaleMLS ID #PAPH2579828, Andrew Chania, Alkina Corp.. Bright MLS
- $300,0003 bd4 ba1.5k sqft6417 Chew Ave, Philadelphia, PA 19119For SaleMLS ID #PAPH2670846, Audrese Johnson, Keller Williams Real Estate-Blue Bell. Bright MLS
- $279,9903 bd1 ba1.2k sqft2239 Dickinson St, Philadelphia, PA 19146For SaleMLS ID #PAPH2686510, Shirley Xu, VRA Realty. Bright MLS
- $359,0002 bd3 ba1.1k sqft363 Daly St, Philadelphia, PA 19148For SaleMLS ID #PAPH2687160, Peter Lien, EXP Realty, LLC. Bright MLS
- $319,9003 bd3 ba1.6k sqft7419 Woolston Ave, Philadelphia, PA 19138For SaleMLS ID #PAPH2681952, Ausra Anusauskas, Archstone Realty. Bright MLS
- $220,0003 bd1 ba1.1k sqft527 S Conestoga St, Philadelphia, PA 19143For SaleMLS ID #PAPH2687890, Jackie Ball, Realty Mark Associates-CC. Bright MLS
- $305,0003 bd3 ba1.7k sqft1906 E Harold St, Philadelphia, PA 19125For SaleMLS ID #PAPH2631344, Alona Richardson, OCF Realty LLC - Philadelphia. Bright MLS
- $298,9003 bd2 ba950 sqft514 Winton St, Philadelphia, PA 19148For SaleMLS ID #PAPH2659356, Antonio Siravo, Elite Realty Group Unl. Inc.. Bright MLS
- $279,0003 bd2 ba994 sqft2536 S Philip St, Philadelphia, PA 19148For SaleMLS ID #PAPH2686838, Ryan Lockstein, Rosedale Real Estate LLC. Bright MLS
- $229,9004 bd2 ba1.6k sqft2637 N 28th St, Philadelphia, PA 19132For SaleMLS ID #PAPH2654568, Lixia Tapia, Opus Elite Real Estate. Bright MLS
