Skip main navigation
Sold for $350,000
  • $350,000

    20 N Oakland Ave, Runnemede, NJ 08078

    3beds
    1,346sqft
    Single Family Residence
    Built in 1915
    7,405 Square Feet Lot
    $352,900 Zestimate®
    $260/sqft
    $2,608 Estimated rent

    Home value

    $352,900

    $300,000 - $413,000

    $2,608/mo

    Zestimate® history
    Loading
    Loading...

    Owner options

    List your home for rent

    $2,608/mo

    Rent Zestimate®

    Find your next renter with Zillow Rental Manager. Plus, with online applications, you can quickly screen prospective tenants – for free.

    Learn more

    $2,608/mo

    Rent Zestimate®

    Refinance and save

    $2,584/mo

    Est. payment

    Refinancing to a lower rate could help reduce your monthly payments and save thousands over the life of the loan.

    See today's rates

    $2,584/mo

    Est. payment

    Explore your selling options

    Work with a Zillow partner agent

    Leverage their expertise and Zillow's premium Showcase listings to get your home seen by more buyers.

    Get started

    List with your own agent

    Get your home in front of millions of buyers by listing it on Zillow.

    Learn how to do it

    Sell it yourself

    Take full control of how buyers see your home on Zillow by listing For Sale by Owner (FSBO).

    List your home

    What's special

    Recently renovated en-suite bathDual sinksStylish tile workCrown moldingLarge welcoming front porchStall showerConvenient first-floor bedroom
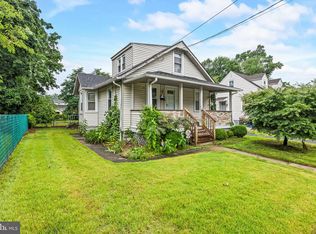
    Set on a quiet 50x150 lot in Runnemede Boro, this charming 3-bedroom, 2-bath Cape Cod is updated, well cared for, and move-in ready. As you approach the home, you'll be greeted by the large, welcoming front porch, which could be your perfect place for morning coffee or relaxing evenings! Inside, the spacious living room features crown molding, newer vinyl flooring, and a sunny built-in window seat that adds both charm and functionality. The adjacent dining room offers plenty of room for gatherings and flows easily into the kitchen. A convenient first-floor bedroom and updated full bathroom provide flexible living options for guests, a home office, or single-level living. Upstairs, the expansive primary suite feels like a private retreat with a recently renovated en-suite bath featuring stylish tile work, dual sinks, and a stall shower. A third bedroom completes the second floor. The full basement includes a small bonus area that works perfectly as flex space for hobbies, a workout area, or additional storage. Step outside to a huge, fully fenced backyard ideal for entertaining, pets, and play. A fire pit and seating area create the perfect spot for evenings with friends, and a shed provides extra storage. Conveniently located near everyday essentials and recreation — groceries (1.5 mi), dining (1 mi), transit (1 mi), parks and trails (under 1 mi), gyms (1.5 mi), and hospital/medical campus (5 mi).

    Zillow last checked:

    Listing updated:

    Listed by:

    Amy Reuter 856-229-2473,

    BHHS Fox & Roach-Washington-Gloucester

    Bought with:

    Bob Dick Sr, 7812844

    Keller Williams Realty - Washington Township

    Source: Bright MLS,MLS#: NJCD2112572MLS Logo

    Facts & features

    Interior

    Bedrooms & bathrooms
    • Bedrooms: 3
    • Bathrooms: 2
    • Full bathrooms: 2
    • Main level bathrooms: 1
    • Main level bedrooms: 1
    Rooms
    • Room types: Living Room, Dining Room, Primary Bedroom, Bedroom 2, Bedroom 3, Kitchen, Primary Bathroom, Full Bath
    Primary bedroom
    • Features: Flooring - Carpet, Ceiling Fan(s), Attached Bathroom
    • Level: Upper
    • Area: 228 Square Feet
    • Dimensions: 12 X 19
    Bedroom 2
    • Features: Flooring - Laminate Plank, Ceiling Fan(s)
    • Level: Upper
    • Area: 132 Square Feet
    • Dimensions: 11 X 12
    Bedroom 3
    • Features: Flooring - HardWood, Ceiling Fan(s)
    • Level: Main
    • Area: 121 Square Feet
    • Dimensions: 11 X 11
    Primary bathroom
    • Features: Double Sink, Flooring - Tile/Brick, Bathroom - Stall Shower
    • Level: Upper
    Dining room
    • Level: Main
    • Area: 156 Square Feet
    • Dimensions: 12 X 13
    Other
    • Features: Bathroom - Tub Shower
    • Level: Main
    Kitchen
    • Features: Kitchen - Gas Cooking
    • Level: Main
    • Area: 91 Square Feet
    • Dimensions: 7 X 13
    Living room
    • Features: Flooring - Luxury Vinyl Plank, Ceiling Fan(s)
    • Level: Main
    • Area: 308 Square Feet
    • Dimensions: 14 X 22
    Heating
    • Forced Air, Natural Gas
    Cooling
    • Central Air, Ceiling Fan(s), Electric
    Appliances
    • Included: Dryer, Microwave, Oven/Range - Gas, Refrigerator, Stainless Steel Appliance(s), Washer, Water Heater, Gas Water Heater
    • Laundry: In Basement
    Features
    • Bathroom - Stall Shower, Bathroom - Tub Shower, Ceiling Fan(s), Entry Level Bedroom, Floor Plan - Traditional, Primary Bath(s), Recessed Lighting, Plaster Walls
    • Flooring: Hardwood, Carpet, Laminate, Wood
    • Basement: Full
    • Has fireplace: No
    Interior area
    • Total structure area: 1,346
    • Total interior livable area: 1,346 sqft
    • Finished area above ground: 1,346
    • Finished area below ground: 0

    Property

    Parking
    • Total spaces: 2
    • Parking features: Concrete, Driveway
    • Uncovered spaces: 2
    Accessibility
    • Accessibility features: None
    Features
    • Levels: One and One Half
    • Stories: 1.5
    • Exterior features: Sidewalks, Street Lights, Play Equipment
    • Pool features: None
    • Fencing: Full,Vinyl
    Lot
    • Size: 7,405 Square Feet
    • Dimensions: 50.00 x 150.00
    • Features: Level, Front Yard, Rear Yard
    Details
    • Additional structures: Above Grade, Below Grade
    • Parcel number: 300006000025
    • Zoning: RES
    • Special conditions: Standard

    Construction

    Type & style
    • Home type: SingleFamily
    • Architectural style: Cape Cod
    • Property subtype: Single Family Residence
    Materials
    • Frame, Vinyl Siding
    • Foundation: Brick/Mortar
    • Roof: Shingle
    Condition
    • New construction: No
    • Year built: 1915

    Utilities & green energy

    • Sewer: Public Sewer
    • Water: Public
    • Utilities for property: Cable Available, Electricity Available, Natural Gas Available, Phone Available, Sewer Available, Water Available

    Community & HOA

    Community
    • Subdivision: Runnemede Gardens
    HOA
    • Has HOA: No
    Location
    • Region: Runnemede
    • Municipality: RUNNEMEDE BORO

    Financial & listing details

    • Price per square foot: $260/sqft
    • Tax assessed value: $124,500
    • Annual tax amount: $5,952
    • Date on market: 3/10/2026
    • Listing agreement: Exclusive Right To Sell
    • Inclusions: Washer, Dryer, Microwave, Refrigerator, Oven, Above Ground Pool (in Boxes), Trampoline
    • Exclusions: Personal Property
    • Ownership: Fee Simple

    Price history

    DateEventPrice
    4/20/2026Sold$350,000+1.4%$260/sqft
    Source: Bright MLS #NJCD2112572 Report a problem
    3/24/2026Pending sale$345,000$256/sqft
    Source: Bright MLS #NJCD2112572 Report a problem
    3/18/2026Contingent$345,000$256/sqft
    Source: Bright MLS #NJCD2112572 Report a problem
    3/10/2026Listed for sale$345,000+68.4%$256/sqft
    Source: Bright MLS #NJCD2112572 Report a problem
    7/20/2021Sold$204,900+25.7%$152/sqft
    Source: Public Record Report a problem
    8/4/2006Sold$163,000+219.6%$121/sqft
    Source: Public Record Report a problem
    4/30/1999Sold$51,000$38/sqft
    Source: Public Record Report a problem

    Public tax history

    YearProperty taxesTax assessment
    2025$5,952 +6.1%$124,500
    2024$5,610 +3.1%$124,500
    2023$5,439 +3.3%$124,500
    2022$5,266 +3.4%$124,500
    2021$5,091 +1.9%$124,500
    2020$4,997 +2%$124,500
    2019$4,902 $124,500
    2018$4,902 +3.9%$124,500
    2017$4,716 -0.3%$124,500
    2016$4,730 +1.3%$124,500
    2015$4,669 +2.5%$124,500
    2014$4,557 +11.2%$124,500 +62.5%
    2012$4,099 +4.8%$76,600
    2011$3,910 +1.1%$76,600
    2010$3,866 +1.4%$76,600
    2009$3,813 $76,600
    2008-- $76,600
    2007-- $76,600
    2006-- $76,600
    2005-- $76,600
    2004-- $76,600
    2003-- $76,600
    2002-- $76,600
    2001-- $76,600
    Find assessor info on the county website

    Neighborhood: 08078

    Nearby schools

    GreatSchools rating
    Schools provided by the listing agent
    • District: Black Horse Pike Regional Schools

    Source: Bright MLS. This data may not be complete. We recommend contacting the local school district to confirm school assignments for this home.

    Get a cash offer in 3 minutes
    Find out how much your home could sell for in as little as 3 minutes with a no-obligation cash offer.
    Estimated market value
    $352,900
    Get a cash offer in 3 minutes
    Find out how much your home could sell for in as little as 3 minutes with a no-obligation cash offer.
    Estimated market value
    $352,900